Andover RE
Powered by 
- 3
- Overview
- Description
- Property Details
- Location
- HOA Management
- Facts & Features
- Getting Around
- Nearby Homes

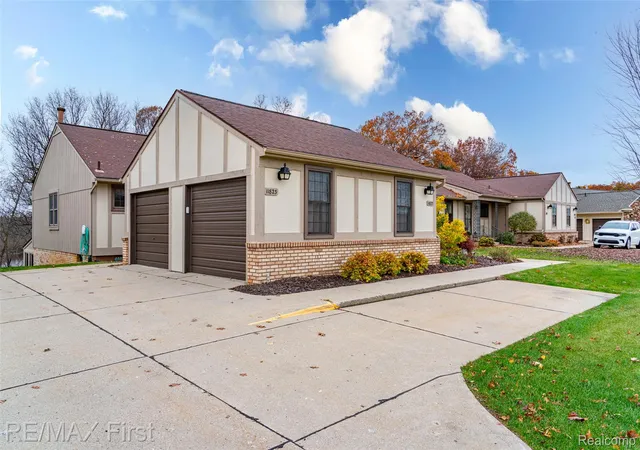

Street View
$297,500
Monthly Est:$1,481
 2 Beds
 2 Baths
2 full baths
 2,100sqft
11827 Shenandoah Dr, Green Oak Township Livingston, MI 48178
$297,500
$1,481/moEst:
Get Pre-Approved
Condominium
Built in 1984
$595/mo HOA
-- sqft lot
$142/sq.ft
Description
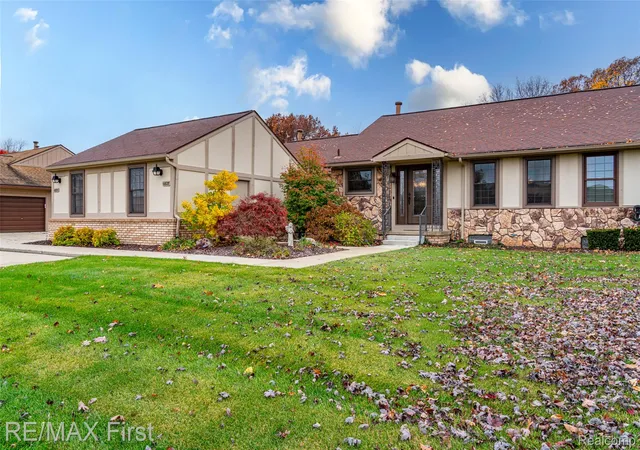
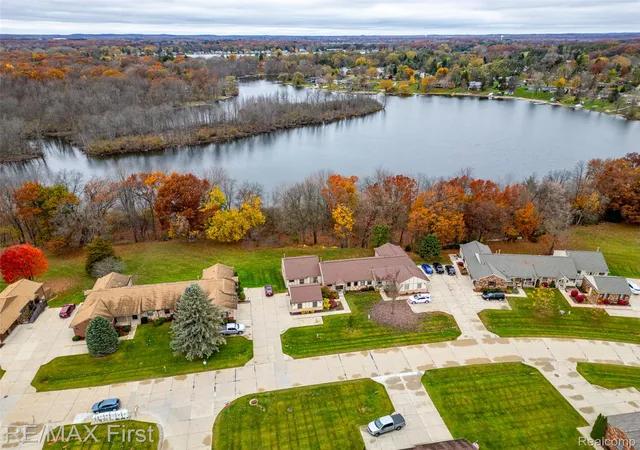
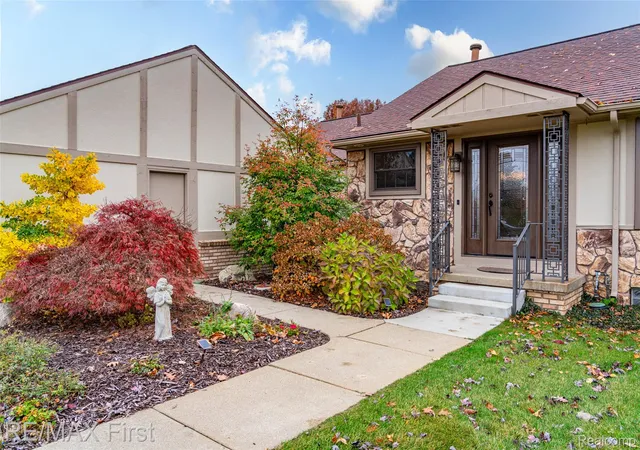
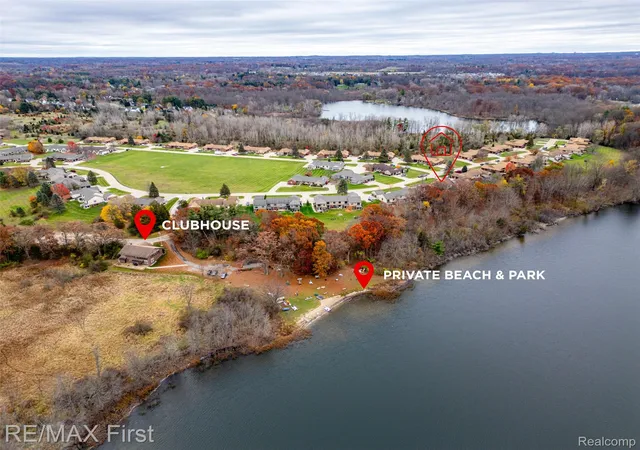
55+ and ready for something spectacular? $120K+ renovated top to bottom! Don't wait another minute; your next chapter comes with direct walkout basement to lakefront/lake view-frontage/lake access to multiple all sports lakes/lake recreation (year round clubhouse/beach/dock/kayaking/row boat/pedal boats). Active adult community (see calendar photos): billiards/donuts/games/exercise! INTERIOR: no expense spared: wide solid, hardwood plank flooring, all windows (33 yr warranty), doors replaced (solid interior doors & fiberglass/leaded glass front door & door wall), custom designed luxury open, expanded kitchen boasts Schuler solid hickory cabinets (20 drawers/Peka Magic blind corner pullout/Ruvati dual sink/GE appliances include double convection oven/microwave/extended buffet style granite counter & bar seating (more cabinets under breakfast bar!!)/LED recessed lighting throughout), artisan handcrafted iron railing/banister modeled after ancient cathedral(beautiful/cost almost $20K), bathrooms are works of art (low barrier shower of porcelain tile/dual sinks/large vanity/rare earth granite & marble counters/glass enclosure/Jacuzzi & Kohler brand sinks & toilets/linen-med closet/mirrors remain), multi-tiered/built in place crown mouldings throughout, closet organizers. Lower level daylight & walkout like no other: 4 season room integrated into floorplan opens to 16'x13' newer paver patio, custom tile gas fireplace w/live-edge wood slab mantle, quality luxury vinyl tile & superior rated carpet/pad. Supersized laundry room cabinets/utility sink/storage so clean! Almost $30K space age like HVAC system: Trane heat pump/electronic filtration gas forced air/central air AND boiler system/water heater (HOA maintained), best heating/cooling imaginable! Newer water softener included w/inline filtration. Newer garage door/opener, pulldown attic stair-storage/iron porch railings (custom). AGENTS see MLS Realtor Remarks. Furnishings negotiable. Cooperative ownership. Wont' last!
- Houzeo last checked: 20 minutes ago
- Listing updated: November 13, 2026 at 4:39 am
- Listing Provided by: Alfred M Block (586) 792-8000 | RE/MAX First (586) 799-8000
- Source: Realcomp MLS-MI | MLS#: 20261088608

- Originating MLS: Realcomp II Ltd
Property Details
Status
Active
Type
Condominium
No. of Stories
-
County
City
Neighborhood
--
Year Built
1984
HOA Fees
$595/mo
Finished Area
2,100 sqft
Lot Size
-- sqft lot
Basement Area
- sqft
MLS Name
Realcomp MLS
MLS Number
20261088608
MLS Status
Active
Days on Market
10
Cumulative Days on Market
4

Continue Your Journey in App
Find your dream home, receive real-time updates, and many more!
Continue Your Journey in App
Find your dream home, receive real-time updates, and many more!
Location
HOA Management
N/A
HOA Fees
$595/ Monthly
Amenities
 Amenities and services may be covered by one or multiple associations and service providers.
 Sewer
 Trash Pickup
 Maintenance
 Snow Removal
 Insurance
 Water
Disclaimer: Amenities are based on third-party information and may vary; buyers must independently verify all amenities, as information is deemed reliable but not guaranteed.
Facts & Features
Rooms
Bedrooms & bathrooms
Bedrooms: 2
Bathrooms: 2
Interior
Sewer
Shared Septic
Exterior Features
Grounds Maintenance, Lighting, Permeable Paving, Private Entrance
Appliances
Dishwasher, Dryer, Free Standing Electric Oven, Free Standing Electric Range, Microwave, Range Hood, Stainless Steel Appliances, Washer, Water Purifier Owned, Water Softener Owned
Cooling
Ceiling Fans, Central Air
Interior Features
Programmable Thermostat
Heating
Baseboard, Forced Air, Natural Gas, Radiant
Window Features
Energy Star Qualified Windows
Construction
Year Built
Year Built: 1984
Home type
Condominium
Architectural Style
Ranch
Foundation Details
Basement, Poured
Construction Materials
Brick, Wood Siding
Utilities & Energy
Utilities
Cable Available, Underground Utilities
Fireplace Features
Family Room, Gas
Laundry Features
In Unit, Laundry Room
Water Source
Community, Well
Electric
Circuit Breakers
Parking Features
One Car Garage, Detached, Electricityin Garage, Garage Door Opener
Basement
Daylight, Finished, Full, Interior Entry, Private, Walk Out Access
Security Features
Smoke Detectors
Pool Features
None
Other Features
Patio And Porch Features
Covered, Patio, Porch
Community Features
Clubhouse
Disclosures
Taxes Not Homestead Exempt
Lot Features
Fifty Five Community, Dead End Street, Water View, Sprinklers, Wooded
Price History
| Date | Event | Price |
|---|---|---|
11/08/2026 Source: | Listed for Sale | $297,500 $142/sqft |

Nearby Homes
Find Homes by Property Features in Green Oak Township Livingston, MI
Nearby New Homes For Sale


Based on information from the Board/Association of REALTORS® (alternatively, from the Realcomp II Ltd. MLS) through Nov 13, 2026, 11:15AM. All information provided is deemed reliable, but is not guaranteed to be accurate and should be independently verified. IDX provided courtesy of Realcomp II Ltd. via Andover Real Estate & Houzeo, Copyright 2026 Realcomp II Ltd. Shareholders Any use of search facilities of data on the site, other than by a consumer looking to purchase real estate, is prohibited. IDX information is provided exclusively for consumers' personal, noncommercial use and may not be used for any purpose other than to identify prospective properties consumers may be interested in purchasing. The accuracy of all information, regardless of source, is not guaranteed or warranted. All information should be independently verified. Listing Information presented by local MLS brokerage: Andover Real Estate, local REALTOR®- Scott Rubin - (248)206-3666 . Any use of search facilities of data on the site, other than by a consumer looking to purchase real estate, is prohibited. © 2024 Realcomp II Ltd. MLS. All Rights Reserved.
 Advertising Broker: Andover Real Estate | Andover Real Estate
