- Overview
- Description
- Property Details
- Location
- Facts & Features
- Getting Around
- Nearby Homes

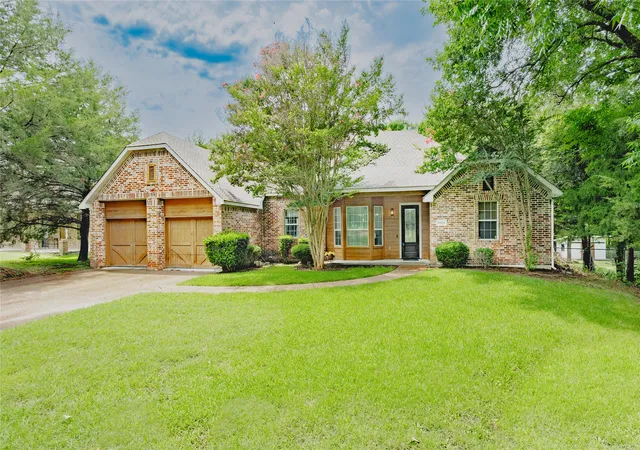


$499,823
Monthly Est:$2,488
 4 Beds
 3 Baths
3 full baths
 2,700sqft
11828 State Hwy 205, Lavon, TX 75166
$499,823
$2,488/moEst:
Get Pre-Approved
Single Family Residence
Built in 2004
$-- HOA
1 acre lot
$185/sq.ft
Description
No HOA. Just a full acre of mature trees and the freedom to live on your own terms.
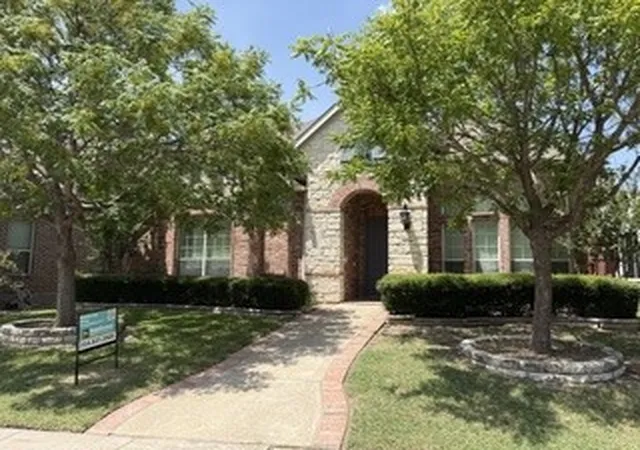
Tucked off State Highway 205 in Lavon, this 4-bedroom, 3-bath home gives you the kind of privacy that's hard to find this close to shopping, dining and commuter routes. A canopy of mature trees wraps the property in shade and seclusion and with no HOA, the rules are yours to set.
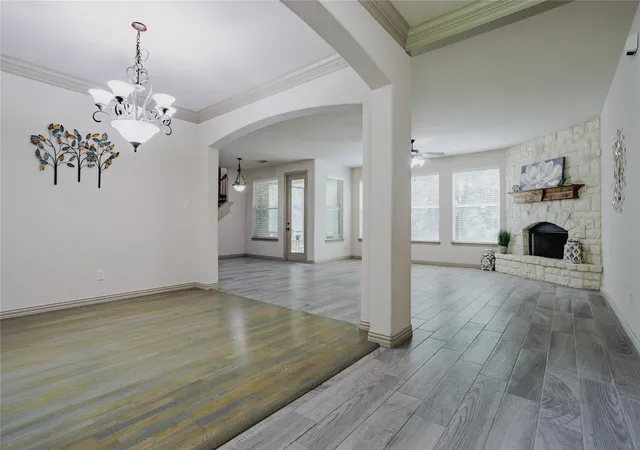
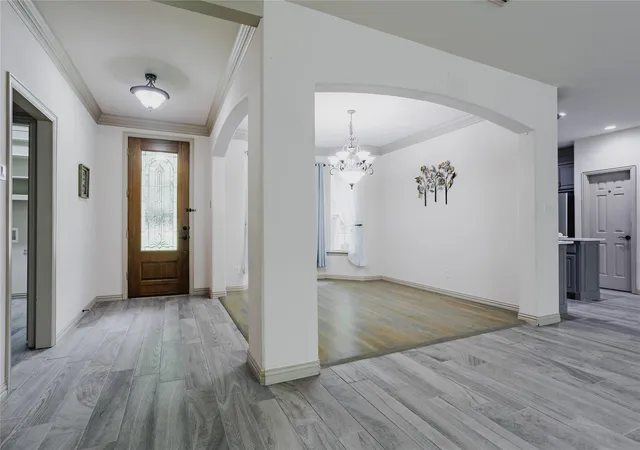
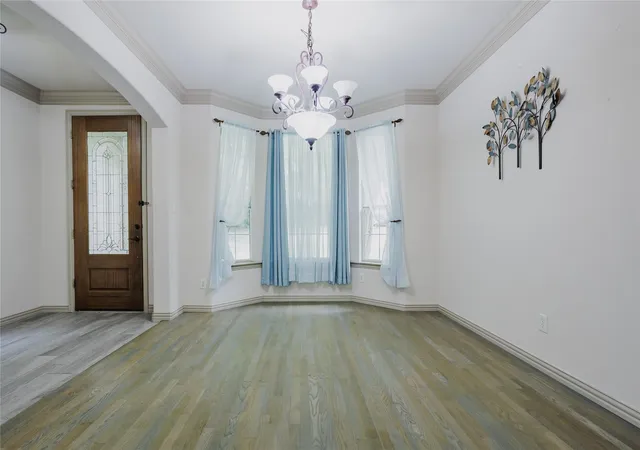
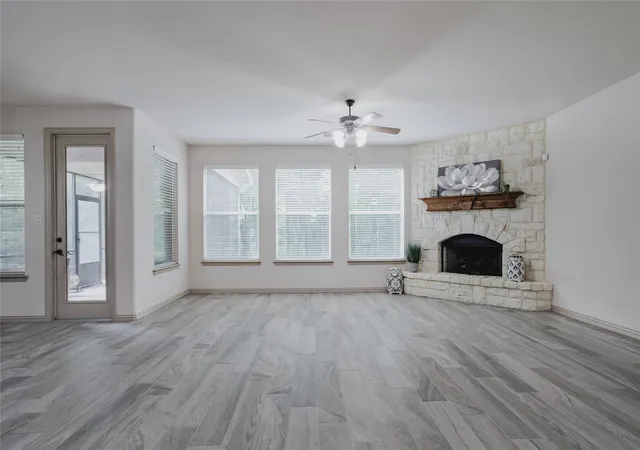
Inside, large windows frame views of the trees and fill the main living area with natural light. A stone fireplace anchors the room and the layout leaves space for both casual and formal dining. The kitchen has abundant cabinetry and a center island so it works for weeknight dinners and full-house gatherings alike.
Two bedrooms are downstairs, including the first-floor primary suite with a spacious bath and an oversized walk-in closet connected to the laundry room. The second downstairs bedroom is ideal for guests, multigenerational living or a home office. Upstairs, two more bedrooms and a large game room give everyone room to spread out and the attic offers storage space for everything else.
The screened porch is where this property really shines. Enjoy coffee in the morning or a quiet evening outdoors, comfortable in any season. Beyond it, the acre is yours to garden, entertain, play or simply enjoy the quiet. A 2-car garage and no HOA restrictions mean you can live here your way.
Private. Spacious. Free of HOA rules. Schedule your showing today.
- Houzeo last checked: 9 minutes ago
- Listing updated: October 2, 2026 at 6:11 am
- Listing Provided by: Jeanie Marten , Susan Edmonds | Jeanie Marten Real Estate (972) 414-0719
- Source: NTREIS MLS-TX | MLS#: 21401436

Property Details
Status
Active
Type
Single Family Residence
No. of Stories
2
County
City
Neighborhood
--
Year Built
2004
HOA Fees
-
Finished Area
2,700 sqft
Lot Size
1 acre lot
Basement Area
- sqft
MLS Name
NTREIS MLS
MLS Number
21401436
MLS Status
Active
Cumulative Days on Market
33

Continue Your Journey in App
Find your dream home, receive real-time updates, and many more!
Download App
Continue Your Journey in App
Find your dream home, receive real-time updates, and many more!
Location
Facts & Features
Rooms
Bedrooms & bathrooms
Bedrooms: 4
Bathrooms: 3
Bedroom
Level: Second
Area: 154.00 Square Feet
Dimensions: 11 x 14
GameRoom
Level: Second
Area: 288.00 Square Feet
Dimensions: 16 x 18
FullBath
Level: Second
Area: 50.00 Square Feet
Dimensions: 10 x 5
Bedroom
Level: Second
Area: 154.00 Square Feet
Dimensions: 14 x 11
FullBath
Level: First
Area: 45.00 Square Feet
Dimensions: 9 x 5
Bedroom
Level: First
Area: 154.00 Square Feet
Dimensions: 14 x 11
PrimaryBathroom
Level: First
Area: 120.00 Square Feet
Dimensions: 12 x 10
PrimaryBedroom
Level: First
Area: 252.00 Square Feet
Dimensions: 14 x 18
Laundry
Level: First
Area: 40.00 Square Feet
Dimensions: 5 x 8
BreakfastRoomNook
Level: First
Area: 90.00 Square Feet
Dimensions: 9 x 10
Kitchen
Level: First
Area: 121.00 Square Feet
Dimensions: 11 x 11
LivingRoom
Level: First
Area: 360.00 Square Feet
Dimensions: 20 x 18
DiningRoom
Level: First
Area: 143.00 Square Feet
Dimensions: 11 x 13
Interior
Interior Features
High Speed Internet, Kitchen Island, Pantry, Walk In Closets
Flooring
Carpet, Ceramic Tile
Cooling
Central Air, Electric, Zoned
Heating
Central, Fireplaces, Propane, Zoned
Appliances
Dishwasher, Electric Cooktop, Electric Oven, Disposal, Microwave
Sewer
Septic Tank
Construction
Year Built
Year Built: 2004
Home type
Single Family Residence
Roof
Composition
Construction Materials
Brick
Architectural Style
Traditional, Detached
Property Condition
Resale
Foundation Details
Slab
Utilities & Energy
Water Source
Public
Utilities
Electricity Connected, Propane, Septic Available, Water Available
Security Features
Smoke Detectors
Fireplace Features
Gas Log, Stone
Parking Features
Driveway, Garage Faces Front, Garage, Garage Door Opener
Pool Features
None
Other Features
Lot Features
Many Trees, Sloped
Patio And Porch Features
Covered
Subdivision Name
Lake Ridge Crescent Estates
Price History
| Date | Event | Price |
|---|---|---|
10/01/2026 Source: | Price Increased | $499,823 +2.00% $185/sqft |
08/19/2026 Source: | Price Decreased | $490,000 -1.87% $181/sqft |
07/24/2026 Source: | Listed for Sale | $499,323 +1.90% $185/sqft |
07/24/2026 Source: | Off Market | $490,000 -1.87% $181/sqft |
07/13/2026 Source: | Contingent (Active Under Contract) | $499,323 $185/sqft |

Nearby Homes



Find Homes by Property Features in Lavon, TX
Nearby New Homes For Sale

Based on information from the North Texas Real Estate Information Systems, Inc., through Oct 11, 2026, 12:30PM. Information is provided exclusively for consumers’ personal, non-commercial use. It may not be used for any purpose other than to identify prospective properties consumers may be interested in purchasing. Data is deemed reliable but is not guaranteed accurate. This website may not include listings or property addresses of sellers who have directed their listing brokers to withhold their listing or their property address from display on the Internet. ©2026 North Texas Real Estate Information Systems, Inc. All Rights Reserved.
 Advertising Broker: Michelle Brecker | Pathway To Home Realty