- Overview
- Description
- Property Details
- Location
- Facts & Features
- Getting Around
- Nearby Homes


Street View
$--
 4 Beds
 2 Baths
2 full baths
 1,440sqft
11829 Yarnell Rd, Knoxville, TN 37932
$--
Get Pre-Approved
Single Family Residence
Built in 1980
$-- HOA
1 acre lot
--/sqft
Description
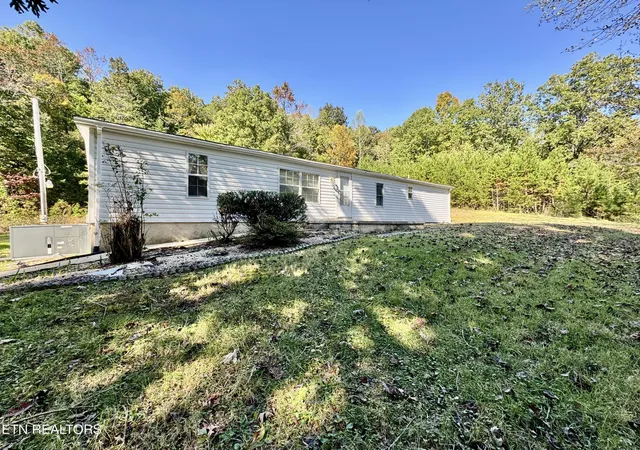
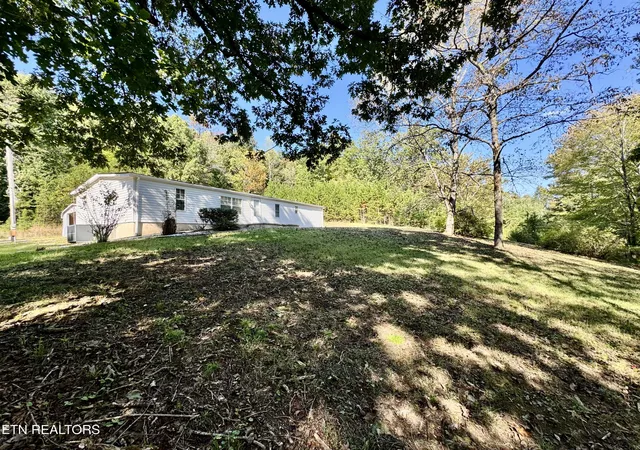
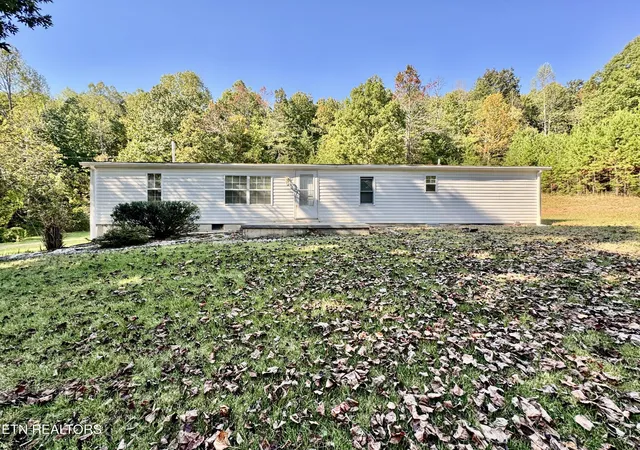
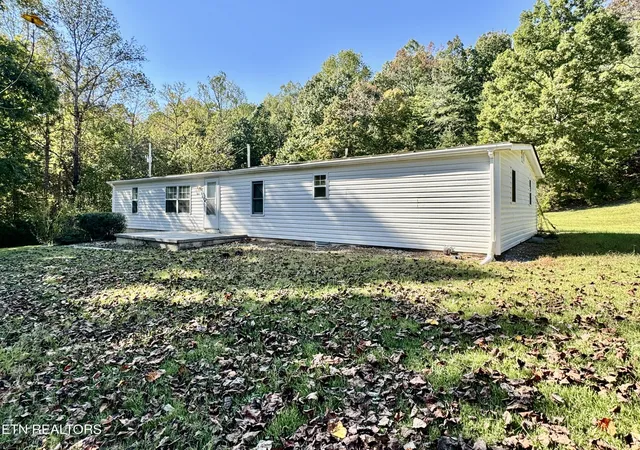
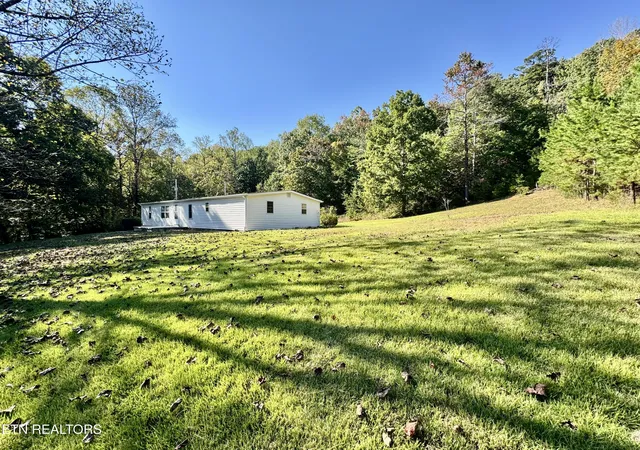
ONLINE ONLY ESTATE AUCTION | Conveniently Located West Knoxville Double-Wide on 1+/- Acre -- Between Hardin Valley & Farragut | Selling on behalf of the Jewell Marie Kirby Estate | BIDDING BEGINS TO CLOSE: Thursday, November 19th at 12:00PM - Noon (ET) | OPEN HOUSE: Tuesday, November 17th at 12:00PM - Noon (ET)
This older double-wide mobile home offers a fantastic opportunity to own a private 1+/- acre lot in a highly convenient West Knoxville location situated between Hardin Valley and Farragut -- an area known for its outstanding access to shopping, dining, and major roadways. With a split bedroom floor plan, a detached carport with enclosed sides and electricity, and a large rear patio, this property presents solid potential for the right buyer. Please note that the home has been smoked in and is in need of updating -- however it has overall been well maintained and cared for.
The home features a comfortable and functional layout with an open kitchen, dining area, and family room with fireplace creating a warm and connected everyday living space. Additional living spaces include a living room, small den/sunroom off of the kitchen -- a lovely additional flex space and laundry area conveniently located off of the kitchen.
The split bedroom floor plan offers privacy and flexibility, with a master bedroom featuring a walk-in closet and an en-suite bathroom with tub/shower and linen closet. Additional bedroom and bathroom features include three guest bedrooms and guest bathroom. Outdoor & Additional Features a large rear patio -- perfect for outdoor relaxing and entertaining, detached carport with enclosed sides and electricity -- ideal for vehicle storage, workshop use, or additional covered space, and a private 1+/- acre lot.
Private lots of this size in a convenient West Knoxville location between Hardin Valley and Farragut are increasingly difficult to find and represent outstanding long-term value regardless of the existing structure. Whether you're looking for an affordable entry into one of West Knoxville's most desirable corridors, a renovation project with potential, rental property, or simply a private lot with room to make your own, this property is a compelling opportunity worth exploring. Buyer to verify all information. Kenny Phillips, Auctioneer | TN Lic #2385 - Phillip Hopper, Auctioneer | TN Lic #6709
- Houzeo last checked: 12 hours ago
- Listing updated: October 26, 2026 at 8:41 pm
- Listing Provided by: Kenny Phillips , Phillip Hopper | Powell Auction & Realty,LLC (865) 938-3403
- Source: East Tennessee REALTORS® MLS-TN | MLS#: 1359843

Property Details
Status
Active
Type
Single Family Residence
No. of Stories
-
County
City
Neighborhood
--
Year Built
1980
HOA Fees
-
Finished Area
1,440 sqft
Lot Size
1 acre lot
Basement Area
- sqft
MLS Name
East Tennessee REALTORS® MLS
MLS Number
1359843
MLS Status
Active
Days on Market
11
Open House

Continue Your Journey in App
Find your dream home, receive real-time updates, and many more!
Continue Your Journey in App
Find your dream home, receive real-time updates, and many more!
Location
Facts & Features
Rooms
Bedrooms & bathrooms
Bedrooms: 4
Bathrooms: 2
Interior
Appliances
Dishwasher, Range, Refrigerator
Flooring
Laminate, Carpet, Vinyl
Cooling
Central Cooling
Interior Features
Eat In Kitchen
Sewer
Septic Tank
Heating
Heat Pump, Electric
Construction
Year Built
Year Built: 1980
Home type
Single Family Residence
Architectural Style
Traditional
Construction Materials
Vinyl Siding, Frame
Utilities & Energy
Water Source
Public
Fireplace Features
Wood Burning
Basement
Crawl Space
Parking Features
Off Street Parking, Carport, Detached, Main Level
Other Features
Lot Features
Private, Level
Subdivision Name
Prop Of Ted Frye Et Al Pt Tr 2
Patio And Porch Features
Patio
Price History
| Date | Event | Price |
|---|---|---|
10/23/2026 Source: | Listed for Sale | $0 $0/sqft |

Nearby Homes
Find Homes by Property Features in Knoxville, TN
Nearby New Homes For Sale

Based on information from the Knoxville Area Association of REALTORS MLS through Nov 02, 2026, 02:15PM. Information is provided exclusively for consumers’ personal, non-commercial use. It may not be used for any purpose other than to identify prospective properties that consumers may be interested in purchasing. The data is deemed reliable but is not guaranteed accurate by the MLS. This website may not include listings or property addresses of sellers who have directed their listing brokers to withhold their listing or their property address from display on the Internet. © 2026 Knoxville Area Association of REALTORS® MLS. All Rights Reserved. Angela Fowler Real Estate, LLC | 423.320.4620 | afowler@catt.com Mailing Address: 452 Kailors Cove Cir, Ringgold, GA 30736
 Advertising Broker: Angela Fowler | Angela Fowler Real Estate, LLC.
