
- Overview
- Description
- Property Details
- Location
- HOA Management
- Facts & Features
- Getting Around
- Nearby Homes
$450,000
Monthly Est:$2,240
 5 Beds

2 full baths + 1 half bath
 3,748sqft
1183 Cobra, Franklin, IN 46131
$450,000
$2,240/moEst:
Single Family Residence
Built in 2022
$18.17/mo HOA
7,797 sqft lot
$120/sq.ft
Description
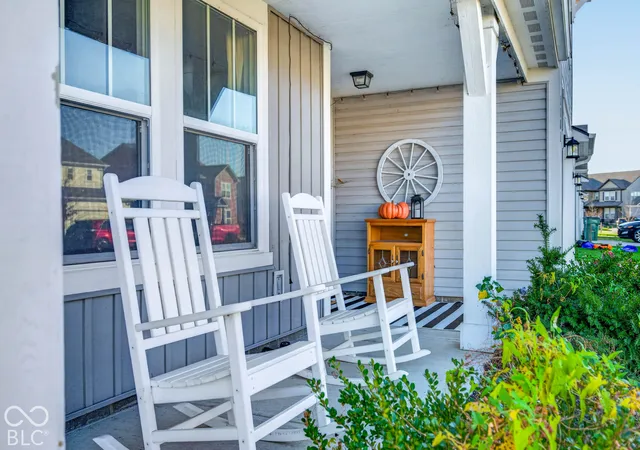
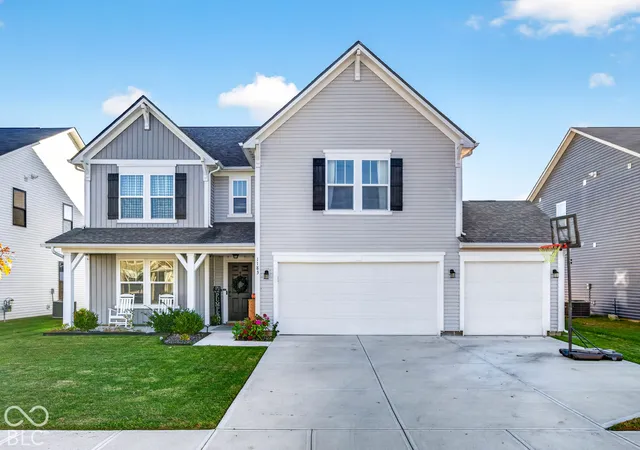
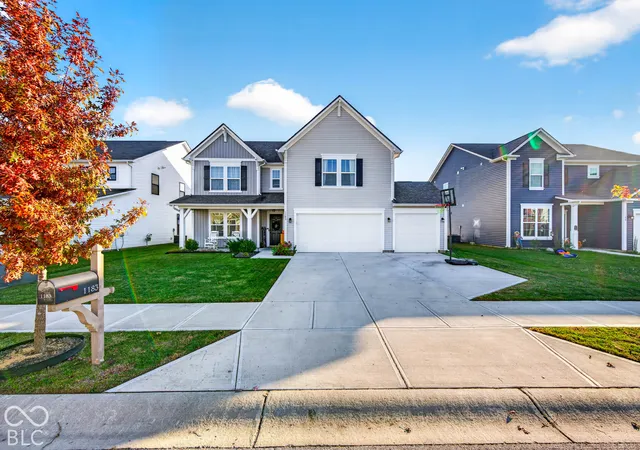
COME LIVE IN THE HEART OF THE QUAINT TOWN OF FRANKLIN!! This 5-6 BEDROOM home built in 2022 provides TONS OF SPACE for HUGE FAMILIES! Over 3,700 SQUARE FEET, 3-CAR GARAGE and FULLY FENCED BACKYARD! Even though it is a 5 bedroom (downstairs bedroom being used as office), the HUGE LOFT/FLEX AREA could be used as a 6th or 7th bedroom! In addition, there is an den/library on the main floor that could be used as another FLEX SPACE. As you enter this MASSIVE HOME, you are greeted with an SPRAWLING ENTERTAINMENT/FAMILY AREA, YET the Family Room is COZY with a beautiful gas log FIREPLACE to gather around during those CRISP fall and winter days. THE GOURMET KITCHEN is stunning with GAS STOVE, plenty of counter space, and HUGE ISLAND. It even has a little BUTLER'S PANTRY/COFFEE BAR AREA. The HOMEY SUN ROOM is a great space for reading, coffee drinking, or just hanging out with family and friends. The majority of the bedrooms are upstairs with space that goes for days!! At the top of the stairs is the MASSIVE LOFT!! So many options for the space: more bedrooms, playroom, gaming, workout room, sitting room, etc. The MASTER SUITE offers an OWNER'S OASIS with a SOAKER TUB, WALK-IN SHOWER and HIS & HER walk-in closets. Tons of storage and more WALK-IN CLOSETS in the other bedrooms. The FULLY FENCED BACKYARD presents a wonderful covered and open space for PLAY AND ENTERTAINING! The raised GARDEN BEDS have been a favorite of the family growing GRAPES, STRAWBERRIES and POTATOES!! This location is perfect! 5 minutes to the High School and WALKING PATH; 5 minutes to GROCERIES, RESTAURANTS, COFFEE, and ONLY 10 minutes to the HEART OF DOWNTOWN FRANKLIN where so many AMENITIES are WALKABLE: Amphitheater, MUSIC, FESTIVALS, many PARKS, CITY POOL, UNIQUE SHOPS & FOOD; FRANKLIN COLLEGE.
- Houzeo last checked: 3 minutes ago
- Listing updated: November 19, 2026 at 3:58 am
- Listing Provided by: Deborah Abel (317) 412-0960 , Dan Abel | Keller Williams Indy Metro Partners (317) 882-5900
- Source: Metropolitan Indianapolis Board of REALTORS (MIBOR) MLS-IN as distributed by MLS GRID | MLS#:

Property Details
Status
Active
Type
Single Family Residence
No. of Stories
-
County
City
Neighborhood
--
Year Built
2022
HOA Fees
$18.17/mo
Finished Area
3,748 sqft
Lot Size
7,797 sqft lot
Basement Area
- sqft
MLS Name
Metropolitan Indianapolis Board of REALTORS (MIBOR) MLS
MLS Number
22135521
MLS Status
Active
Days on Market
9
Cumulative Days on Market
7
Continue Your Journey in App
Find your dream home, receive real-time updates, and many more!
Location
HOA Management
N/A
HOA Fees
$218/ Annually
Disclaimer: Amenities are based on third-party information and may vary; buyers must independently verify all amenities, as information is deemed reliable but not guaranteed.
Facts & Features
Rooms
Bedrooms & bathrooms
Bedrooms: 5
Bathrooms: 3
Family Room
Level: Main
Area: 342.00 Square Feet
Dimensions: 19X18
Dining Room
Level: Main
Area: 143.00 Square Feet
Dimensions: 13X11
Kitchen
Level: Main
Area: 272.00 Square Feet
Dimensions: 17X16
Laundry
Level: Upper
Area: 49.00 Square Feet
Dimensions: 7x7
Master Bedroom
Level: Upper
Area: 340.00 Square Feet
Dimensions: 20x17
Bedroom 2
Level: Upper
Area: 168.00 Square Feet
Dimensions: 14x12
Bedroom 3
Level: Upper
Area: 168.00 Square Feet
Dimensions: 14x12
Bedroom 4
Level: Upper
Area: 140.00 Square Feet
Dimensions: 14x10
Bedroom 5
Level: Main
Area: 130.00 Square Feet
Dimensions: 13x10
Library
Level: Main
Area: 156.00 Square Feet
Dimensions: 13x12
Loft
Level: Upper
Area: 391.00 Square Feet
Dimensions: 23x17
Sun Room
Level: Main
Area: 144.00 Square Feet
Dimensions: 12X12
Interior
Interior Features
Bath Sinks Double Main, Breakfast Bar, High Ceilings, Kitchen Island, Entrance Foyer, Hi Speed Internet Availbl, Eat In Kitchen, Pantry, Walk In Closet(s)
Window Features
Vinyl Windows
Heating
Forced Air, Natural Gas
Exterior Features
Playset
Cooling
Central Air
Appliances
Dishwasher, Dryer, Electric Water Heater, Disposal, Microwave, Gas Oven, Refrigerator, Washer
Construction
Year Built
Year Built: 2022
Home type
Single Family Residence
Foundation Details
Slab
Architectural Style
Traditional
Construction Materials
Vinyl Siding
Utilities & Energy
Parking Features
Attached
Electric
200+ Amp Service
Utilities
Electricity Connected, Natural Gas Connected, Sewer Connected, Water Connected
Water Source
Public
Laundry Features
Laundry Room, Upper Level
Fireplace Features
Family Room, Gas Log
Other Features
Lot Features
Sidewalks, Storm Sewer, Street Lights, Trees Small (under 20 Ft)
Patio And Porch Features
Covered
Subdivision Name
Deer Meadows
Price History
| Date | Event | Price |
|---|---|---|
11/12/2026 Source: | Listed for Sale | $450,000 $120/sqft |

Find Homes by Property Features in Franklin, IN
Nearby New Homes For Sale

Based on information from MIBOR REALTOR® Association through Nov 22, 2026, 01:15AM as submitted to and distributed by MLS GRID. The Broker Listing Cooperative® listing service's Listing information is deemed reliable but is not guaranteed accurate by the Broker Listing Cooperative® listing service. All data is obtained from various sources and may not have been verified by broker or Broker Listing Cooperative listing service. Supplied Open House Information is subject to change without notice. All information should be independently reviewed and verified for accuracy. Properties may or may not be listed by the office/agent presenting the information. IDX information is provided exclusively for consumers personal non-commercial use. It may not be used for any purpose other than to identify prospective properties consumers may be interested in purchasing. The data is deemed reliable but is not guaranteed by MLS GRID. The use of the MLS GRID Data may be subject to an end-user license agreement prescribed by the Member Participant’s applicable MLS, if any, and as amended from time to time. All Rights Reserved. © 2026 MIBOR REALTOR® Association.
 Advertising Broker: Jonah Hartsburg | Hoosier Hub Realty