- Overview
- Description
- Property Details
- Location
- Facts & Features
- Getting Around
- Nearby Homes

Street View
$360,000
Monthly Est:$1,792
 3 Beds
 2 Baths
2 full baths
 2,565sqft
11830 E Concord Rd, Saint Louis, MO 63128
$360,000
$1,792/moEst:
Get Pre-Approved
Single Family Residence
Built in 1956
$-- HOA
20,599.52 sqft lot
$140/sq.ft
Description
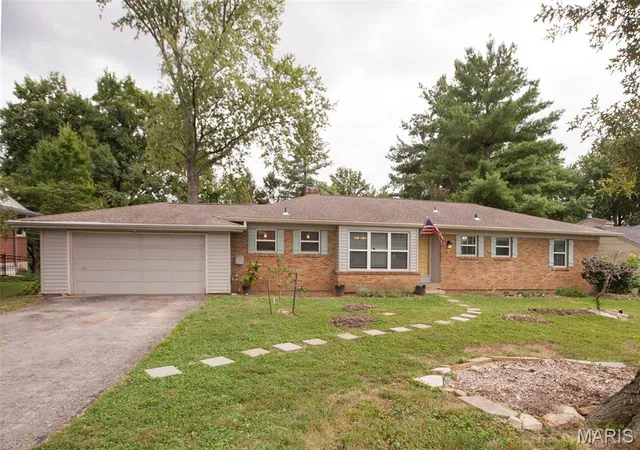
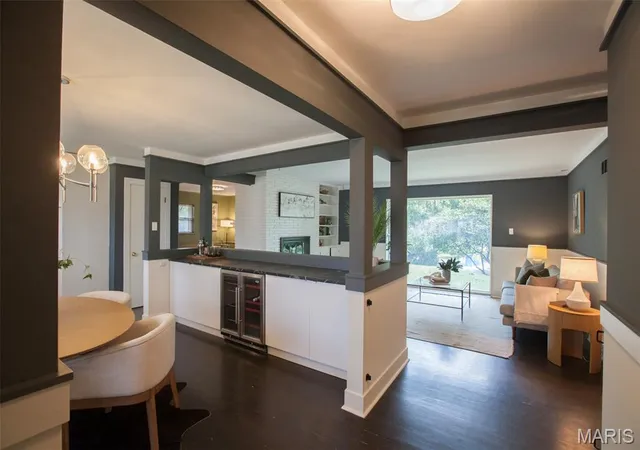
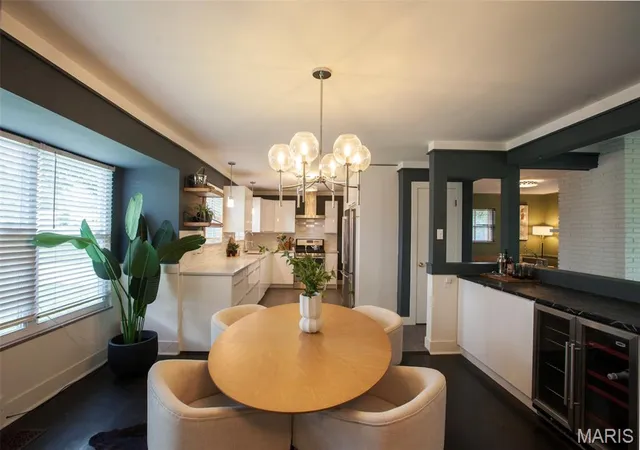
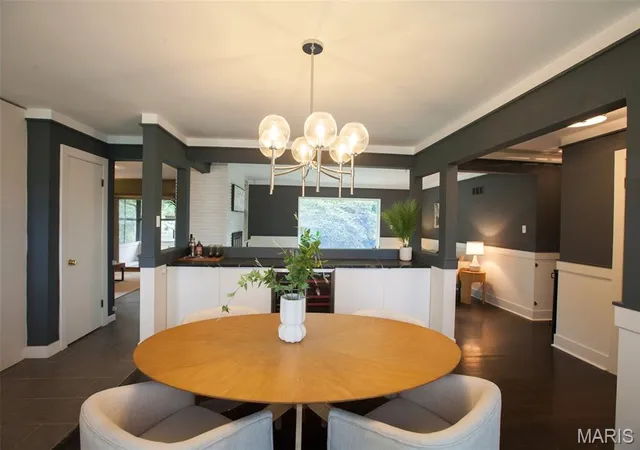
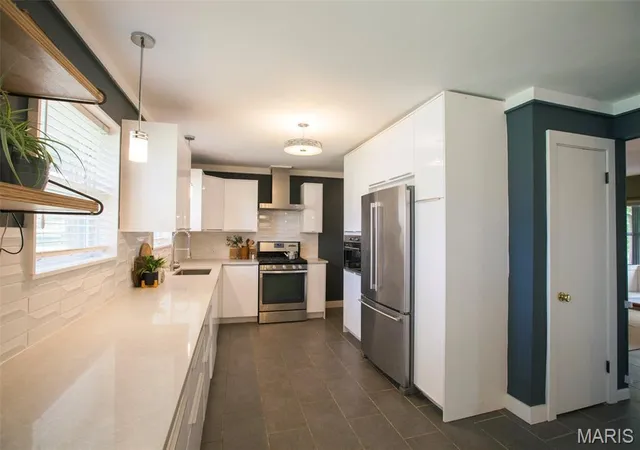
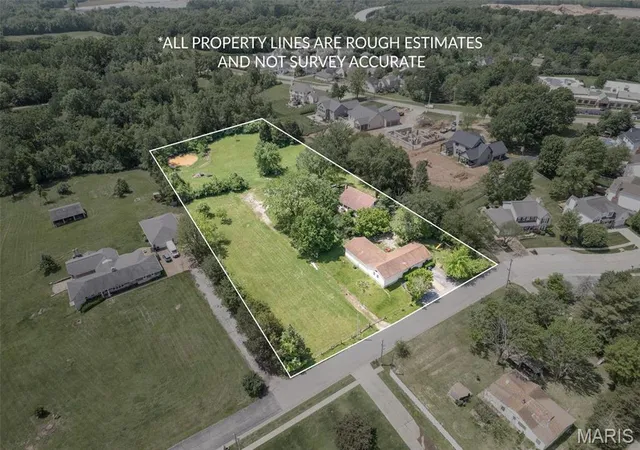
Not for all but definitely for some! This mini homestead in the making is just waiting for it's forever fam. If the best time to plant a fruit tree is yesterday- check that off your list! Two apple varieties, a peach, two raspberry, two (thornless) blackberry, two blueberry, rhubarb, two grape varieties, asparagus, and strawberries already in the ground! Nearly half an acre, this permaculture focused property has perennials and annuals galore with many volunteers sure to pop up next season. Forage on your own ground with 60+ plant species, herbs, and beneficial insects to take care of those pesky garden bugs. Literally twenty plus thousands gallons of rainwater (in the old pool out back). Just in case the garden ever needs watering. Dreaming of that chicken coop? This property has NO HOA and is unincorporated. All the cool stuff isn't just outside either. Inside you'll find multiple living spaces to fill with dogs, cats, books, or friends. A floor plan that's open but doesn't require you to stare at your dish filled sink 24/7. A modern kitchen with countertops to spare and cabinets EVERYWHERE. Enjoy a wine fridge, wood floors, and lounge in natural light from the massive picture window overlooking the back yard. Always dreamed of that perfect 50's blue or pink bathroom? How about one of each!? Head downstairs and find several opportunities to build equity. Partially finished as a big ol living space this basement is surprisingly large. Room to build out a living room, a bedroom with a walk in closet, a full bathroom, AND a sleeping room/office. MORE storage in the utility room and a separate space waiting to become your "dream laundry room." Heck you could even fit some cold storage down there for root crops if that's your thing. Need even more room for activities? How about a shed and an attached garage? Across the street enjoy a daily "variety pack" of dogs parading along the sidewalk. Look just past that sidewalk and you'll see an honor system farm stand over there! Make friends with neighbors for invites to back yard acoustic concerts and neighborhood meetings. This home in Lindbergh Schools is waiting for you.
- Houzeo last checked: 9 minutes ago
- Listing updated: October 4, 2026 at 7:09 pm
- Listing Provided by: Stephanie Ouidawn (314) 477-0063 | Coldwell Banker Premier Group (314) 963-9494
- Source: MARIS MLS-MO | MLS#: MIS26061851

Property Details
Status
Active Under Contract
Type
Single Family Residence
No. of Stories
-
County
City
Neighborhood
--
Year Built
1956
HOA Fees
-
Finished Area
2,565 sqft
Lot Size
20,599.52 sqft lot
Basement Area
- sqft
MLS Name
MARIS MLS
MLS Number
MIS26061851
MLS Status
Active Under Contract
Days on Market
10
Cumulative Days on Market
10

Continue Your Journey in App
Find your dream home, receive real-time updates, and many more!
Download App
Continue Your Journey in App
Find your dream home, receive real-time updates, and many more!
Location
Facts & Features
Rooms
Bedrooms & bathrooms
Bedrooms: 3
Bathrooms: 2
Interior
Cooling
Central Air
Sewer
Public Sewer
Heating
Natural Gas
Interior Features
Bar, Bookcases, Ceiling Fan(s), High Speed Internet, Open Floorplan, Stone Counters, Storage, Tub, Workshop/hobby Area
Construction
Year Built
Year Built: 1956
Home type
Single Family Residence
Architectural Style
Ranch
Construction Materials
Block, Blown In Insulation, Brick, Brick Veneer, Concrete, Frame, Glass, Plaster, Vinyl Siding
Utilities & Energy
Parking Features
Asphalt, Driveway, Garage Door Opener
Utilities
Cable Connected, Electricity Connected, Natural Gas Connected, Phone Connected, Sewer Connected, Water Connected
Water Source
Public
Basement
Concrete, Egress Window, Partially Finished, Full, Interior Entry, Storage Space, Walk Out Access
Laundry Features
In Basement, Electric Dryer Hookup, Gas Dryer Hookup, Inside, Laundry Room, Sink, Washer Hookup
Electric
Ameren
Fireplace Features
Basement, Decorative, Double Sided, Family Room, Gas Log, Glass Doors, Masonry, See Through, Wood Burning
Other Features
Subdivision Name
Valley Crest Sec 1
Patio And Porch Features
Covered, Porch, Screened
Lot Features
Back Yard, Front Yard, Garden, Gentle Sloping, Gently Rolling, Many Trees, Native Plants, Natural Foliage, Near Public Transit, Orchard(s)
Disclosures
See Seller's Disclosure
Price History
| Date | Event | Price |
|---|---|---|
10/04/2026 Source: | Contingent (Active Under Contract) | $360,000 $140/sqft |
09/25/2026 Source: | Listed for Sale | $360,000 $140/sqft |
09/25/2026 Source: | Coming Soon | $360,000 +24.14% $140/sqft |
08/27/2020 Source: | Sold | $290,000 $113/sqft |

Nearby Homes
Find Homes by Property Features in Saint Louis, MO
Nearby New Homes For Sale


Based on information from Mid America Regional Information Systems, Inc. through Oct 06, 2026, 05:31AM. All data is obtained from various sources and may not have been verified by broker or MLS GRID. Supplied Open House Information is
subject to change without notice. All information should be independently reviewed and verified for accuracy. Properties may or may not be listed by the office/agent presenting the information. Some IDX listings have been excluded from this website.
Properties displayed may be listed or sold by various participants in the MLS. Property data presented reflect information otherwise available from public records. The REALTOR® providing this information may not have represented the buyer or seller
in some or all of the transactions.
IDX information is provided exclusively for consumers’ personal noncommercial use, that it may not be used for any purpose other than to identify prospective properties consumers may be interested in purchasing, that the data is deemed reliable but is not guaranteed by MLS GRID, and that the use of the MLS GRID Data may be subject to an end user license agreement prescribed by the Member Participant’s applicable MLS if any and as amended from time to time. © 2026 Mid America Regional Information Systems, Inc. All Rights Reserved.
 Advertising Broker: Nicholas Huscroft | Chosen Realty