- Overview
- Description
- Property Details
- Location
- Facts & Features
- Getting Around
- Nearby Homes



$465,000
Monthly Est:$2,314
 3 Beds
 2 Baths
2 full baths
 3,000sqft
11838 Sunlind Dr, Saint Louis, MO 63127
$465,000
$2,314/moEst:
Get Pre-Approved
Single Family Residence
Built in 1955
$-- HOA
10,876.93 sqft lot
$155/sq.ft
Description
ATTENTION AGENTS: 3rd bedroom 11x13 with outside egress and expansive walk in closet professionally added to property
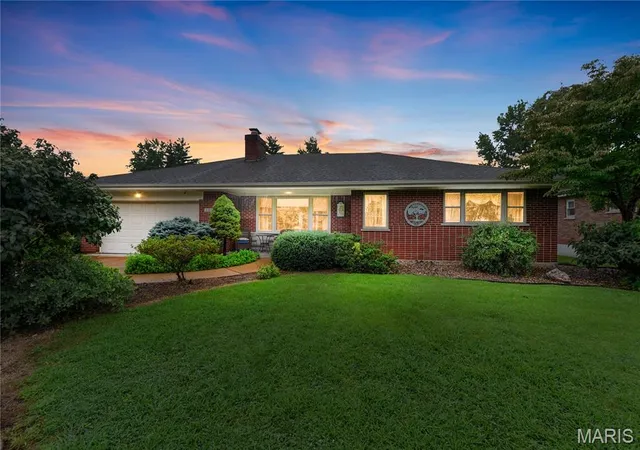
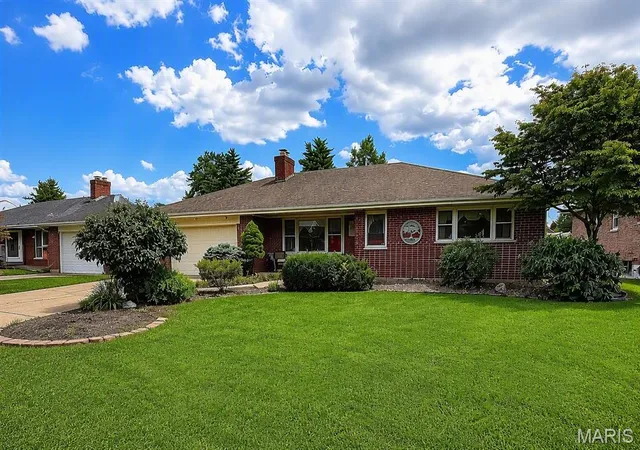
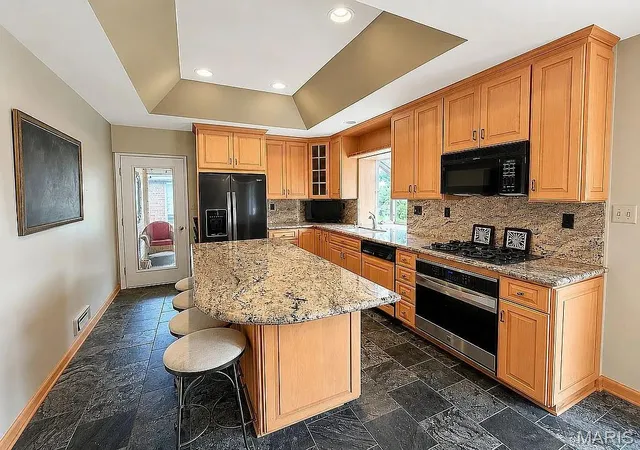
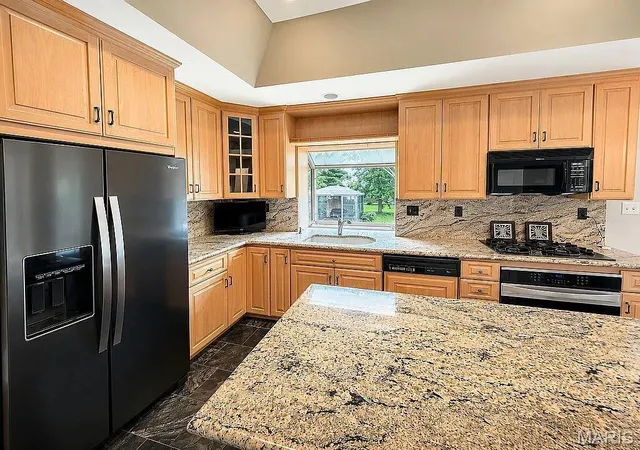
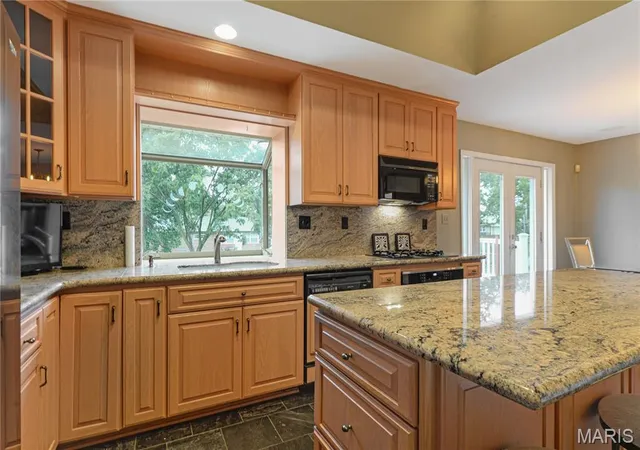
You do not want to miss this one! Beautifully remodeled and truly move-in ready, this exceptional Sunset Hills home offers the perfect combination of modern updates, timeless character, spacious living areas, and a private backyard retreat in one of the most sought-after communities in St. Louis County. Located within the award-winning Lindbergh School District, this charming 3 bedroom, 2 bath home is filled with natural light and updated spaces that make everyday living and entertaining effortless. The stunning kitchen is a chef's dream and serves as the heart of the home, showcasing a dramatic coffered ceiling, slate tile flooring, gas cooktop, abundant counter space, and a large window overlooking the backyard. The spacious living room features an impressive bay window that floods the space with natural light and creates a warm, inviting atmosphere for gatherings with family and friends. Don't miss the gorgeous gas fireplace in the living room, perfect for upcoming cozy winter evenings! Showings begin 8/7!
Just off the main living area, the four-season room provides additional year-round living space and offers the perfect place to enjoy your morning coffee, unwind with a good book, or host guests in every season. Step outside to discover a true backyard oasis featuring a large deck, pergola, mature landscaping, and exceptional privacy. Whether you're grilling, dining outdoors, gardening, entertaining guests, or simply relaxing after a long day, this outdoor living space offers endless possibilities.
The oversized primary suite provides a peaceful retreat with plenty of room for a sitting area or home office space. A skylight brightens the primary full bathroom with beautiful natural light, enhancing the home's warm and welcoming feel. The lower level offers extensive storage options, including a convenient walk-in storage closet, providing ample space for seasonal items, hobbies, and organizational needs.
This prime Sunset Hills location places you just minutes from Long Elementary, Truman Middle School, and Lindbergh High School, as well as nearby parks, walking trails, golf courses, recreation facilities, shopping centers, restaurants, healthcare providers, and entertainment options. Easy access to Interstate 44 and Interstate 270 makes commuting throughout the St. Louis metropolitan area quick and convenient. Opportunities to own a beautifully updated home with distinctive architectural details, abundant natural light, exceptional outdoor living space, top-rated schools, and a highly desirable Sunset Hills address are rare. This meticulously maintained property delivers the lifestyle today's buyers are searching for in one of St. Louis County's premier neighborhoods. The only thing this home is missing is YOU!
- Houzeo last checked: 2 hours ago
- Listing updated: October 28, 2026 at 7:01 pm
- Listing Provided by: Adrian Vaughn (314) 225-9101 | Coldwell Banker Realty - Gundaker (314) 965-3030
- Source: MARIS MLS-MO | MLS#: MIS26050372

Property Details
Status
Active
Type
Single Family Residence
No. of Stories
-
County
City
Neighborhood
--
Year Built
1955
HOA Fees
-
Finished Area
3,000 sqft
Lot Size
10,876.93 sqft lot
Basement Area
- sqft
MLS Name
MARIS MLS
MLS Number
MIS26050372
MLS Status
Active
Days on Market
84
Cumulative Days on Market
82
Open House

Continue Your Journey in App
Find your dream home, receive real-time updates, and many more!
Continue Your Journey in App
Find your dream home, receive real-time updates, and many more!
Location
Facts & Features
Rooms
Bedrooms & bathrooms
Bedrooms: 3
Bathrooms: 2
Interior
Interior Features
Beamed Ceilings, Bidet, Cathedral Ceiling(s), Ceiling Fan(s), Custom Cabinetry, Eat In Kitchen, Granite Counters, High Ceilings, High Speed Internet, Kitchen Island, Kitchen/dining Room Combo, Lever Faucets, Natural Woodwork, Pantry, Separate Shower, Solid Surface Countertop(s), Storage, Track Lighting, Vaulted Ceiling(s), Walk In Closet(s), Walk In Pantry
Window Features
Blinds, Double Pane Windows, Energy Star Qualified Windows, Garden Window(s), Greenhouse Windows, Insulated Windows, Storm Window(s), Tilt In Windows, Window Coverings, Window Treatments
Cooling
Ceiling Fan(s), Central Air, Humidity Control
Appliances
Energy Star Qualified Appliances, Stainless Steel Appliance(s), Cooktop, Gas Cooktop, Dishwasher, Disposal, Microwave, Built In Gas Oven, Gas Oven, Self Cleaning Oven, Refrigerator, Energy Star Qualified Refrigerator, Water Heater, Gas Water Heater
Exterior Features
Entry Steps/stairs, Garden, Lighting, Outdoor Grill, Private Entrance, Private Yard, Rain Gutters, Storage
Heating
Electric, Forced Air
Sewer
Public Sewer
Flooring
Carpet, Ceramic Tile, Hardwood, Slate
Construction
Year Built
Year Built: 1955
Home type
Single Family Residence
Property Condition
Updated/remodeled
Architectural Style
Ranch, Traditional
Foundation Details
Concrete Perimeter, Permanent
Roof
Architectural Shingle
Construction Materials
Brick
Utilities & Energy
Fireplace Features
Family Room, Gas, Living Room, Raised Hearth, Stone
Electric
Ameren
Basement
8 Ft + Pour, Bathroom, Concrete, Egress Window, Finished, Full, Interior Entry, Storage Space
Parking Features
Additional Parking, Attached, Covered, Direct Access, Driveway, Enclosed, Garage, Garage Door Opener, Garage Faces Front, Kitchen Level, Lighted, Off Street, On Site, On Street, Oversized, Paved, Private, Storage
Security Features
Carbon Monoxide Detector(s), Fire Alarm, Smoke Detector(s)
Laundry Features
In Basement, Electric Dryer Hookup, Inside, Lower Level
Water Source
Private
Utilities
Cable Available, Electricity Connected, Natural Gas Connected, Phone Connected, Sewer Connected, Water Connected
Other Features
Disclosures
Flood Plain No, Lead Paint
Lot Features
Back Yard, City Lot, Cleared, Few Trees, Front Yard, Garden, Landscaped, Native Plants, Natural Foliage, Near Park, Near Public Transit, Private
Subdivision Name
Sunset Club Court
Patio And Porch Features
Composite, Deck, Front Porch, Patio, Porch, Rear Porch
Price History
| Date | Event | Price |
|---|---|---|
10/26/2026 Source: | Price Increased | $465,000 +3.33% $155/sqft |
09/14/2026 Source: | Price Decreased | $450,000 -4.26% $150/sqft |
08/21/2026 Source: | Price Increased | $470,000 +1.08% $157/sqft |
08/09/2026 Source: | Listed for Sale | $465,000 -7.00% $155/sqft |
08/05/2026 Source: | Coming Soon | $500,000 $167/sqft |

Show more
Nearby Homes

Find Homes by Property Features in Saint Louis, MO
Nearby New Homes For Sale


Based on information from Mid America Regional Information Systems, Inc. through Oct 29, 2026, 02:16PM. All data is obtained from various sources and may not have been verified by broker or MLS GRID. Supplied Open House Information is
subject to change without notice. All information should be independently reviewed and verified for accuracy. Properties may or may not be listed by the office/agent presenting the information. Some IDX listings have been excluded from this website.
Properties displayed may be listed or sold by various participants in the MLS. Property data presented reflect information otherwise available from public records. The REALTOR® providing this information may not have represented the buyer or seller
in some or all of the transactions.
IDX information is provided exclusively for consumers’ personal noncommercial use, that it may not be used for any purpose other than to identify prospective properties consumers may be interested in purchasing, that the data is deemed reliable but is not guaranteed by MLS GRID, and that the use of the MLS GRID Data may be subject to an end user license agreement prescribed by the Member Participant’s applicable MLS if any and as amended from time to time. © 2026 Mid America Regional Information Systems, Inc. All Rights Reserved.
 Advertising Broker: Nicholas Huscroft | Chosen Realty
