- Overview
- Description
- Property Details
- Location
- HOA Management
- Facts & Features
- Getting Around
- Nearby Homes

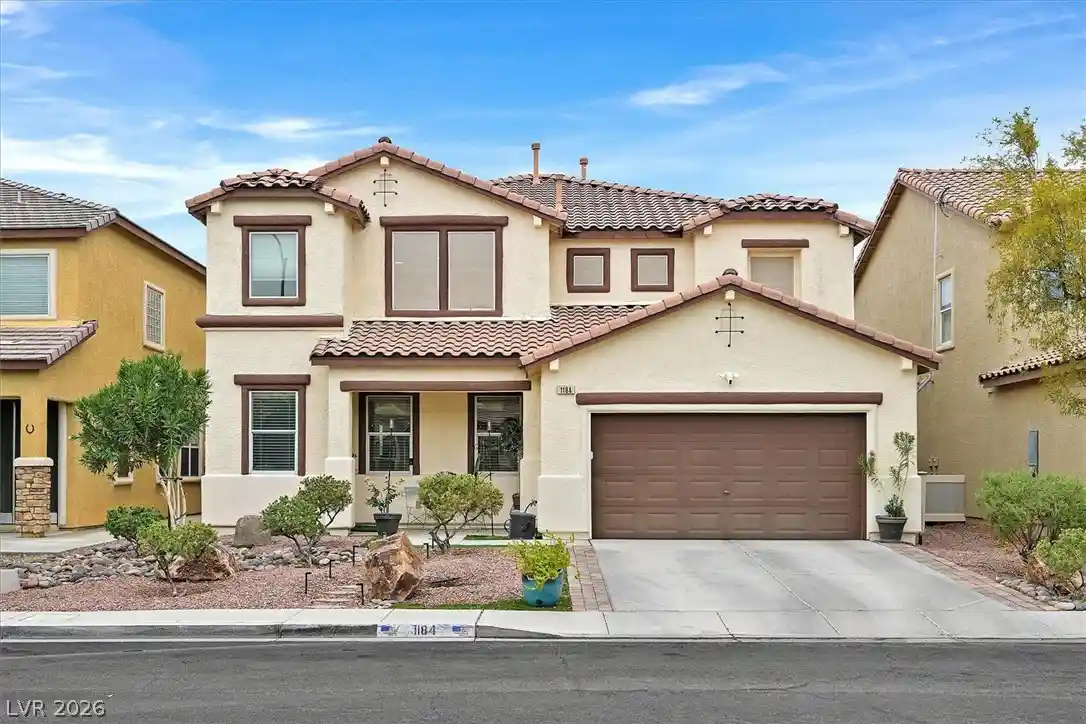


$539,900
Monthly Est:$2,687
 5 Beds
 4 Baths
3 full baths + 1 half bath
 3,241sqft
1184 Holw Reed Ct, Henderson, NV 89011
$539,900
$2,687/moEst:
Get Pre-Approved
Single Family Residence
Built in 2007
$50/mo HOA
0.11 acre lot
$167/sq.ft
Description
**SELLER OFFERING $10,000 TOWARDS BUYER'S INTEREST RATE BUYDOWN OR CLOSING COSTS ** Welcome to this beautifully designed 3241 sq ft home featuring 5 spacious bedrooms, 4 bathrooms and a versatile floor plan that adapts to your lifestyle. The first floor features a welcoming living room and dining area. A separate expansive family room with an electric fireplace. The kitchen is open to the family room and offers granite countertops, stainless steel appliances, center island, a butler area with a pantry, plus a cozy breakfast nook. Conveniently located on the first floor, the primary suite provides comfort and separation from the secondary bedrooms. The primary bath features dual vanities, a soaking tub, separate shower, and two walk-in closets. The thoughtfully designed second floor offers incredible flexibility with four generously sized bedrooms that include a Jr Suite and 2 bedrooms with their own walk-in closets and connecting spacious bathroom with their own private entrance, creating a functional layout for family and guests. An oversized loft with its own electric fireplace that has endless possibilities for a theater room, game room, home office, gym, study area, playroom or teen retreat. You Dream it, this home has a room for it. The beautifully maintained backyard features low-maintenance artificial turf, perfect for relaxing or entertaining. Located in one of Henderson’s fastest-growing areas, you’ll enjoy easy access to new shopping, dining, parks, schools, and Lake Las Vegas, just minutes away for waterfront dining, kayaking, paddle boarding, and a relaxing getaway close to home.
- Houzeo last checked: 10 minutes ago
- Listing updated: October 27, 2026 at 7:59 pm
- Listing Provided by: Lillie M. Shines (702) 604-2250 DRE #S.0077182 | Coldwell Banker Premier (702) 458-7070
- Source: Las Vegas REALTORS (LVR) MLS-NV | MLS#: 2807024

- Originating MLS: GLVAR
Property Details
Status
Active
Type
Single Family Residence
No. of Stories
2
County
City
Neighborhood
Year Built
2007
HOA Fees
$50/mo
Finished Area
3,241 sqft
Lot Size
0.11 acre lot
Basement Area
- sqft
MLS Name
Las Vegas REALTORS (LVR) MLS
MLS Number
2807024
MLS Status
Active
Days on Market
81

Continue Your Journey in App
Find your dream home, receive real-time updates, and many more!
Continue Your Journey in App
Find your dream home, receive real-time updates, and many more!
Location
HOA Management
Weston Hills
HOA Fees
$50/ Monthly
Amenities
 Amenities and services may be covered by one or multiple associations and service providers.
 AssociationManagement
Disclaimer: Amenities are based on third-party information and may vary; buyers must independently verify all amenities, as information is deemed reliable but not guaranteed.
Facts & Features
Rooms
Bedrooms & bathrooms
Bedrooms: 5
Bathrooms: 4
Interior
Sewer
Public Sewer
Heating
Central, Gas
Cooling
Central Air, Electric
Exterior Features
Patio, Irrigation Sprinklers
Appliances
Dryer, Dishwasher, Disposal, Gas Range, Microwave, Refrigerator, Washer
Window Features
Blinds, Double Pane Windows, Low Emissivity Windows
Interior Features
Bathroomon Main Level, Ceiling Fans, Primary Downstairs, Window Treatments
Flooring
Carpet, Ceramic Tile, Laminate, Luxury Vinyl Plank
Construction
Year Built
Year Built: 2007
Home type
Single Family Residence
Roof
Tile
Property Condition
Resale
Architectural Style
Two Story
Utilities & Energy
Fireplace Features
Electric, Family Room
Water Source
Public
Electric
Photovoltaics None
Parking Features
Attached, Garage, Inside Entrance, Open, Private
Utilities
Cable Available
Laundry Features
Gas Dryer Hookup, Main Level
Other Features
Lot Features
Drip Irrigation Bubblers, Desert Landscaping, Landscaped, Less Than Quarter Acre
Subdivision Name
Weston Hills
Patio And Porch Features
Covered, Patio
Disclosures
Covenants Restrictions Disclosure
Price History
| Date | Event | Price |
|---|---|---|
10/26/2026 Source: | Listed for Sale | $539,900 $167/sqft |
09/30/2026 Source: | Contingent (Active Under Contract) | $539,900 $167/sqft |

Nearby Homes
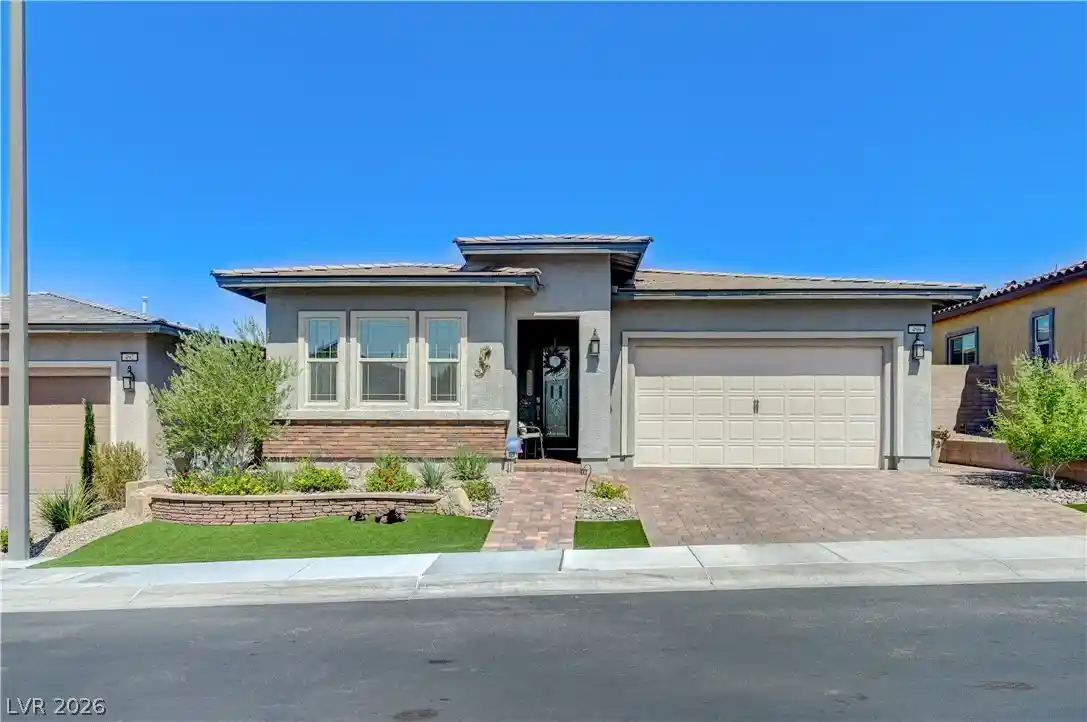
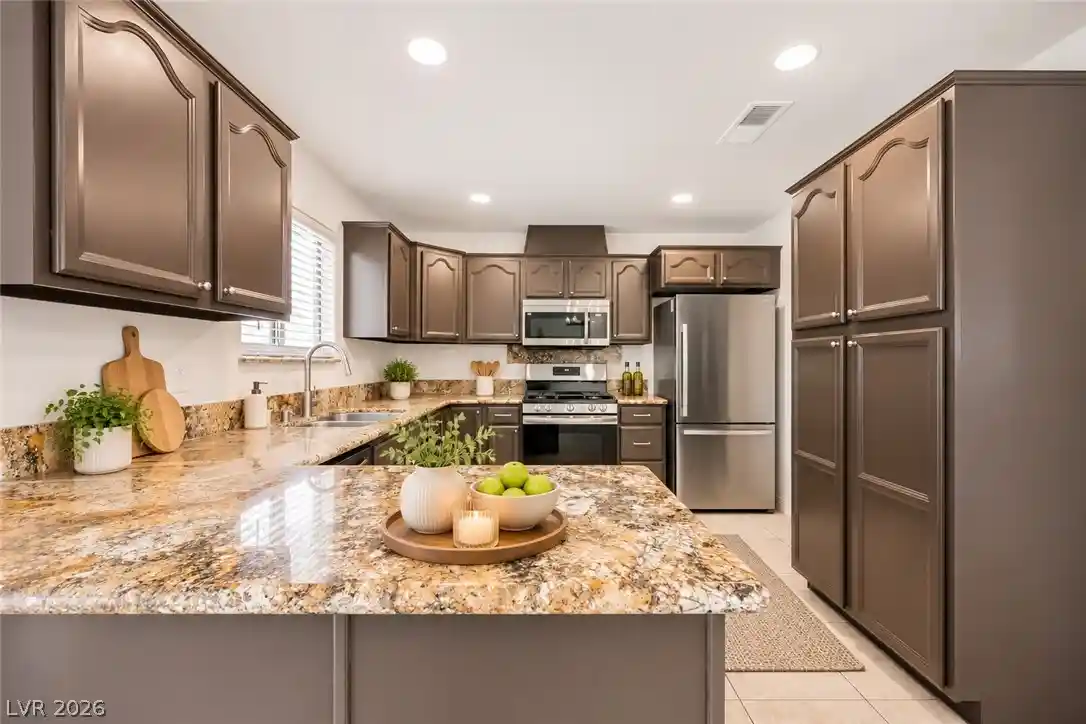
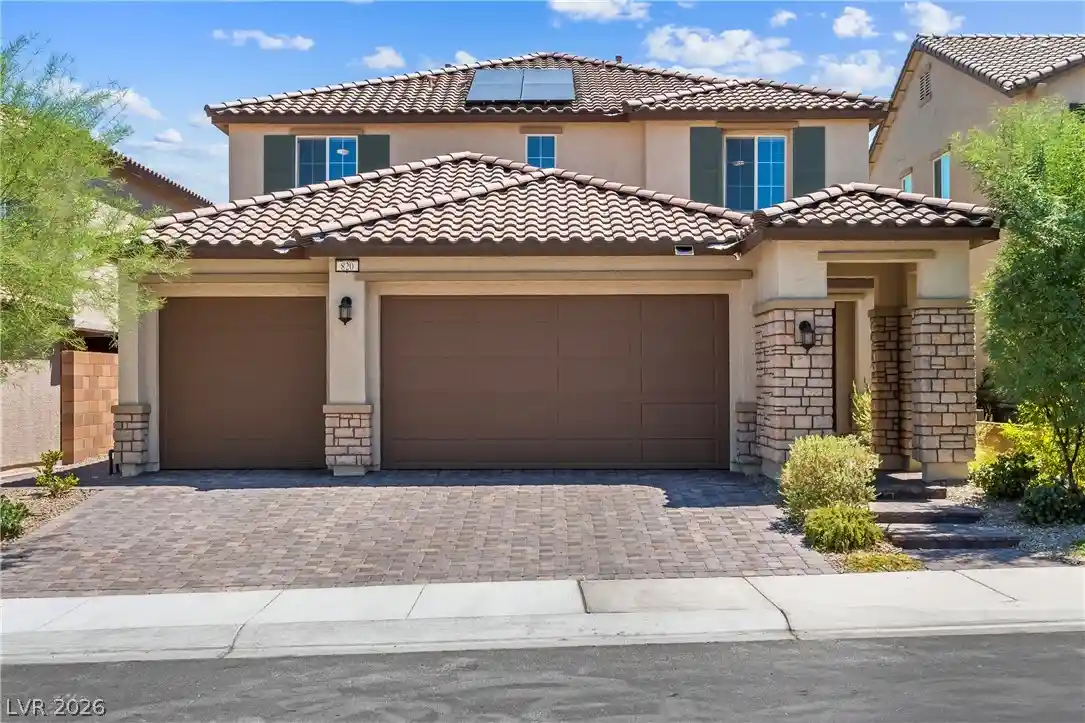
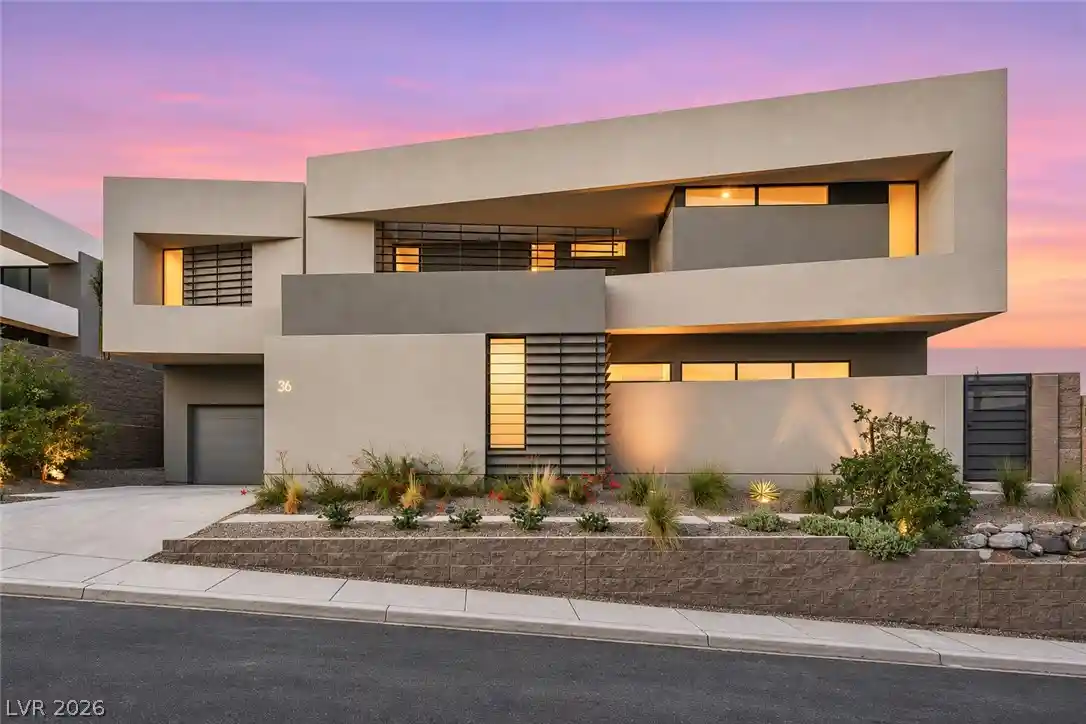
Find Homes by Property Features in Henderson, NV
Nearby New Homes For Sale


Based on information from the Greater Las Vegas Association of REALTORS® Multiple Listing Service through Nov 04, 2026, 12:30AM. The data relating to real estate for sale on this web site comes in part from the INTERNET DATA EXCHANGE Program of the Greater Las Vegas Association of REALTORS® MLS. Real estate listings held by brokerage firms other than this site owner are marked with the IDX logo. GLVAR MLS deems information reliable but not guaranteed. Copyright 2026 of the Greater Las Vegas Association of REALTORS® MLS. All rights reserved.
 Advertising Broker: Jared Andrew English | Congress Realty, Inc
