- Overview
- Description
- Property Details
- Location
- HOA Management
- Facts & Features
- Getting Around
- Nearby Homes




Street View
$425,000
Monthly Est:$2,115
 4 Beds
 3 Baths
2 full baths + 1 half bath
 2,340sqft
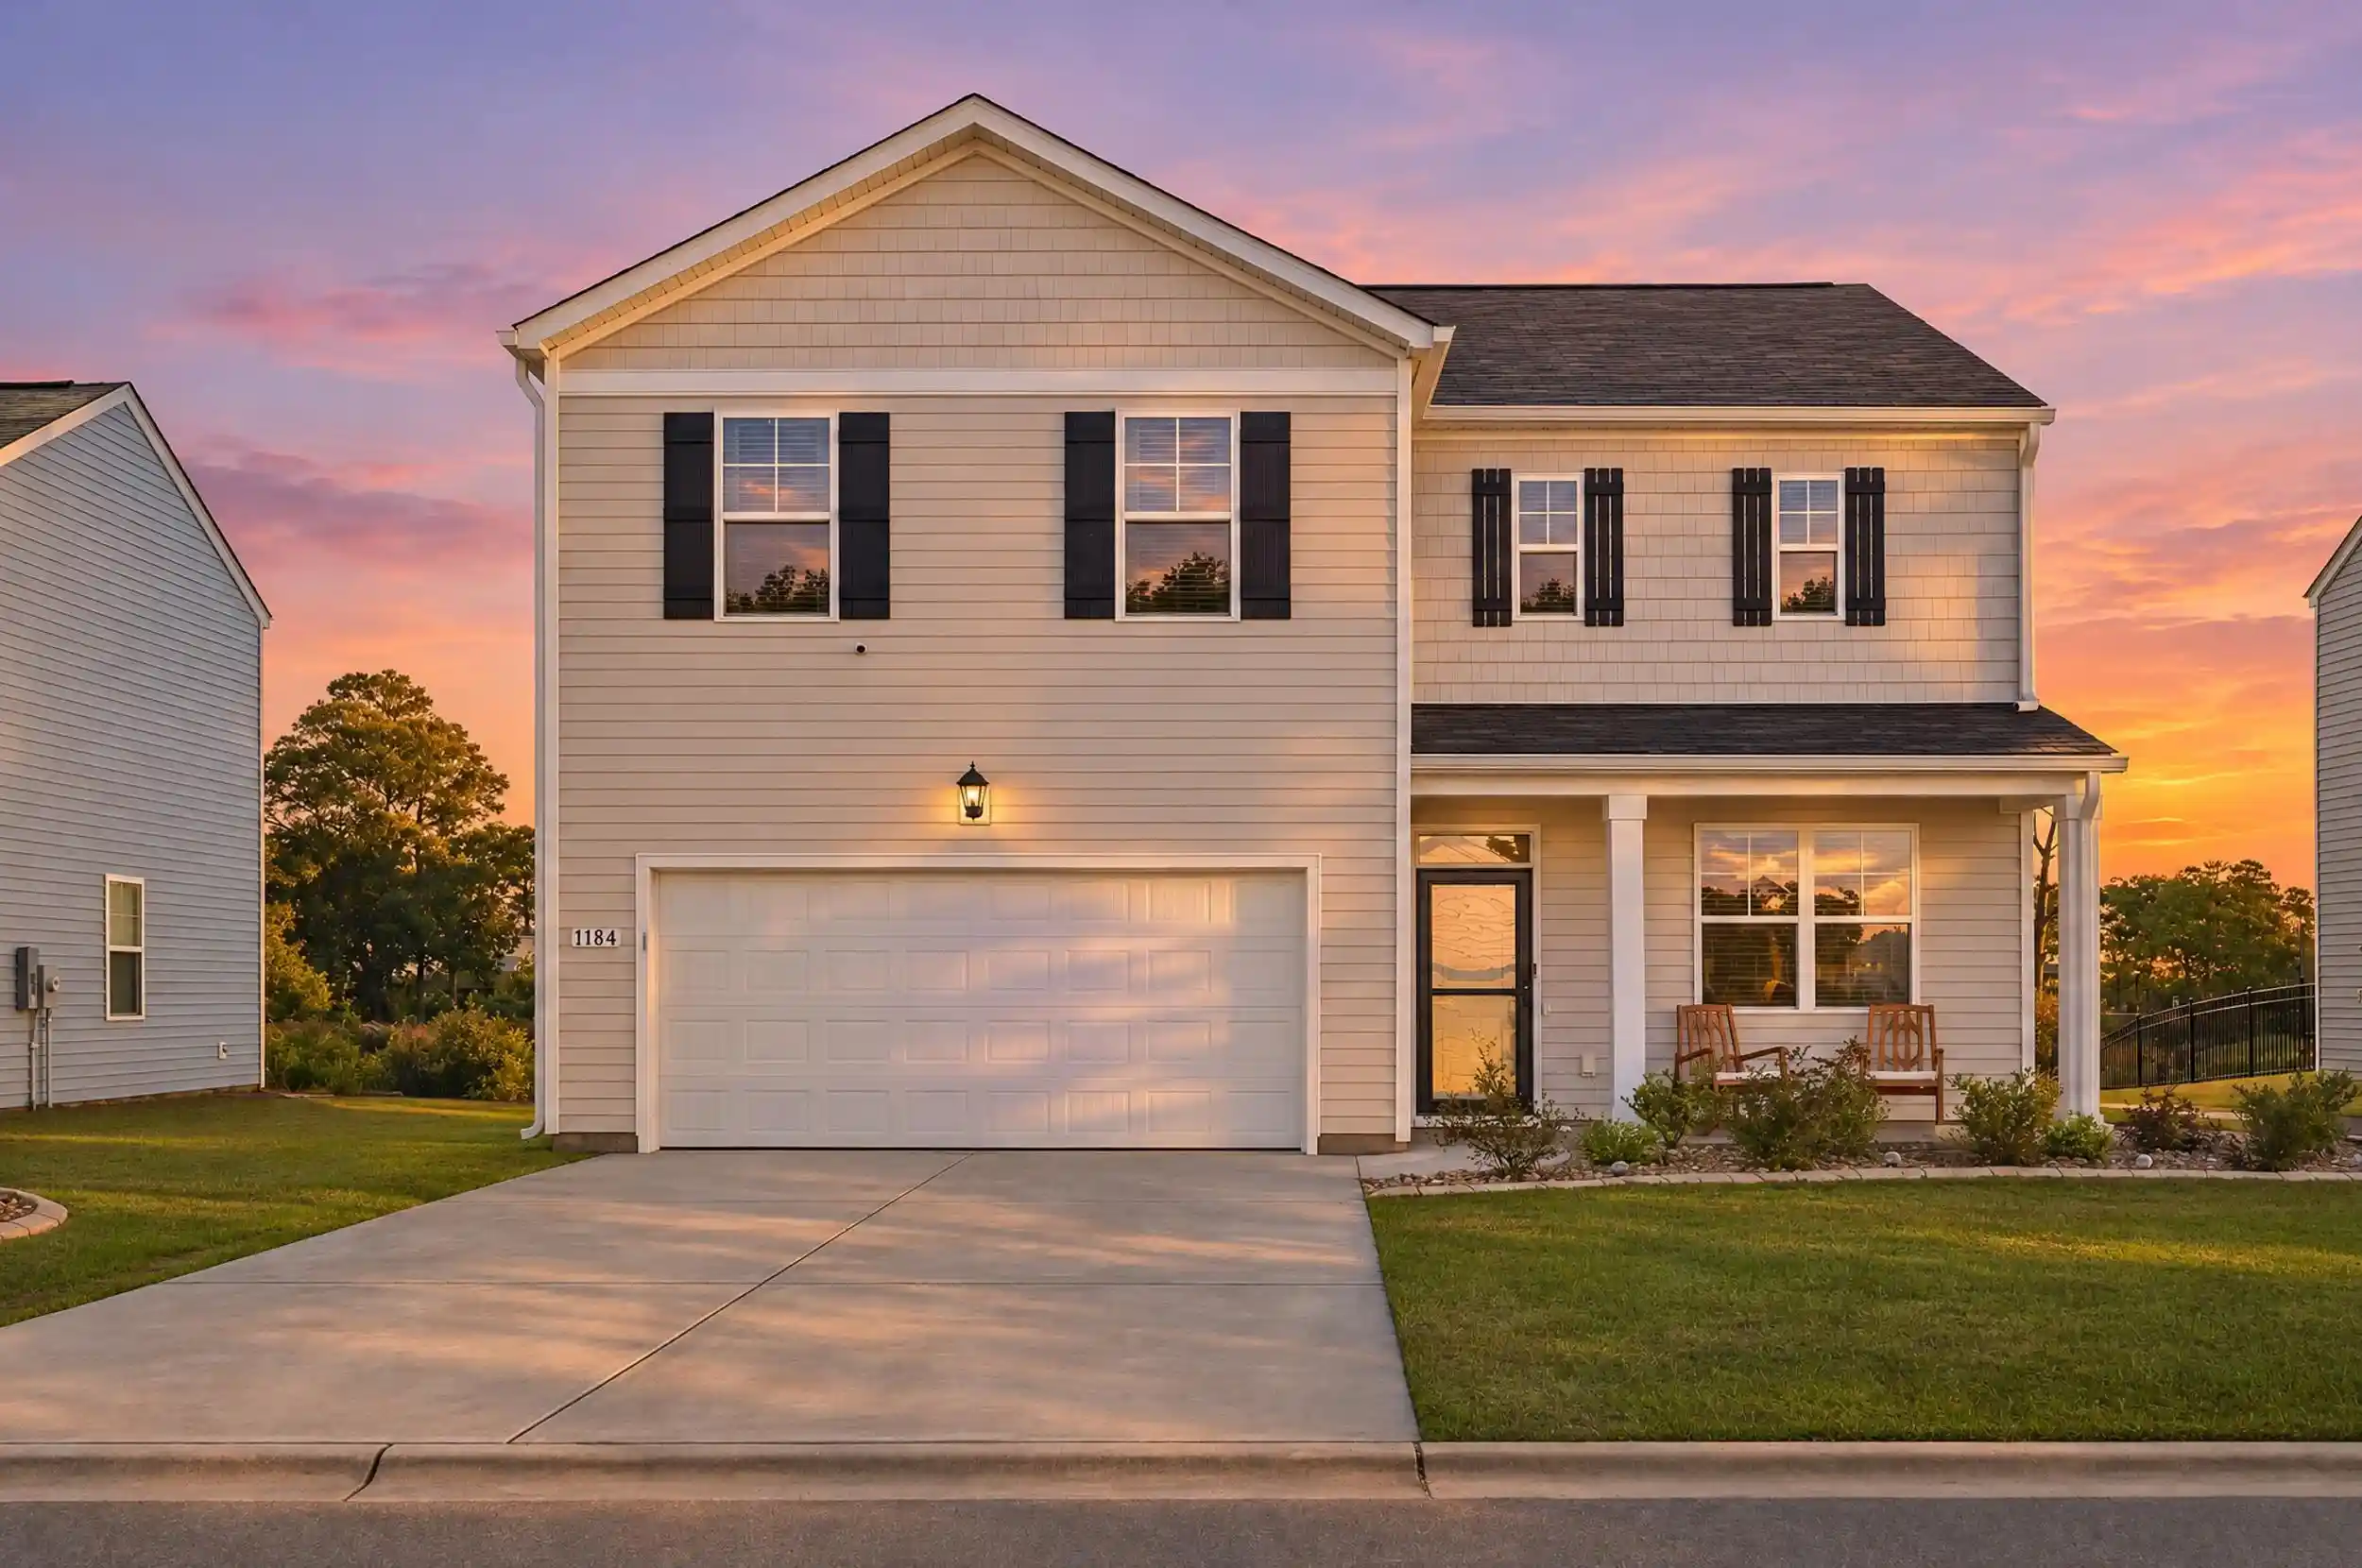
1184 Sennema Cir, Myrtle Beach, SC 29588
$425,000
$2,115/moEst:
Get Pre-Approved
Single Family Residence
Built in 2023
$80/mo HOA
6,098.4 sqft lot
$182/sq.ft
Description
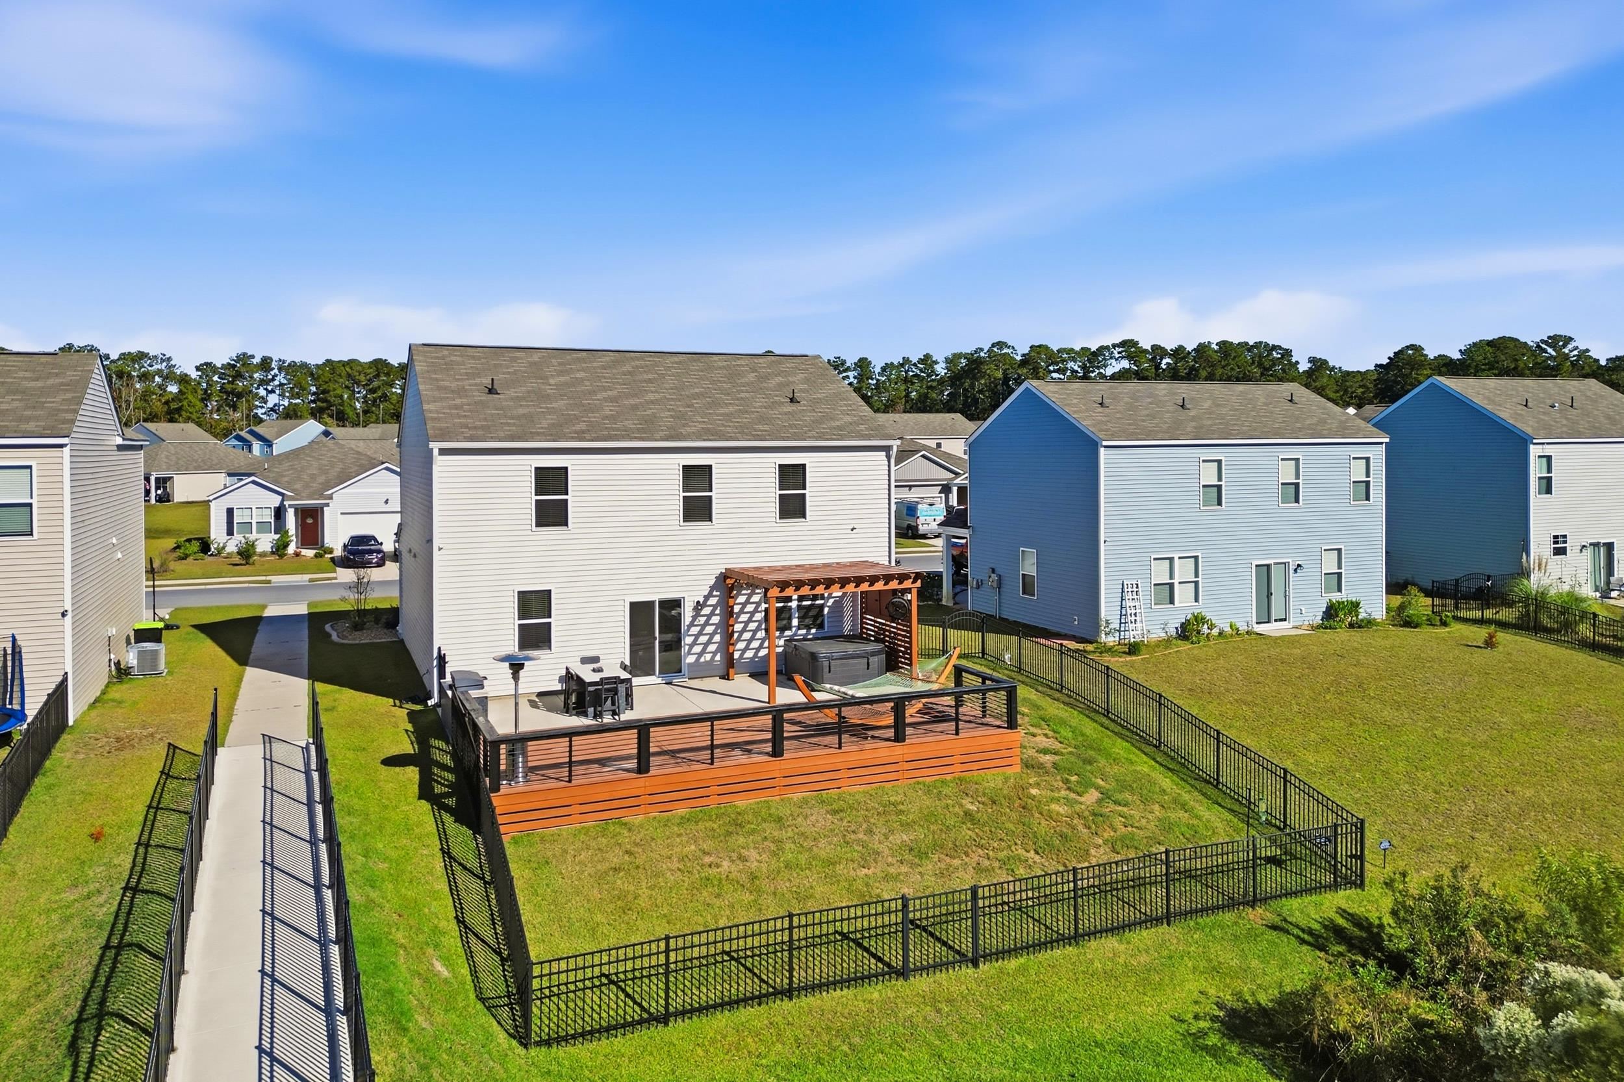
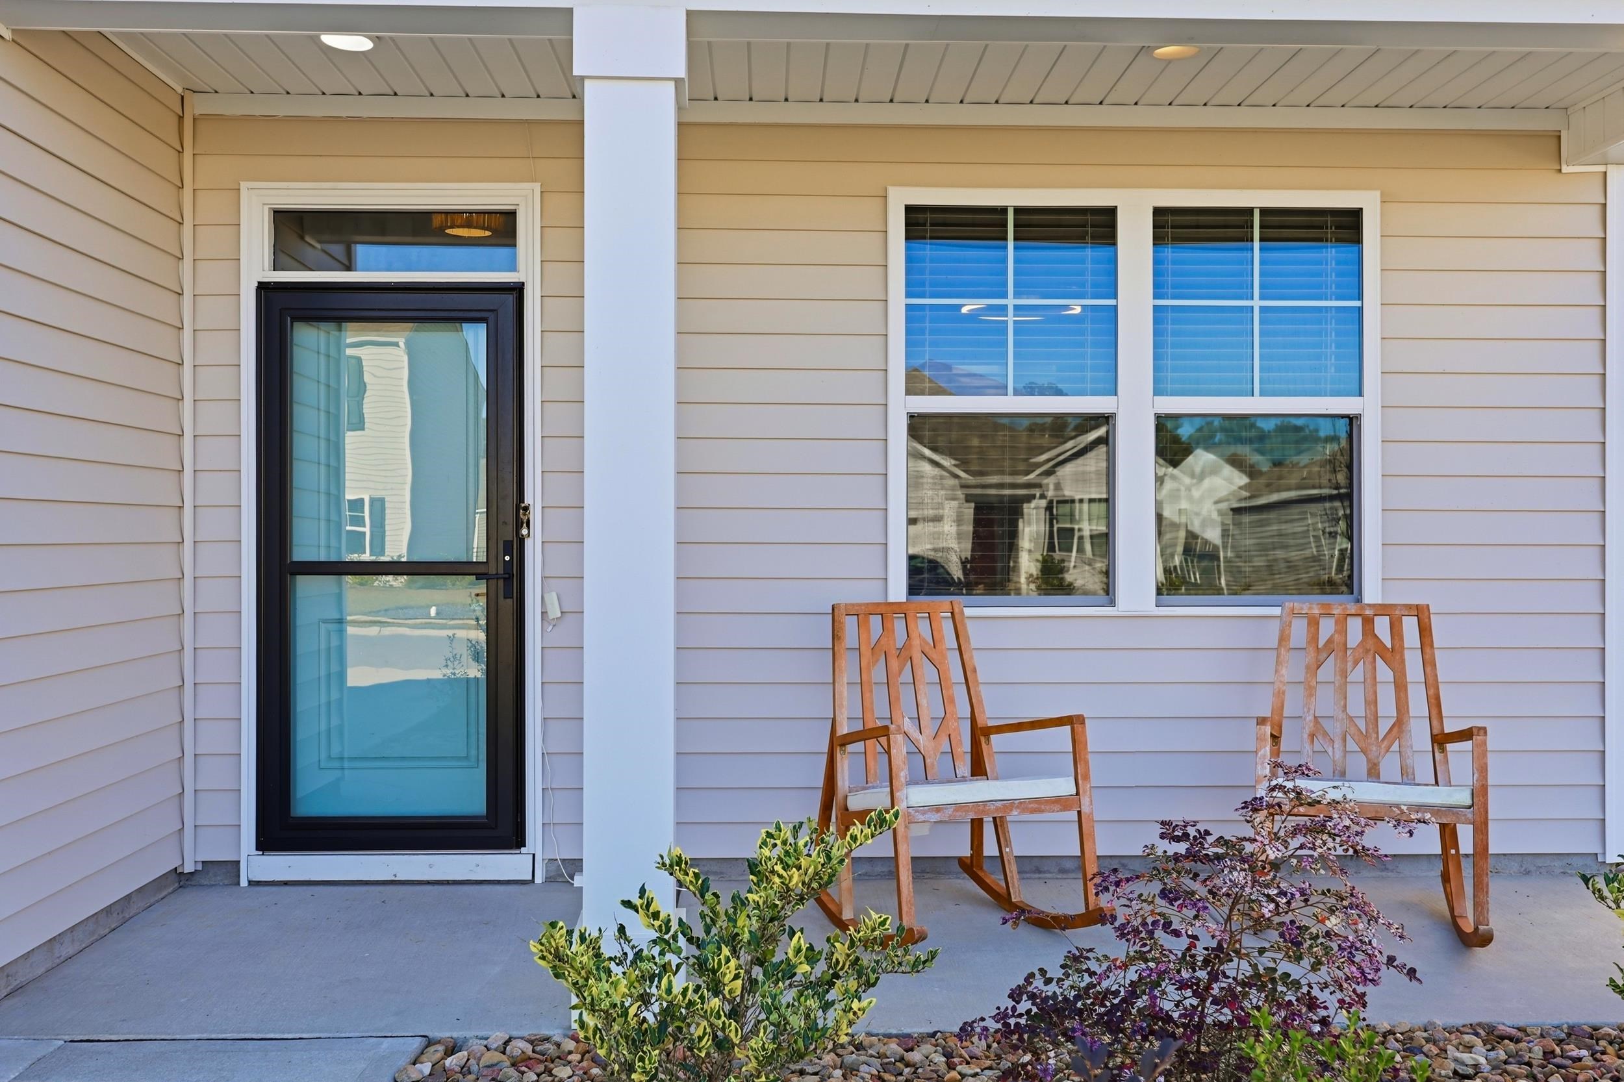
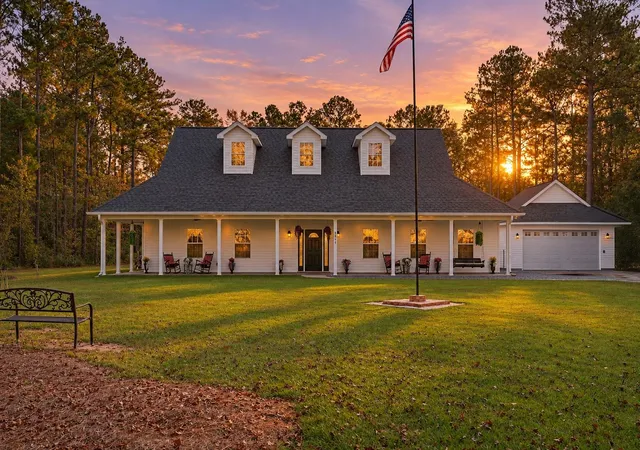
This is anything but your average builder-grade home. Thoughtfully customized and extensively upgraded inside and out, this 4-bedroom, 2.5-bath home offers the convenience of a newer home with the character, finishes, and outdoor living spaces you typically won’t find in a standard build. Featuring a main-level office/den, open-concept living and beautiful pond views, nearly every area of the home has been enhanced. Inside, you’ll find blinds throughout, upgraded lighting and fixtures, a tile kitchen backsplash, high-end refrigerator and microwave, upgraded cabinet hardware and faucets, custom built-ins with a wet bar, and a built-in fireplace with surrounding shelving. The office is finished with a custom wood ceiling, while the primary suite features an accent wall, large walk-in closet, and an impressive upgraded bath with an oversized tiled walk-in shower with bench, built-in sauna, shiplap, and crown molding. The guest bath has also been upgraded with tile, an upgraded tub, shiplap, and crown molding. The backyard is truly an extension of the home and was designed for entertaining. Enjoy a 10’ x 35’ concrete patio, 14’ x 35’ deck, pergola with built-in TV enclosure and outdoor fan, hot tub, and custom natural travertine outdoor kitchen with 36” grill space and matching travertine table—all overlooking the peaceful pond. The backyard is fully fenced, while the front yard features upgraded rock-bed landscaping with decorative curbing and year-round exterior lighting. Additional upgrades include chair-height elongated toilets, upgraded interior door hardware, built-in garage shelving, hot-water tank booster, dedicated electrical behind wall-mounted TVs, a trash-can pad, and an ADT security system on all first-floor windows and doors with four exterior security cameras. TVs in the primary bedroom, living room, additional bedrooms, and office will remain with the home. Hot tub and sauna also convey. Owner/Seller is a licensed South Carolina real estate agent. Buyer and/or buyer’s agent is responsible for verifying all measurements and information deemed important for accuracy.
- Houzeo last checked: 14 minutes ago
- Listing updated: November 10, 2026 at 4:27 pm
- Listing Provided by: Kayla Schilawski (854) 854-0164 DRE #132501 | TheGrandStrandSalesTeamEXP (888) 440-2798
- Source: Coastal Carolinas Association of Realtors® MLS-SC | MLS#: 2627206

Property Details
Status
Active
Type
Single Family Residence
No. of Stories
-
County
City
Neighborhood
--
Year Built
2023
HOA Fees
$80/mo
Finished Area
2,340 sqft
Lot Size
6,098.4 sqft lot
Basement Area
- sqft
MLS Name
Coastal Carolinas Association of Realtors® MLS
MLS Number
2627206
MLS Status
Active

Continue Your Journey in App
Find your dream home, receive real-time updates, and many more!
Continue Your Journey in App
Find your dream home, receive real-time updates, and many more!
Location
HOA Management
N/A
HOA Fees
$80/ Monthly
Amenities
 Amenities and services may be covered by one or multiple associations and service providers.
 Golf
 Trash Pickup
 Security Guard
 PetRestrictions
CommonAreas
OwnerAllowedMotorcycle
Disclaimer: Amenities are based on third-party information and may vary; buyers must independently verify all amenities, as information is deemed reliable but not guaranteed.
Facts & Features
Rooms
Bedrooms & bathrooms
Bedrooms: 4
Bathrooms: 3
Bedroom3
Level: Second
Area: 121.00 Square Feet
Dimensions: 11'8x11'9
Bedroom2
Level: Second
Area: 121.00 Square Feet
Dimensions: 11'4x11'9
PrimaryBedroom
Level: Second
Area: 260.00 Square Feet
Dimensions: 20'1x13
Bedroom1
Level: Second
Area: 121.00 Square Feet
Dimensions: 11'4x11'9
Interior
Cooling
Central Air
Exterior Features
Built In Barbecue, Barbecue, Deck, Fence, Hot Tub Spa, Outdoor Kitchen, Porch, Patio
Interior Features
Dual Sinks, Fireplace, Sauna, Separate Shower, Vanity, Walk In Closets, Window Treatments, Kitchen Island, Stainless Steel Appliances
Appliances
Cooktop, Dishwasher, Freezer, Disposal, Microwave, Range, Refrigerator, Dryer, Washer
Window Features
Window Treatments
Flooring
Carpet, Luxury Vinyl, Luxury Vinyl Plank
Heating
Central
Construction
Year Built
Year Built: 2023
Home type
Single Family Residence
Architectural Style
Traditional
Construction Materials
Vinyl Siding
Property Condition
Resale
Foundation Details
Slab
Utilities & Energy
Security Features
Security System, Security Service
Water Source
Public
Association Amenities
Owner Allowed Golf Cart, Owner Allowed Motorcycle, Pet Restrictions, Security
Utilities
Cable Available, Electricity Available, Sewer Available, Underground Utilities, Water Available
Parking Features
Attached, Garage, Two Car Garage, Garage Door Opener
Other Features
Patio And Porch Features
Rear Porch, Deck, Front Porch, Patio
Subdivision Name
Island Green
Community Features
Golf Carts Ok, Long Term Rental Allowed
Disclosures
Covenants Restrictions Disclosure, Seller Disclosure
Price History
| Date | Event | Price |
|---|---|---|
11/10/2026 Source: | Listed for Sale | $425,000 +33.23% $182/sqft |
02/21/2024 Source: | Sold | $319,000 $136/sqft |

Nearby Homes
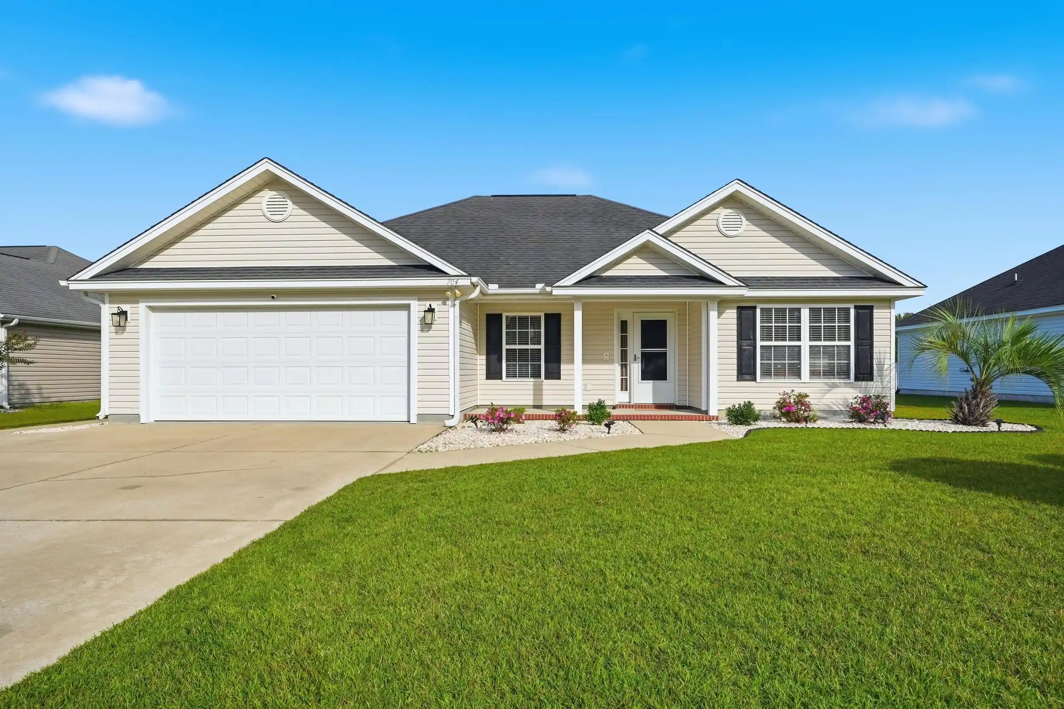
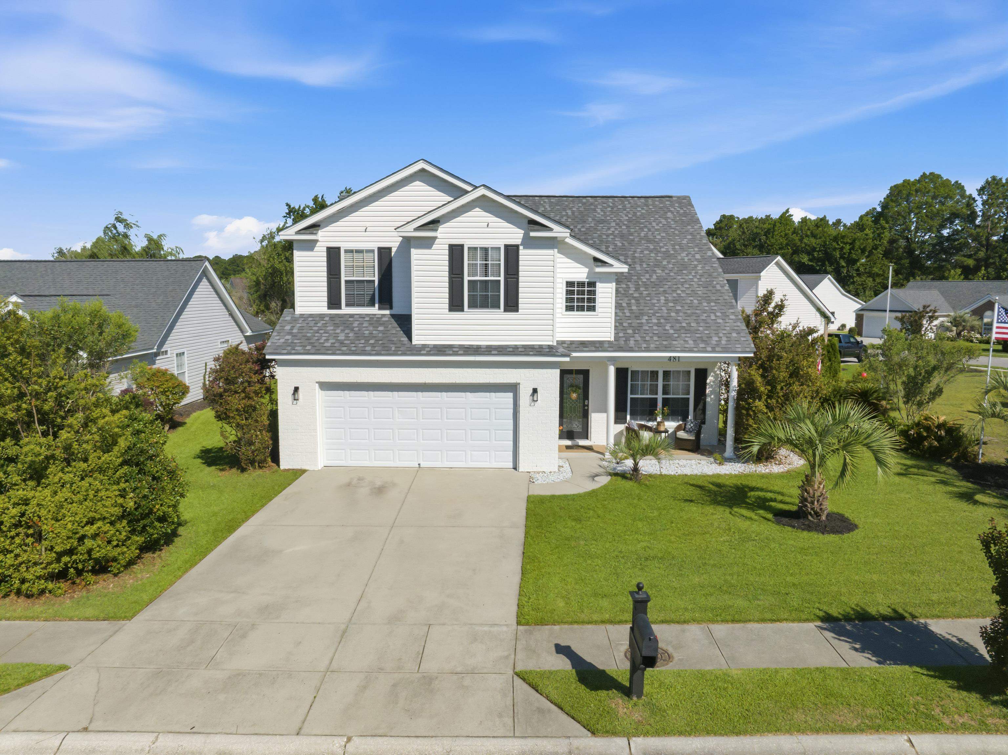
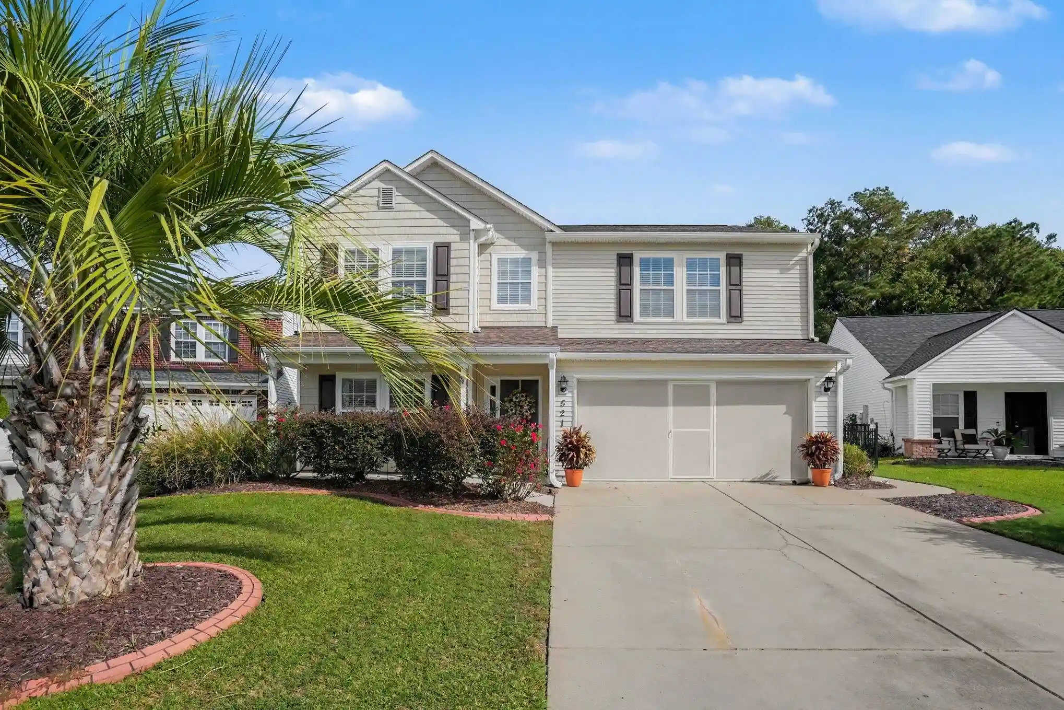
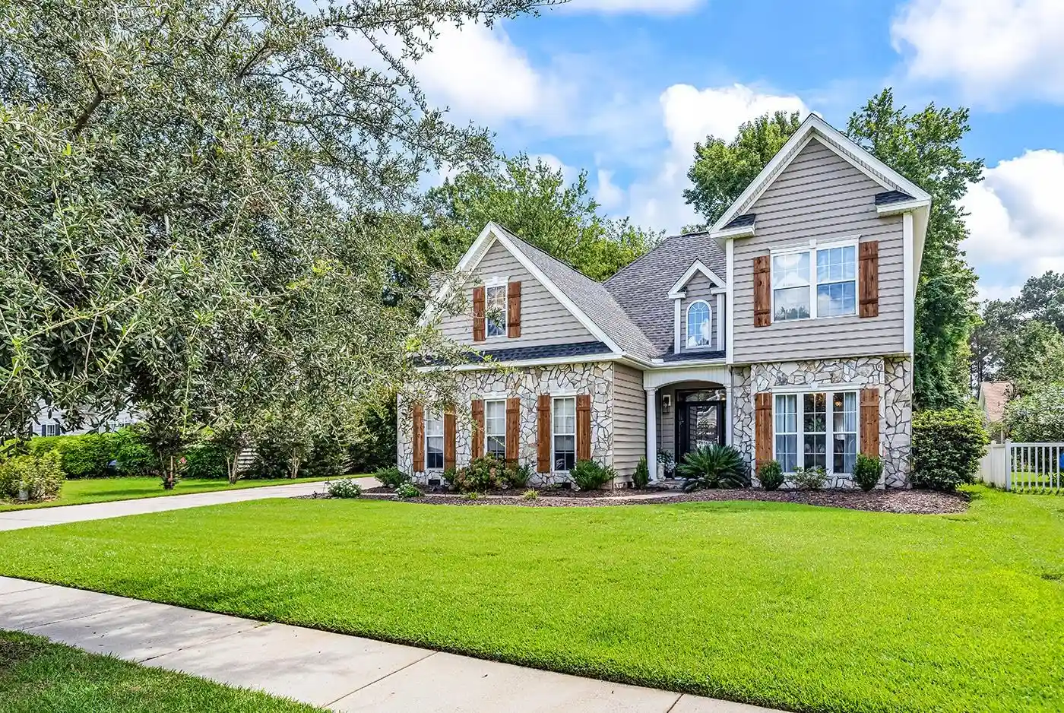
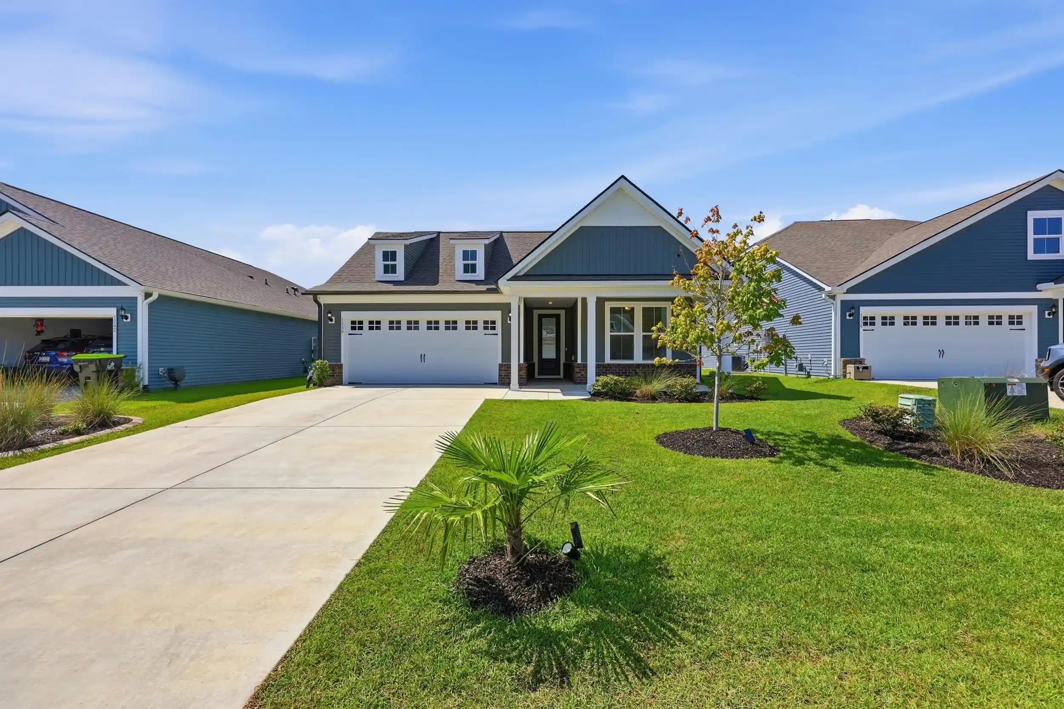
Find Homes by Property Features in Myrtle Beach, SC
Nearby New Homes For Sale


This representation is based in whole or in part on data supplied by the Coastal Carolinas Association of REALTORS® or its MLS through Nov 10, 2026, 04:30PM. Neither the Association nor its MLS guarantees or is in any way responsible for its accuracy. Data maintained by the Association or its MLS may not reflect all real estate activity in the market. All information provided is deemed reliable, but is not guaranteed to be accurate and should be independently verified. Information is provided exclusively for consumers' personal, non-commercial use, and may not be used for any purpose other than to identify prospective properties consumers may be interested in purchasing. © 2026 of the Coastal Carolinas Multiple Listing Service, Inc. All rights reserved.
 Advertising Broker: Nicholas Huscroft | Chosen Realty
