- Overview
- Description
- Property Details
- Location
- HOA Management
- Facts & Features
- Getting Around
- Nearby Homes




$424,990
Monthly Est:$2,115
 4 Beds
 3 Baths
3 full baths
 2,010sqft
1185 Sand Trap Ct, Daytona Beach, FL 32124
$424,990
$2,115/moEst:
Get Pre-Approved
Single Family Residence
Built in 2022
$80/mo HOA
6,149 sqft lot
$211/sq.ft
Description
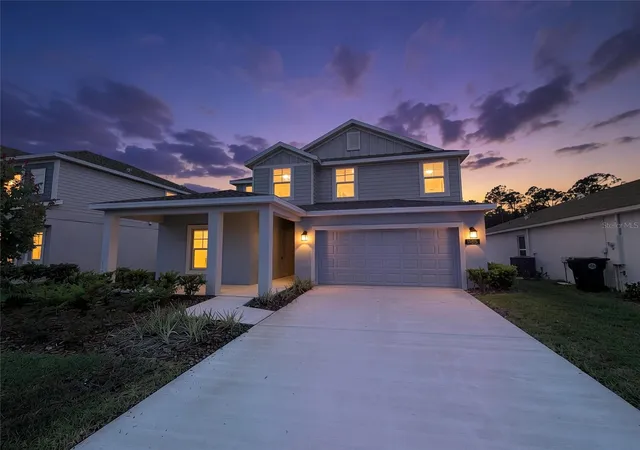
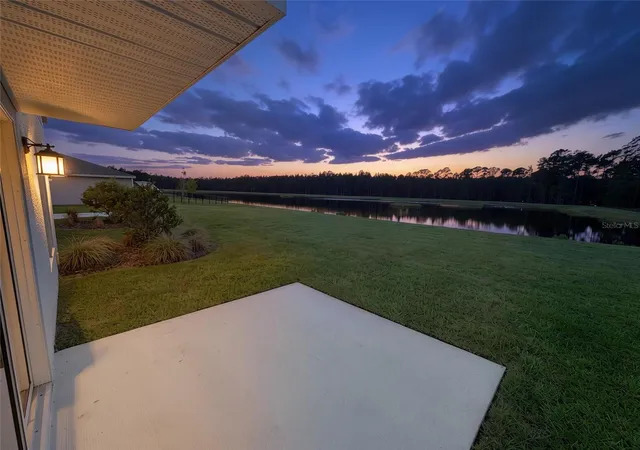
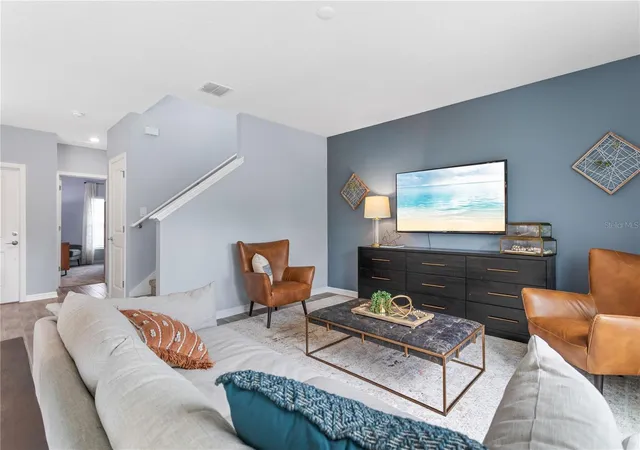
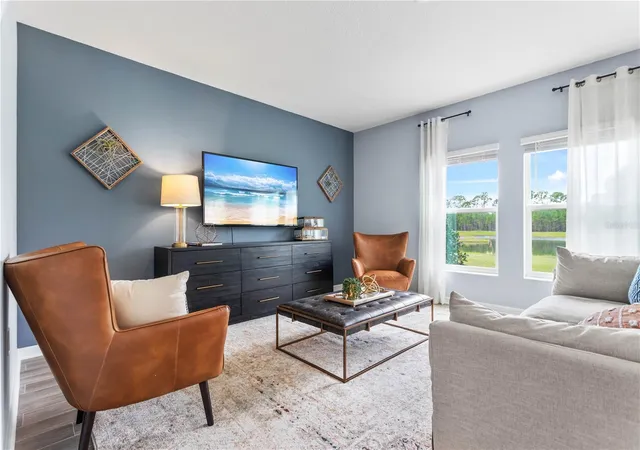
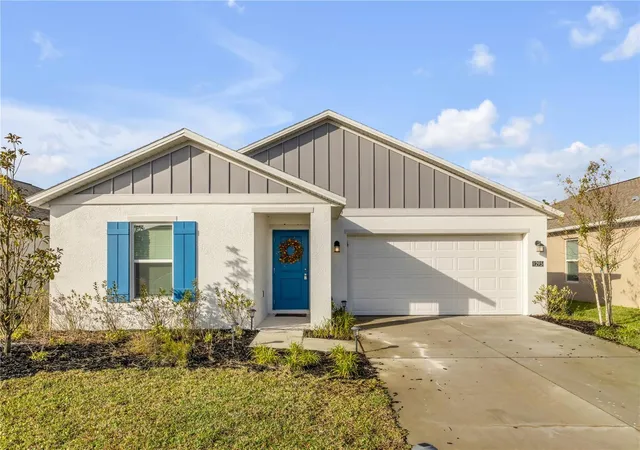
Virtually Staged. Why wait to build when you can own this never-occupied former model home, ideally positioned on an oversized conservation homesite with no rear neighbors, offering exceptional privacy and peaceful natural views.
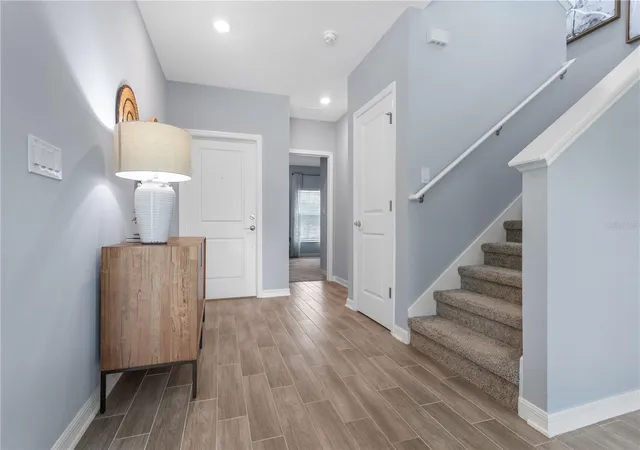
Welcome to this like-new former model home in the highly sought-after LPGA community. Showcasing Lennar's popular Vista floor plan from the Estate Collection, this impressive residence seamlessly blends sophisticated design, modern comfort, and everyday functionality.
A 4.42kW Solar system offsets your electric bill as close to zero.
Offering four spacious bedrooms and three full bathrooms, the thoughtfully designed layout includes a first-floor guest bedroom with an adjacent full bath, making it ideal for guests, extended family, or a private home office.
The expansive open-concept floor plan creates an effortless flow between the gourmet kitchen, dining area, and spacious family room, providing the perfect setting for both everyday living and entertaining. The gourmet kitchen features 42-inch upper cabinets, quartz countertops, stainless steel appliances, abundant cabinetry, and ample counter space for meal preparation and gathering. The spacious family room and dining area overlook the tranquil conservation, creating a peaceful backdrop for entertaining family and friends.
Large sliding glass doors fill the home with natural light while opening to the covered lanai and expansive backyard, offering serene conservation views and the ideal setting to create your own private outdoor oasis. The oversized ¼-acre homesite provides endless possibilities for a future pool, outdoor kitchen, or extended patio while still leaving plenty of green space to enjoy. A desirable split-bedroom design enhances privacy, with the luxurious owner's suite thoughtfully positioned away from the secondary bedrooms.
Located in the highly desirable city of Daytona Beach, residents enjoy the perfect balance of convenience and recreation. Surrounded by scenic wetland preserves, highly rated schools, world-famous beaches, exceptional dining, shopping, and entertainment, this location offers something for everyone. Iconic attractions including the Daytona International Speedway and the Daytona Beach Boardwalk are just minutes from your doorstep.
Commuters will appreciate convenient access to Interstate 95 (I-95), Interstate 4 (I-4), and US Highway 1, providing seamless connectivity to Orlando, Jacksonville, and Florida's beautiful east coast destinations.
- Houzeo last checked: 6 minutes ago
- Listing updated: September 29, 2026 at 10:51 am
- Listing Provided by: Nick Whitehouse (407) 902-4639 | RE/MAX PRIME PROPERTIES (407) 347-4512
- Source: Stellar MLS-FL as distributed by MLS GRID | MLS#: O6417856

Property Details
Status
Active
Type
Single Family Residence
No. of Stories
-
County
City
Neighborhood
--
Year Built
2022
HOA Fees
$80/mo
Finished Area
2,010 sqft
Lot Size
6,149 sqft lot
Basement Area
- sqft
MLS Name
Stellar MLS
MLS Number
O6417856
MLS Status
Active
Days on Market
140
Cumulative Days on Market
93

Continue Your Journey in App
Find your dream home, receive real-time updates, and many more!
Continue Your Journey in App
Find your dream home, receive real-time updates, and many more!
Location
HOA Management
Solaris Management
HOA Fees
$80/ Monthly
Disclaimer: Amenities are based on third-party information and may vary; buyers must independently verify all amenities, as information is deemed reliable but not guaranteed.
Facts & Features
Rooms
Bedrooms & bathrooms
Bedrooms: 4
Bathrooms: 3
Primary Bedroom
Level: Second
Area: 182.00 Square Feet
Dimensions: 13x14
Bedroom 2
Level: Second
Area: 130.00 Square Feet
Dimensions: 13x10
Bedroom 3
Level: Second
Area: 130.00 Square Feet
Dimensions: 13x10
Bedroom 4
Level: First
Area: 110.00 Square Feet
Dimensions: 11x10
Living Room
Level: First
Area: 224.00 Square Feet
Dimensions: 16x14
Kitchen
Level: First
Area: 154.00 Square Feet
Dimensions: 11x14
Interior
Cooling
Central Air
Sewer
Public Sewer
Flooring
Ceramic Tile
Interior Features
Eat In Kitchen, High Ceilings, L Dining, Open Floorplan, Primary Bedroom Upstairs
Appliances
Dishwasher, Disposal, Microwave, Range, Refrigerator
Heating
Central
Construction
Year Built
Year Built: 2022
Home type
Single Family Residence
Foundation Details
Slab
Roof
Shingle
Construction Materials
Block
Property Condition
Completed
Utilities & Energy
Utilities
Cable Connected, Electricity Connected
Laundry Features
Laundry Room
Water Source
Public
Other Features
Community Features
Playground, Pool
Subdivision Name
Integrated Lpga Ph A
Price History
| Date | Event | Price |
|---|---|---|
06/28/2026 Source: | Listed for Sale | $424,990 $211/sqft |
06/17/2026 Source: | Coming Soon | $424,990 +6.82% $211/sqft |
08/31/2024 Source: | Listing Removed | $397,845 $198/sqft |

Nearby Homes

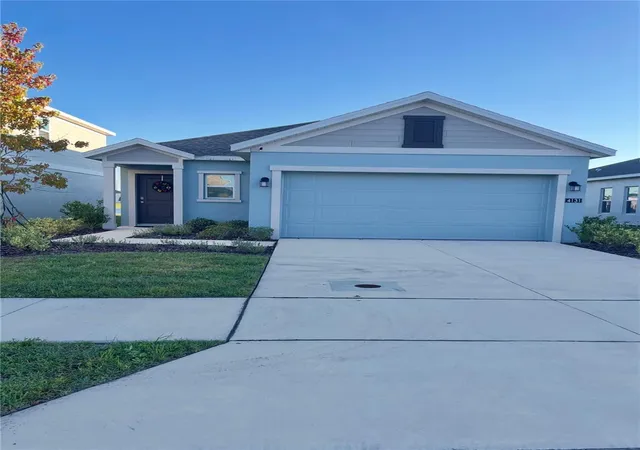


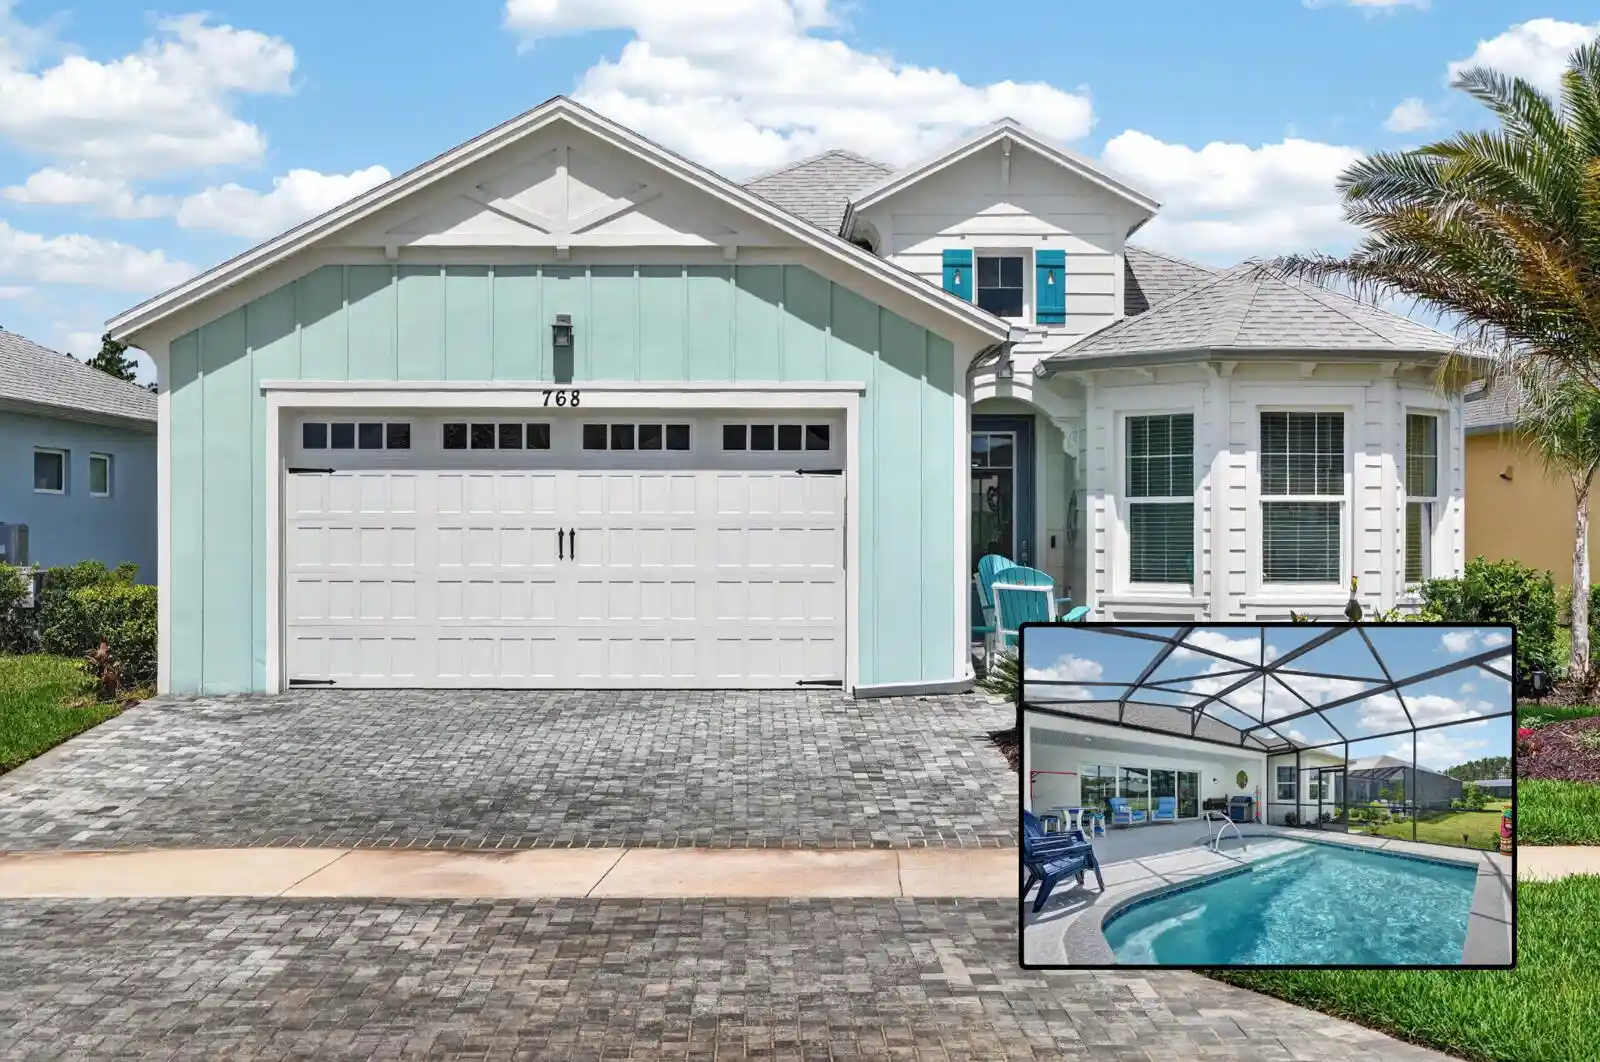

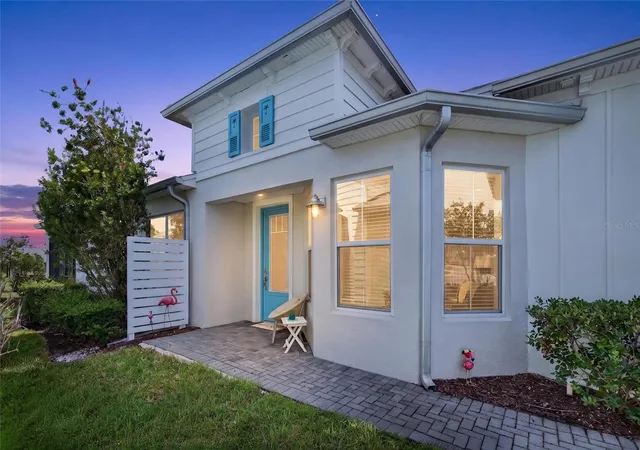
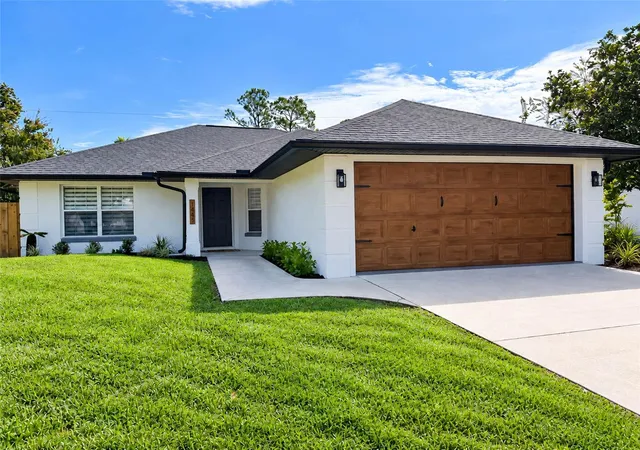
Find Homes by Property Features in Daytona Beach, FL
Nearby New Homes For Sale

Based on information from Stellar MLS® through Nov 05, 2026, 12:30AM as submitted to and distributed by MLS GRID. All data is obtained from various sources and may not have been verified by the broker or MLS GRID. Supplied Open House Information is subject to change without notice. All information should be independently reviewed and verified for accuracy. Properties may or may not be listed by the office/agent presenting the information. IDX information is provided exclusively for consumers’ personal non-commercial use. It may not be used for any purpose other than to identify prospective properties consumers may be interested in purchasing. The data is deemed reliable but is not guaranteed by MLS GRID. The use of the MLS GRID Data may be subject to an end-user license agreement prescribed by the Member Participant’s applicable MLS, if any, and as amended from time to time. © 2026 Stellar MLS. All Rights Reserved.
 Advertising Broker: Fred McGill | Simple Showing, Inc
