
- Overview
- Description
- Property Details
- Location
- HOA Management
- Facts & Features
- Getting Around
- Nearby Homes
 3D Tour

$534,900
Monthly Est:$2,662
 4 Beds

3 full baths + 1 half bath
 2,872sqft
1185 Seburn Rd, Apopka, FL 32703
$534,900
$2,662/moEst:
Single Family Residence
Built in 2014
$126/mo HOA
7,150 sqft lot
$186/sq.ft
Description
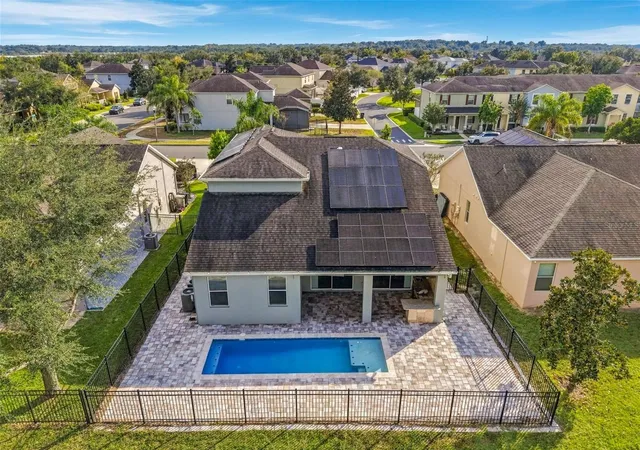
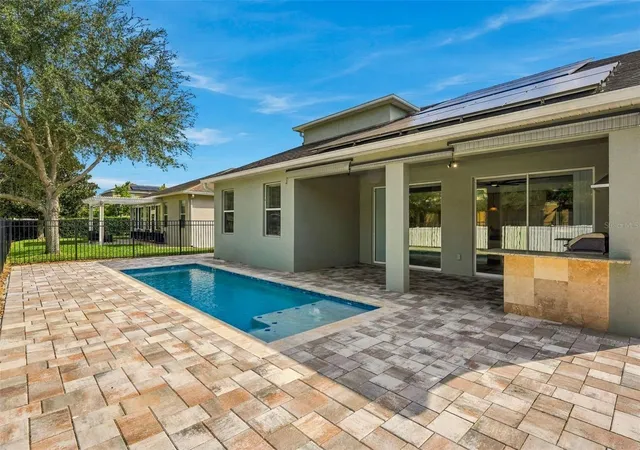
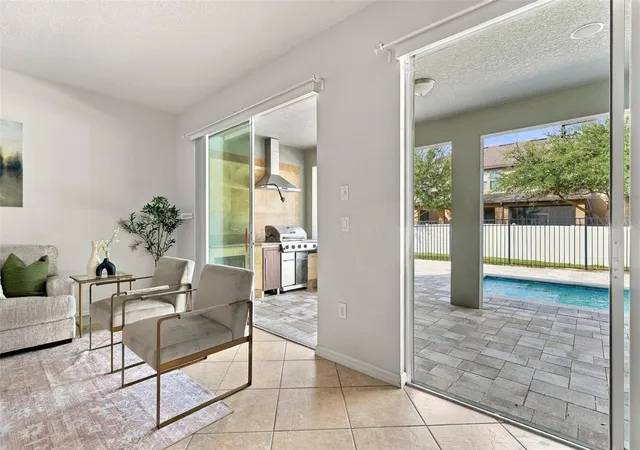
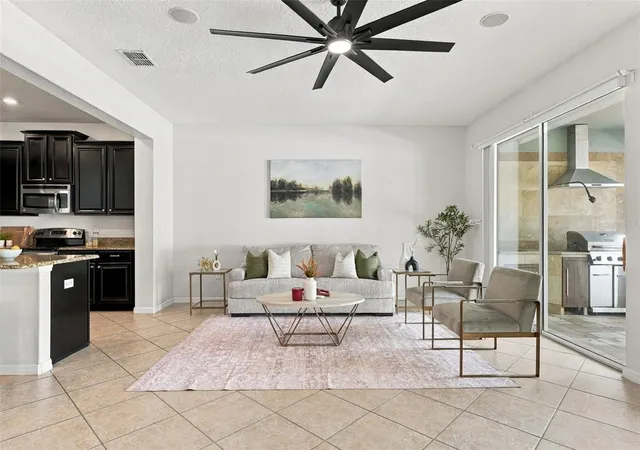
Enjoy the best of both worlds with spacious indoor living and your own PRIVATE POOL retreat in the desirable Emerson Park community of Apopka! SOLAR PANELS WILL BE PAID OFF AT CLOSING (with an acceptable offer), adding long-term value and helping keep energy costs low. This beautifully upgraded, SINGLE OWNER HOME offers a versatile floor plan with a MAIN FLOOR PRIMARY SUITE, three additional bedrooms upstairs, and plenty of room to spread out. A charming COVERED FRONT PORCH welcomes you home, where TILE FLOORING SET ON A DIAGONAL flows throughout, elevating the expansive main level. Formal living and dining rooms provide flexible spaces for entertaining, while the OPEN CONCEPT kitchen and family room create a comfortable gathering place for everyday living. The upgraded kitchen features rich espresso cabinetry with crown molding, granite countertops, STAINLESS STEEL APPLIANCES, pantry storage, and a center ISLAND with BREAKFAST BAR SEATING. Two sets of sliding glass doors fill the family room with natural light and open to the covered lanai, complete with a SUMMER KITCHEN overlooking your pool and fenced yard! Whether hosting weekend cookouts, relaxing poolside, or enjoying Florida's year-round sunshine, this outdoor space is designed for easy INDOOR/OUTDOOR LIVING. The generous main floor primary suite offers a tranquil retreat with a WALK-IN CLOSET featuring a SHELVING SYSTEM that can be arranged as you like and a dedicated en-suite bath complete with dual sinks, a soaking tub and separate shower. Upstairs, three additional bedrooms and a cozy LOFT provide plenty of flexibility for family, guests, a home office, or hobbies. A large laundry room adds everyday convenience. Zoned for "A" Rated Wolf Lake Middle ~ Emerson Park residents also enjoy access to a community pool and playground, adding even more opportunities for recreation close to home. Conveniently located near SR 414, 451, and 429, this Apopka community offers easy access to AdventHealth Apopka, shopping, dining, golf courses, parks, and outdoor recreation around Lake Apopka. With its generous living spaces, ENERGY-SAVING SOLAR, private pool, and outdoor kitchen, this home offers the space and flexibility to enjoy Central Florida living to the fullest. Schedule a tour and come see for yourself all that Emerson Park has to offer!
- Houzeo last checked: 14 minutes ago
- Listing updated: November 21, 2026 at 7:06 pm
- Listing Provided by: Jenny Wemert (407) 809-1193 , Florence Zimmerman | WEMERT GROUP REALTY LLC (407) 743-8356
- Source: Stellar MLS-FL as distributed by MLS GRID | MLS#:

Property Details
Status
Active
Type
Single Family Residence
No. of Stories
-
County
City
Neighborhood
--
Year Built
2014
HOA Fees
$126/mo
Finished Area
2,872 sqft
Lot Size
7,150 sqft lot
Basement Area
- sqft
MLS Name
Stellar MLS
MLS Number
O6452279
MLS Status
Active
Days on Market
29
Cumulative Days on Market
8
Continue Your Journey in App
Find your dream home, receive real-time updates, and many more!
Location
HOA Management
Sentry Management
HOA Fees
$126/ Monthly
Amenities
 Amenities and services may be covered by one or multiple associations and service providers.
Pool
 Pool
Park Playground
 Park Playground
Maintenance
 Maintenance
Disclaimer: Amenities are based on third-party information and may vary; buyers must independently verify all amenities, as information is deemed reliable but not guaranteed.
Facts & Features
Rooms
Bedrooms & bathrooms
Bedrooms: 4
Bathrooms: 4
Kitchen
Level: First
Family Room
Level: First
Living Room
Level: First
Dining Room
Level: First
Primary Bedroom
Level: First
Primary Bathroom
Level: First
Loft
Level: Second
Bedroom 2
Level: Second
Area: 208.00 Square Feet
Dimensions: 16x13
Bedroom 3
Level: Second
Area: 234.00 Square Feet
Dimensions: 18x13
Bedroom 4
Level: Second
Area: 120.00 Square Feet
Dimensions: 12x10
Laundry
Level: First
Area: 70.00 Square Feet
Dimensions: 10x7
Balcony/Porch/Lanai
Level: First
Area: 230.00 Square Feet
Dimensions: 23x10
Interior
Interior Features
Ceiling Fans(s), Eat In Kitchen, Kitchen/family Room Combo, Living Room/dining Room Combo, Open Floorplan, Primary Bedroom Main Floor, Solid Wood Cabinets, Split Bedroom, Stone Counters, Thermostat, Walk In Closet(s), Window Treatments
Exterior Features
Lighting, Outdoor Grill, Outdoor Kitchen, Sidewalk
Appliances
Dishwasher, Dryer, Electric Water Heater, Microwave, Range, Refrigerator, Washer
Heating
Central, Electric
Sewer
Public Sewer
Cooling
Central Air
Flooring
Carpet, Ceramic Tile, Laminate
Window Features
Blinds, Double Pane Windows
Construction
Year Built
Year Built: 2014
Home type
Single Family Residence
Foundation Details
Slab
Roof
Shingle
Construction Materials
Block, Stucco
Utilities & Energy
Water Source
Public
Parking Features
Driveway
Laundry Features
Laundry Room
Pool Features
In Ground
Association Amenities
Playground, Pool
Utilities
Bb/hs Internet Available, Cable Available, Electricity Connected, Public, Sewer Connected, Water Connected
Other Features
Subdivision Name
Emerson Park A B C D E K L M N
Lot Features
Landscaped, Sidewalk, Paved
Community Features
Playground, Pool, Sidewalks
Patio And Porch Features
Covered, Front Porch, Rear Porch
Vegetation
Mature Landscaping, Trees/landscaped
Price History
| Date | Event | Price |
|---|---|---|
11/13/2026 Source: | Listed for Sale | $534,900 -5.31% $186/sqft |
09/05/2026 Source: | Listing Removed | $564,900 $197/sqft |
08/07/2026 Source: | Price Decreased | $564,900 -3.44% $197/sqft |
06/05/2026 Source: | Listed for Sale | $585,000 +0.88% $204/sqft |
06/05/2026 Source: | Price Increased | $579,900 +7.39% $202/sqft |

Show more
Find Homes by Property Features in Apopka, FL
Nearby New Homes For Sale

Based on information from Stellar MLS® through Nov 22, 2026, 01:15PM as submitted to and distributed by MLS GRID. All data is obtained from various sources and may not have been verified by the broker or MLS GRID. Supplied Open House Information is subject to change without notice. All information should be independently reviewed and verified for accuracy. Properties may or may not be listed by the office/agent presenting the information. IDX information is provided exclusively for consumers’ personal non-commercial use. It may not be used for any purpose other than to identify prospective properties consumers may be interested in purchasing. The data is deemed reliable but is not guaranteed by MLS GRID. The use of the MLS GRID Data may be subject to an end-user license agreement prescribed by the Member Participant’s applicable MLS, if any, and as amended from time to time. © 2026 Stellar MLS. All Rights Reserved.
 Advertising Broker: Fred McGill | Simple Showing, Inc