
- Overview
- Description
- Property Details
- Location
- HOA Management
- Facts & Features
- Getting Around
- Nearby Homes
 3D Tour

$1,850,000
Monthly Est:$9,208
 5 Beds

4 full baths + 1 half bath
 3,854sqft
11851 Leeth Ct, Palm Beach Gardens, FL 33412
$1,850,000
$9,208/moEst:
Single Family Residence
Built in 1996
$250/mo HOA
1.12 acres lot
$480/sq.ft
Description
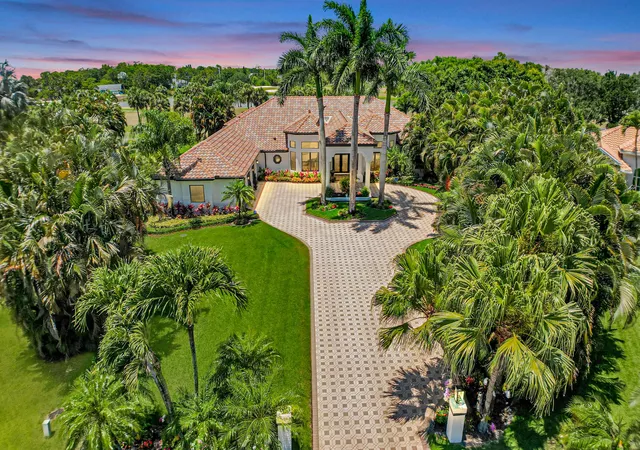
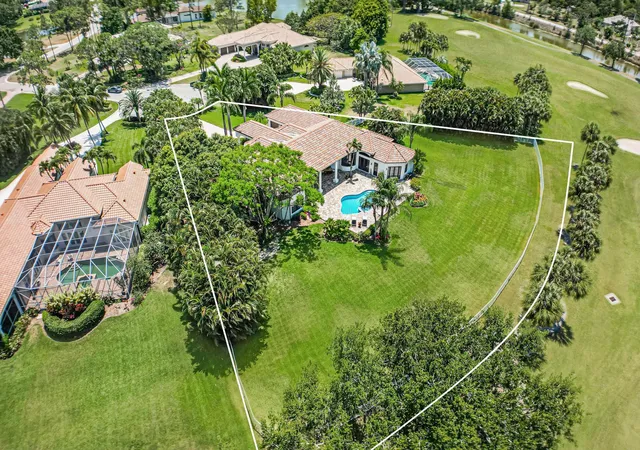
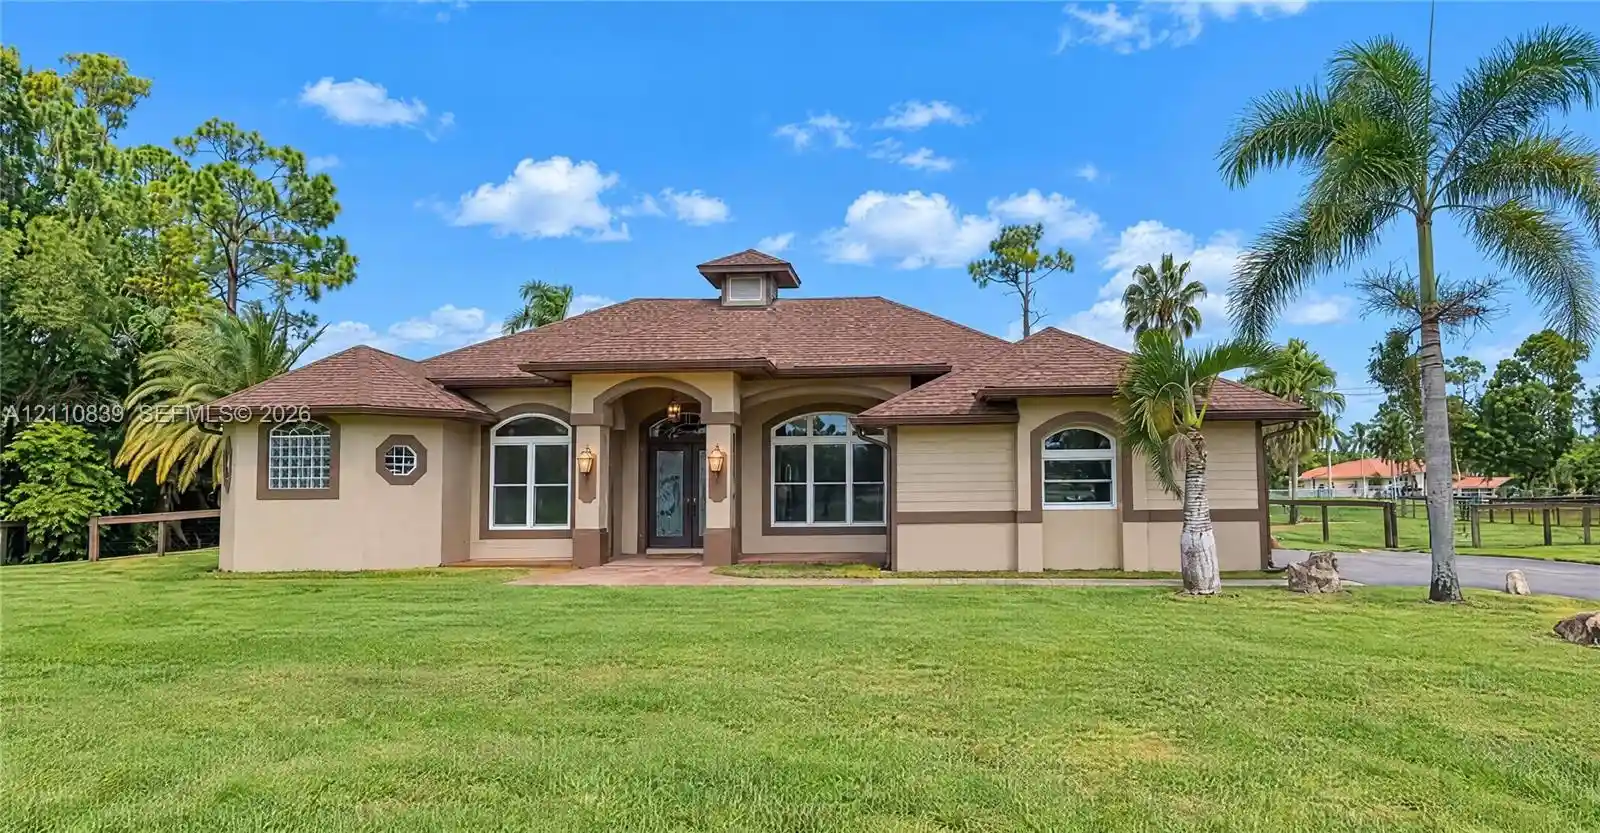
Presenting a spectacular Mediterranean-inspired estate nestled within the prestigious gated community of Bay Hill Estates. This magnificent 5-bedroom, 4.5-bath residence, boasting a 3-car garage, epitomizes luxury living on one of the largest lots, situated at the end of a peaceful cul-de-sac. Enjoying over 1 acre of premier real estate, the home spans nearly 4,000 square feet of living space, with a total of 5,740 square feet, including the enchanting backyard oasis. In 2016, a top-notch renovation completely transformed the entire home, adding an elegant and luxury touch to every corner.
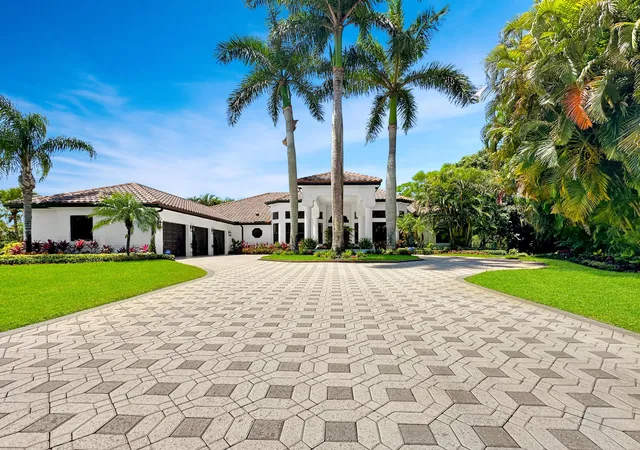
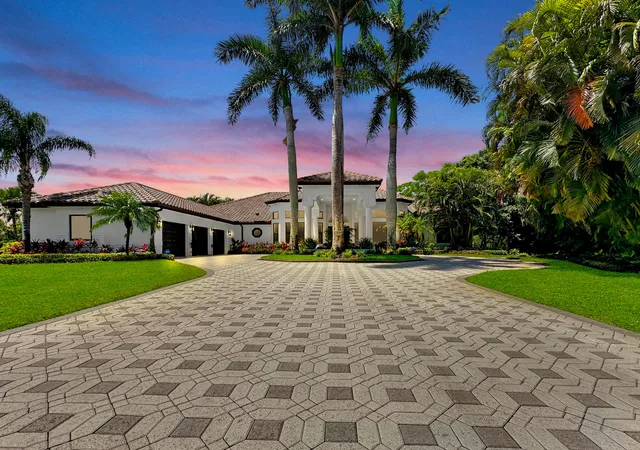
Upon arrival, guests are greeted by meticulously maintained landscaping, featuring an array of mature palm trees and the captivating beauty of orchids, earning it the affectionate moniker, "Orchid House" at Bay Hill Estates. The grand entrance with Porte Cochere, marked by custom double doors and a fully paved circular driveway adorned with majestic royal palms, sets a tone of sophistication.
Stepping inside, the residence exudes elegance with volume ceilings, quality crown moldings, custom-made plantation shutters, and porcelain tile flooring throughout.
The expansive living room offers panoramic views of the resort-style pool, spa waterfall, and serene lake, and the14th hole of the PGA National golf course along with impressively designed landscape beauty. The Membership is optional, not mandatory.
Entertain with ease in the impressive dining room, featuring large bay windows. It can comfortably accommodate twelve guests. The fully renovated kitchen is a chef's delight, equipped with top-of-the-line KitchenAid appliances, custom soft-close cabinets, and exquisite granite countertops that match the breakfast nook windowsill and tabletop. The custom designed pantry wall storage shelves have pull out racks for an optimal storage space. Natural light floods the space, offering heavenly views of the surrounding landscape.
The primary suite, occupying its own wing, provides a spa-like retreat with French doors leading to a hallway to a tranquil Sedona-inspired bathroom, designed for ultimate relaxation. Custom closets by Closets By Design offer ample storage for his and her, while bedroom oversized windows and french doors provide picturesque views of the backyard. The spacious primary suite is large enough for an additional comfortable sitting area.
The outdoor area is a true sanctuary, featuring a recently renovated resort-style pool and spa with a soothing waterfall, surrounded by a paver deck designed to complement the Mediterranean aesthetic.
A breathtaking resort-style pool and spa adorned with the finest Hayward Saltwater system, boasting a pristine brand-new surface finished with opulent Florida Stucco Double Sky Blue, accentuated by shimmering glass tiles that reflect the sunlight in a dazzling display of elegance. And as night falls, the ambiance transforms with the Pentair Intellibrite 5G color-changing LED lighting, casting a mesmerizing glow that dances upon the water's surface, creating an enchanting atmosphere of pure luxury and indulgence. Truly, it's a sanctuary where every moment is a lavish escape into serenity and refinement.
The garage space boasts an impressive transformation following a comprehensive makeover in 2020 by Premier Garage Design. Featuring a spacious layout accommodating three cars, the enhancements include custom cabinetry, wall storage systems, and an epoxy floor, all meticulously executed. Additionally, the inclusion of a 220 Volt EV charging. This revitalized space exemplifies both functionalities.
Additional and important features include NEWER ROOF in 2016, IMPACT WINDOWS & DOORS throughout, A WHOLE HOURSE GENERATOR that comes with an extended warranty, the irrigation is a Rain Bird Irrigation System that is connected a water well, remotely controlled ADT security stem with 2 digital panels, 3 well maintained A/Cs and 2 water heaters, this home offers unparalleled comfort and functionality.
For those seeking a truly exceptional living experience, this exquisite property represents the epitome of luxury living in the Bay Hill Estates community.
- Houzeo last checked: 5 minutes ago
- Listing updated: November 11, 2026 at 10:27 pm
- Listing Provided by: Kimiko Deguchi (561) 714-2499 DRE #3073888 | One Sotheby's International Realty (561) 694-0058
- Source: Beaches MLS-FL | MLS#:

Property Details
Status
Active
Type
Single Family Residence
No. of Stories
1
County
City
Neighborhood
--
Year Built
1996
HOA Fees
$250/mo
Finished Area
3,854 sqft
Lot Size
1.12 acres lot
Basement Area
- sqft
MLS Name
Beaches MLS
MLS Number
B26098401
MLS Status
Active
Days on Market
7
Cumulative Days on Market
1
Continue Your Journey in App
Find your dream home, receive real-time updates, and many more!
Location
HOA Management
Reef Property Services
HOA Fees
$750/ Quarterly
Amenities
 Amenities and services may be covered by one or multiple associations and service providers.
Cable TV
 Cable TV
Security Guard
 Security Guard
Security Gate
 Security Gate
Walk path
 Walk path
ReserveFund
CommonAreas
Disclaimer: Amenities are based on third-party information and may vary; buyers must independently verify all amenities, as information is deemed reliable but not guaranteed.
Facts & Features
Rooms
Bedrooms & bathrooms
Bedrooms: 5
Bathrooms: 5
PrimaryBedroom
Level: Main
Area: 400.00 Square Feet
Dimensions: 25 X 16
Kitchen
Level: Main
Area: 360.00 Square Feet
Dimensions: 20 X 18
LivingRoom
Level: Main
Area: 320.00 Square Feet
Dimensions: 20 X 16
Interior
Exterior Features
Garden, Lighting, Outdoor Living Area
Sewer
Septic Tank
Cooling
Central Air, Ceiling Fans, Electric
Interior Features
Built In Features, Breakfast Area, Bathtub, Closet Cabinetry, Dining Area, Separate Formal Dining Room, Dual Sinks, Entrance Foyer, Garden Tub Roman Tub, High Ceilings, Kitchen Island, Main Level Primary, Pantry, Sitting Area In Primary, Split Bedrooms, Soaking Tub, Separate Shower, Walk In Closets
Window Features
Bay Windows, Plantation Shutters, Storm Windows
Flooring
Ceramic Tile, Tile
Heating
Central, Electric
Appliances
Cooktop, Dryer, Dishwasher, Electric Cooktop, Electric Water Heater, Freezer, Disposal, Ice Maker, Microwave, Oven, Range, Refrigerator, Water Heater, Washer
Construction
Year Built
Year Built: 1996
Home type
Single Family Residence
Architectural Style
Mediterranean
Property Condition
Resale
Roof
Barrel
Construction Materials
Cbs Concrete Block Structure, Block
Utilities & Energy
Utilities
Cable Available, Electricity Connected, Phone Connected, Water Connected
Electric
Generator
Pool Features
Private, Outside Bath Access
Water Source
Public, Well
Security Features
Security System Owned, Gated With Guard, Gated Community, Smoke Detectors
Parking Features
Attached, Circular Driveway, Driveway, Electric Vehicle Charging Stations, Garage, Garage Door Opener, Paver Block
Association Amenities
Gated, Security, Sidewalks
Laundry Features
Inside, Laundry Closet, Laundry Tub
Other Features
Community Features
Home Owners Association, Gated, Street Lights
Patio And Porch Features
Covered, Patio
Lot Features
One To Two Acres, Cul De Sac, On Golf Course, Sprinklers Automatic, Sprinkler System
Disclosures
Deed Restriction, Special Assessment
Subdivision Name
Stonewal Estates
Price History
| Date | Event | Price |
|---|---|---|
11/10/2026 Source: | Listed for Sale | $1,850,000 +23025.00% $480/sqft |
12/01/2024 Source: #R11021393 | Off Market | $8,000 $2/sqft |
12/01/2024 Source: #R11021393 | Sold | $8,000 -98.61% $2/sqft |
03/14/2016 Source: | Price Decreased | $575,000 -4.01% $149/sqft |
11/20/2015 Source: | Sold | $599,000 $155/sqft |

Find Homes by Property Features in Palm Beach Gardens, FL
Nearby New Homes For Sale


IDX information is provided exclusively for consumers’ personal, non-commercial use, that it may not be used for any purpose other than to identify prospective properties consumers may be interested in purchasing, and that the data is deemed reliable but is not guaranteed accurate by BeachesMLS. All listings featuring the BMLS logo are provided by BeachesMLS, Inc. This data is not verified for authenticity or accuracy and may not reflect all real estate activity in the market. Based on information © 2026 BeachesMLS, Inc. All Rights Reserved.
 Advertising Broker: Moe Mossa (Savvy Avenue) | Savvy Avenue, LLC