- Overview
- Description
- Property Details
- Location
- HOA Management
- Facts & Features
- Getting Around
- Nearby Homes

Street View
$749,000
Monthly Est:$3,728
 2 Beds
 3 Baths
2 full baths
 2,320sqft
11854 Bradburn Blvd, Westminster, CO 80031
$749,000
$3,728/moEst:
Get Pre-Approved
Townhouse
Built in 2004
$260/mo HOA
1,272 sqft lot
$323/sq.ft
Description
**RARE LIVE/WORK OPPORTUNITY IN BRADBURN | RESIDENTIAL + COMMERCIAL FLEXIBILITY**
Opportunities like this rarely come to market in Bradburn! This unique mixed-use property offers the flexibility of **residential living combined with commercial use on the first floor**, creating a variety of possibilities for an owner-occupant, entrepreneur, investor, or someone looking to generate rental income while maintaining a dedicated business space.
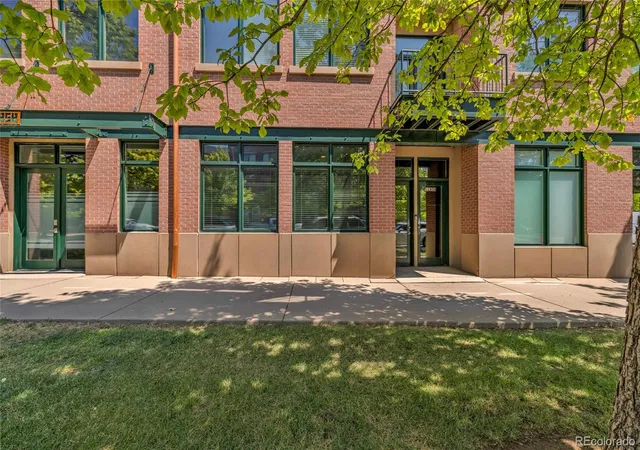
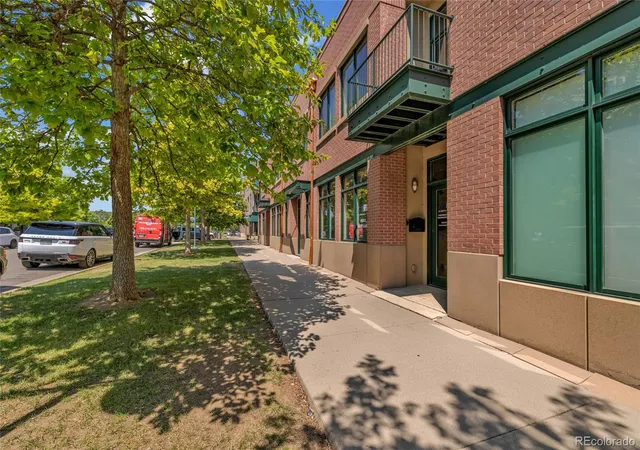
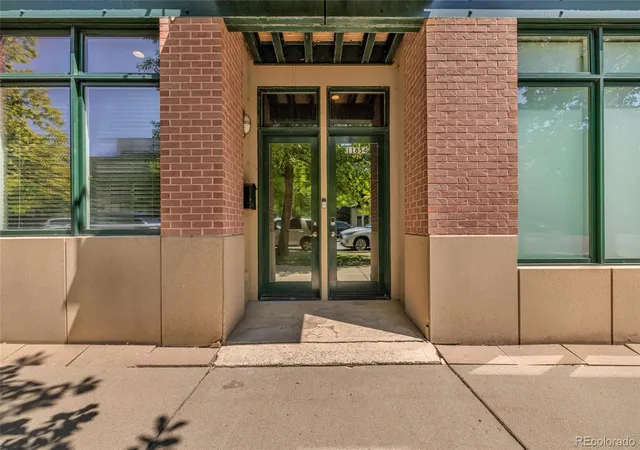
The **first floor is zoned for commercial use**, offering the potential for a variety of permitted business opportunities, including professional office, studio, retail, service-based business. The commercial and residential areas are **separately secured/locked off**, allowing the spaces to function independently while remaining under one roof.
The upper residential space is currently operated as an **Airbnb**, providing an attractive income opportunity. The residential portion has a **one-year Airbnb rental run rate of approximately $40,000**, with that figure representing the residential space only and **not including the commercial office space or two-car garage usage**. This creates the potential for multiple income and use scenarios depending on the buyer's goals.
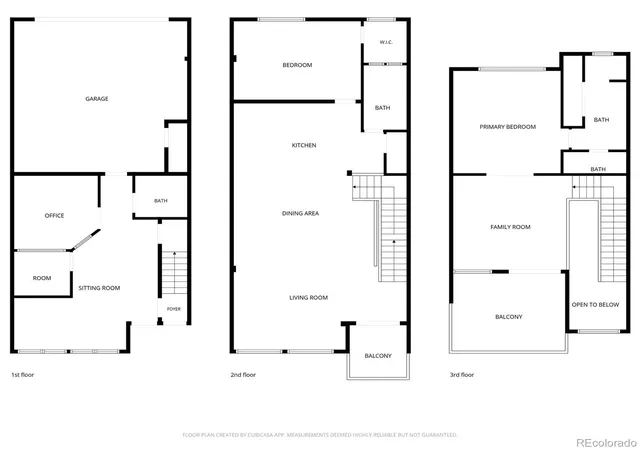
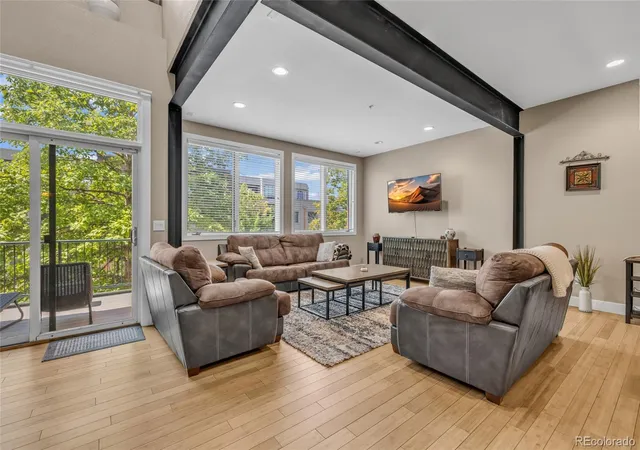
The residential space features an open and inviting floor plan, beautiful wood flooring, a contemporary kitchen with custom cabinetry and granite countertops, bedrooms with en-suite bathrooms, and private outdoor spaces. The west-facing upper patio offers expansive views and a great spot to enjoy Colorado sunsets.
The commercial portion features a functional layout with office/meeting areas, abundant natural light, and a convenient half bath.
Whether you want to **live upstairs and operate your business below, lease the commercial space while generating residential rental income, run your own business, use the entire property for your personal needs, or explore other permitted uses**.
- Houzeo last checked: 3 hours ago
- Listing updated: August 19, 2026 at 3:40 am
- Listing Provided by: Gregory Martinez (303) 489-6002 | eXp Realty, LLC (888) 440-2724
- Source: DENVER (RE COLORADO) MLS-CO | MLS#: 5829626

Property Details
Status
Active
Type
Townhouse
No. of Stories
-
County
City
Neighborhood
--
Year Built
2004
HOA Fees
$260/mo
Finished Area
2,320 sqft
Lot Size
1,272 sqft lot
Basement Area
- sqft
MLS Name
DENVER (RE COLORADO) MLS
MLS Number
5829626
MLS Status
Active
Days on Market
54

Continue Your Journey in App
Find your dream home, receive real-time updates, and many more!
Download App
Continue Your Journey in App
Find your dream home, receive real-time updates, and many more!
Location
HOA Management
Bradburn Live Work
HOA Fees
$130/ Monthly
Bradburn Residential Owners
HOA Fees
$130/ Monthly
Amenities
 Amenities and services may be covered by one or multiple associations and service providers.
 Club House
 Maintenance
 Tennis
 Pool
Pool
 Snow Removal
 Exterior Maintenance w/out Roof
Disclaimer: Amenities are based on third-party information and may vary; buyers must independently verify all amenities, as information is deemed reliable but not guaranteed.
Facts & Features
Rooms
Bedrooms & bathrooms
Bedrooms: 2
Bathrooms: 3
Bedroom
Level: Upper
Bathroom Full
Level: Upper
Bathroom Full
Level: Upper
Bathroom One Quarter
Level: Main
Office
Level: Main
Loft
Level: Upper
Bedroom
Level: Upper
Interior
Sewer
Public Sewer
Exterior Features
Balcony, Tennis Court(s)
Window Features
Double Pane Windows
Flooring
Carpet, Tile, Wood
Appliances
Dishwasher, Disposal, Microwave, Oven, Refrigerator
Interior Features
Ceiling Fan(s), Granite Counters, High Ceilings, Open Floorplan
Cooling
Evaporative Cooling
Heating
Heat Pump
Construction
Year Built
Year Built: 2004
Home type
Townhouse
Roof
Membrane
Construction Materials
Frame
Foundation Details
Slab
Property Condition
Updated/remodeled
Architectural Style
Contemporary, Loft
Utilities & Energy
Water Source
Public
Laundry Features
In Unit
Utilities
Cable Available, Electricity Connected, Natural Gas Connected
Pool Features
Outdoor Pool
Security Features
Carbon Monoxide Detector(s), Secured Garage/parking, Smart Locks, Smoke Detector(s), Video Doorbell
Association Amenities
Clubhouse, Pool, Tennis Court(s)
Other Features
Patio And Porch Features
Covered, Patio, Rooftop
Subdivision Name
Bradburn
Price History
| Date | Event | Price |
|---|---|---|
08/19/2026 Source: #REC5829626 | Listed for Sale | $749,000 +22.39% $323/sqft |
05/14/2021 Source: | Price Increased | $612,000 +130.08% $264/sqft |
12/29/2011 Source: | Sold | $266,000 $115/sqft |

Nearby Homes
Find Homes by Property Features in Westminster, CO

Based on information from REcolorado®, Inc.through Oct 12, 2026, 10:30AM. Not all properties were listed and/or closed by Company. This representation is based in whole or in part on content supplied by REcolorado®, Inc. REcolorado®, Inc. does not guarantee nor is it in any way responsible for its accuracy. Content maintained by REcolorado®, Inc. may not reflect all real estate activity in the market. Some IDX listings have been excluded from this website. Any use search of data on the website, other than by a consumer looking to purchase real estate, is prohibited. If Houzeo suspect “scraping” of the data has occurred, the suspicion and any evidence will be reported to the MLS. IDX information is provided exclusively for consumers' personal non-commercial use. It may not be used for any purpose other than to identify prospective properties consumers may be interested in purchasing. The data is deemed reliable but is not guaranteed by REcolorado®. The use of the IDX Data may be subject to an end user license agreement prescribed by REcolorado® as amended from time to time.
Based on information submitted to the MLS GRID as of Oct 12, 2026, 10:30AM. All data is obtained from various sources and may not have been verified by broker or MLS GRID. Supplied Open House information is subject to change without notice. All information should be independently reviewed and verified for accuracy. Properties may or may not be listed by the office/agent presenting the information. ©2026 REcolorado®, Inc. All Rights Reserved.
 Advertising Broker: Albert Gollas | Gollas and Company, Inc.