- Overview
- Description
- Property Details
- Location
- HOA Management
- Facts & Features
- Getting Around
- Nearby Homes




$474,900
Monthly Est:$2,364
 3 Beds
 2 Baths
2 full baths
 2,053sqft
11854 Mile Marsh Dr, Riverview, FL 33569
$474,900
$2,364/moEst:
Get Pre-Approved
Single Family Residence
Built in 2025
$171.67/mo HOA
5,750 sqft lot
$231/sq.ft
Description
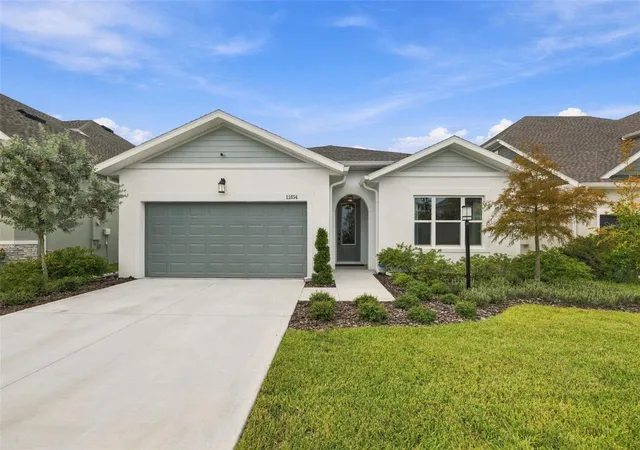
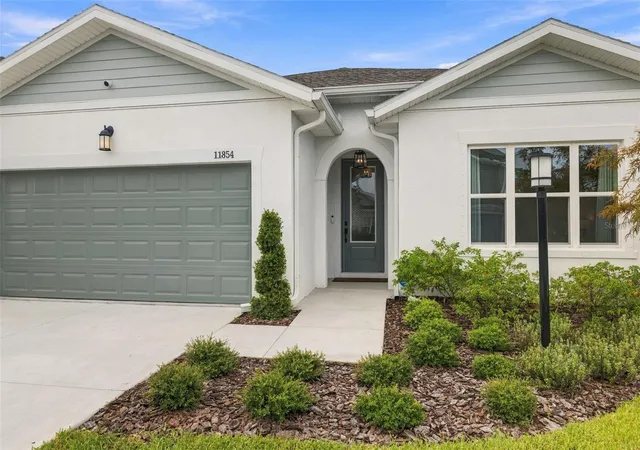
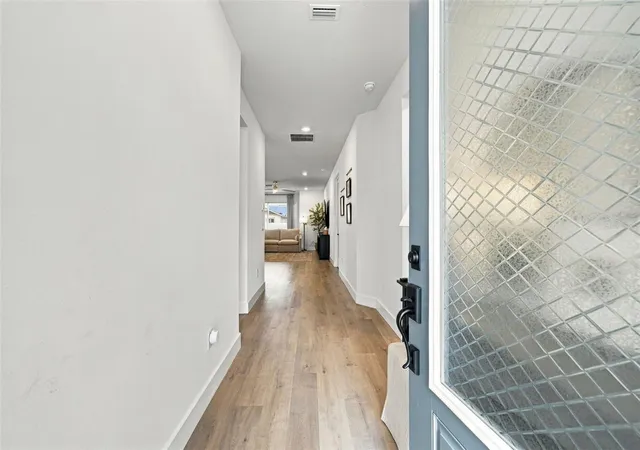
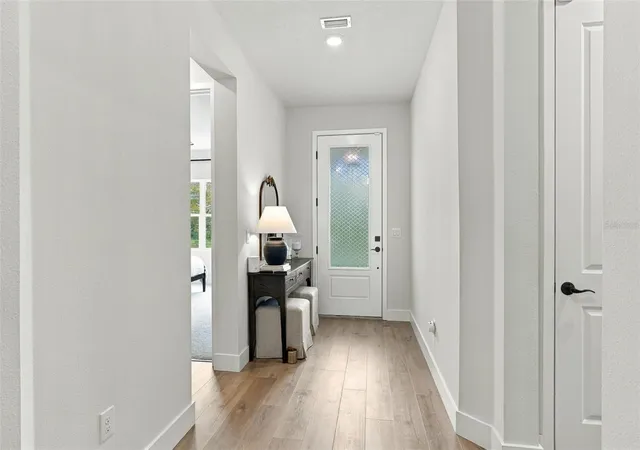
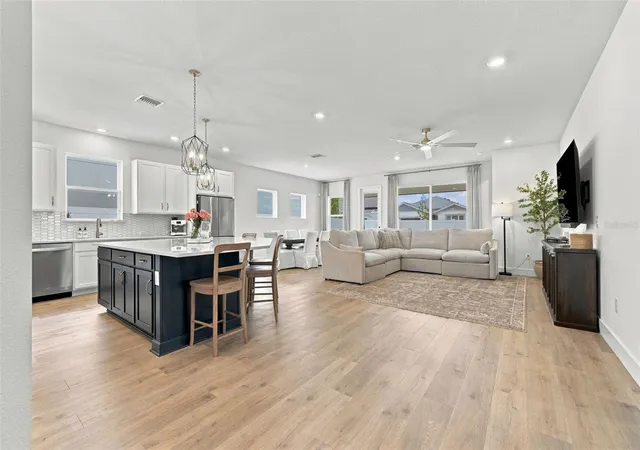
Why wait to build? Enjoy the benefits of a 2025 David Weekley home with beautiful upgrades already in place! Welcome to 11854 Mile Marsh in the Peninsula at Rhodine Lake, offering 2,053 square feet of thoughtfully designed living space with 3 bedrooms, 2 full bathrooms, a private study/bonus room, and a 2-car garage. An inviting entryway welcomes you inside, with two guest bedrooms and a full bathroom conveniently situated to the right. Continuing into the home, you’re greeted by an expansive open living area where the kitchen, dining space, and family room come together seamlessly. Luxury vinyl plank flooring, 8-foot doors, and 5½-inch baseboards create a refined, cohesive feel throughout the main living spaces. At the heart of the home, the gourmet kitchen features an oversized island with generous seating, quartz countertops, abundant cabinetry, and gold accent finishes. Stainless steel appliances, a built-in oven with a range hood above the stove, and a walk-in pantry complete this beautifully appointed space—ideal for everyday cooking and entertaining alike. The separate study features doors for added privacy, offering a flexible space for a home office, hobbies, or a potential fourth bedroom. The spacious primary suite provides a relaxing retreat with an oversized walk-in closet and an elegant en-suite bathroom featuring quartz countertops, dual sinks, and an upgraded, oversized shower with a concealed niche. Carpet adds comfort to the bedrooms, while tile flooring finishes the bathrooms and laundry room. Step outside to the screened patio, a welcoming spot for morning coffee, outdoor dining, or unwinding in the evening overlooking the fenced backyard. The two-car garage offers convenience and storage, complete with gray epoxy flooring and motion-activated lighting. Additional features include dimmer switches in select rooms, energy-efficient air conditioning and water heating, and hurricane covers for all doors and windows with a placement map. Tucked away along a quiet approach, the Peninsula at Rhodine Lake feels like its own private oasis, with scenic surroundings and a peaceful atmosphere. Enjoy a low HOA fee of $515 quarterly, NO CDD fees, and a location outside a designated flood zone. Just off US 301 near Symmes Road, you’re minutes from Publix, restaurants, and shopping, with convenient access to I-75. Downtown Tampa is approximately 30 minutes away, with Tampa International Airport and area beaches approximately 45 minutes away, depending on traffic and destination. Enjoy an inviting place to call home with easy access to the best of Tampa Bay. Schedule your private tour today!
- Houzeo last checked: 36 minutes ago
- Listing updated: October 8, 2026 at 10:48 am
- Listing Provided by: Nes Zuluaga (813) 520-0236 , Kamilla Altunyan | KELLER WILLIAMS TAMPA CENTRAL (813) 865-0700
- Source: Stellar MLS-FL | MLS#: TB8554972

Property Details
Status
Active
Type
Single Family Residence
No. of Stories
1
County
City
Neighborhood
--
Year Built
2025
HOA Fees
$171.67/mo
Finished Area
2,053 sqft
Lot Size
5,750 sqft lot
Basement Area
- sqft
MLS Name
Stellar MLS
MLS Number
TB8554972
MLS Status
Active
Days on Market
1
Cumulative Days on Market
1

Continue Your Journey in App
Find your dream home, receive real-time updates, and many more!
Download App
Continue Your Journey in App
Find your dream home, receive real-time updates, and many more!
Location
HOA Management
Rizzetta
HOA Fees
$515/ Quarterly
Disclaimer: Amenities are based on third-party information and may vary; buyers must independently verify all amenities, as information is deemed reliable but not guaranteed.
Facts & Features
Rooms
Bedrooms & bathrooms
Bedrooms: 3
Bathrooms: 2
Kitchen
Level: First
Primary Bedroom
Level: First
Living Room
Level: First
Interior
Sewer
Public Sewer
Appliances
Convection Oven, Dishwasher, Microwave, Range, Refrigerator
Cooling
Central Air
Exterior Features
Hurricane Shutters, Rain Gutters
Heating
Central
Interior Features
Eat In Kitchen, In Wall Pest System, Kitchen/family Room Combo, Living Room/dining Room Combo, Open Floorplan, Stone Counters, Walk In Closet(s)
Flooring
Carpet, Luxury Vinyl, Tile
Construction
Year Built
Year Built: 2025
Home type
Single Family Residence
Foundation Details
Slab
Construction Materials
Block
Roof
Shingle
Utilities & Energy
Laundry Features
Laundry Room
Water Source
Public
Utilities
Bb/hs Internet Available, Electricity Connected
Other Features
Subdivision Name
Peninsula/rhodine Lake
Patio And Porch Features
Covered, Rear Porch, Screened
Price History
| Date | Event | Price |
|---|---|---|
10/07/2026 Source: | Listed for Sale | $474,900 $231/sqft |

Nearby Homes
Find Homes by Property Features in Riverview, FL
Nearby New Homes For Sale

Based on information from Stellar MLS® through Oct 08, 2026, 11:00AM as submitted to and distributed by MLS GRID. All data is obtained from various sources and may not have been verified by the broker or MLS GRID. Supplied Open House Information is subject to change without notice. All information should be independently reviewed and verified for accuracy. Properties may or may not be listed by the office/agent presenting the information. IDX information is provided exclusively for consumers’ personal non-commercial use. It may not be used for any purpose other than to identify prospective properties consumers may be interested in purchasing. The data is deemed reliable but is not guaranteed by MLS GRID. The use of the MLS GRID Data may be subject to an end-user license agreement prescribed by the Member Participant’s applicable MLS, if any, and as amended from time to time. © 2026 Stellar MLS. All Rights Reserved.
 Advertising Broker: Fred McGill | Simple Showing, Inc