- Overview
- Description
- Property Details
- Location
- Facts & Features
- Getting Around
- Nearby Homes


$515,900
Monthly Est:$2,568
 4 Beds
 2 Baths
2 full baths
 1,754sqft
1186 Drexel Rd, West Palm Beach, FL 33417
$515,900
$2,568/moEst:
Get Pre-Approved
Single Family Residence
Built in 1961
$-- HOA
7,840.8 sqft lot
$294/sq.ft
Description
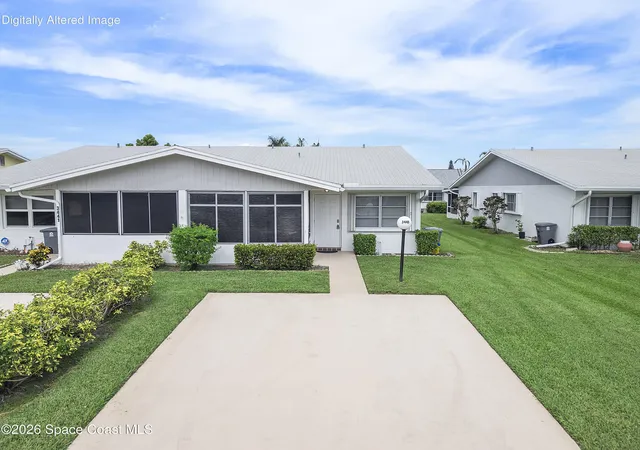
The property located at 1186 Drexel Rd, West Palm Beach, FL 33417 is a single-family ranch-style residence that balances private comfort with high functional value. Spanning 1,754 square feet of living space under air on an 8,001 square foot lot, this concrete block stucco (CBS) home built in 1961 features 3 bedrooms and 2 bathrooms in its main configuration. Nestled in a neighborhood with no HOA restrictions, it offers a highly sought-after blend of upgraded mechanical systems, income potential, and commuter convenience. Key Property Highlights • Turn-Key Mechanical Upgrades: The home significantly minimizes near-term capital expenditures with a 1-year-old air conditioning system and a 6-month-old water heater, ensuring immediate energy efficiency and peace of mind. • Income-Producing Efficiency: The layout includes a smaller, separate efficiency unit. This configuration is ideal for generating extra rental income or utilizing the space as an independent in-law suite. • Outdoor Living & Pool: The backyard features a private inground pool accompanied by a screened patio, creating an ideal environment for tropical relaxation and outdoor entertaining. Prime Transit Accessibility: Located right in the heart of Palm Beach County, the property provides seamless access to major highways including the Florida Turnpike and I-95, drastically simplifying daily commutes. It sits just minutes from the Palm Beach International Airport (PBI), local beaches, and premier shopping destinations like the Palm Beach Outlets.
- Houzeo last checked: 5 hours ago
- Listing updated: October 14, 2026 at 7:19 am
- Listing Provided by: Arlet Eugene DRE #3087519 | New Empire Realty, Inc. (561) 296-9422
- Source: Beaches MLS-FL | MLS#: B26087493

Property Details
Status
Active
Type
Single Family Residence
No. of Stories
1
County
City
Neighborhood
--
Year Built
1961
HOA Fees
-
Finished Area
1,754 sqft
Lot Size
7,840.8 sqft lot
Basement Area
- sqft
MLS Name
Beaches MLS
MLS Number
B26087493
MLS Status
Active
Days on Market
10

Continue Your Journey in App
Find your dream home, receive real-time updates, and many more!
Download App
Continue Your Journey in App
Find your dream home, receive real-time updates, and many more!
Location
Facts & Features
Rooms
Bedrooms & bathrooms
Bedrooms: 4
Bathrooms: 2
UtilityRoom
Level: Main
Area: 48.00 Square Feet
Dimensions: 6 X 8
PrimaryBedroom
Level: First
Area: 168.00 Square Feet
Dimensions: 14 X 12
Kitchen
Level: First
Area: 112.00 Square Feet
Dimensions: 14 X 8
LivingRoom
Level: First
Area: 182.00 Square Feet
Dimensions: 14 X 13
Interior
Heating
Central
Flooring
Carpet, Ceramic Tile, Vinyl
Window Features
Metal, Single Hung
Exterior Features
Outdoor Living Area
Sewer
Public Sewer
Cooling
Central Air
Interior Features
Kitchen Dining Combo, Split Bedrooms, Separate Shower
Appliances
Dryer, Dishwasher, Electric Range, Refrigerator, Washer
Construction
Year Built
Year Built: 1961
Home type
Single Family Residence
Property Condition
Resale
Roof
Composition, Shingle
Architectural Style
Ranch
Construction Materials
Cbs Concrete Block Structure, Block
Utilities & Energy
Water Source
Public
Electric
Phases3
Laundry Features
Washer Hookup, Inside, Laundry Closet
Security Features
Security System Owned
Pool Features
Free Form, In Ground, Other
Utilities
Cable Available, Water Available
Parking Features
Attached, Circular Driveway, Garage
Other Features
Patio And Porch Features
Patio
Subdivision Name
Wynnewood Acres 2
Lot Features
Many Trees, Sprinklers Automatic, Less Than Quarter Acre
Price History
| Date | Event | Price |
|---|---|---|
10/14/2026 Source: | Listed for Sale | $515,900 $294/sqft |
10/12/2026 Source: | Coming Soon | $515,900 +91.07% $294/sqft |
01/13/2020 Source: | Price Increased | $270,000 +0.04% $154/sqft |
01/13/2020 Source: #R10572932 | Off Market | $269,900 +107.62% $154/sqft |
06/12/2015 Source: | Price Increased | $130,000 +0.08% $74/sqft |

Show more
Nearby Homes



Find Homes by Property Features in West Palm Beach, FL
Nearby New Homes For Sale


IDX information is provided exclusively for consumers’ personal, non-commercial use, that it may not be used for any purpose other than to identify prospective properties consumers may be interested in purchasing, and that the data is deemed reliable but is not guaranteed accurate by BeachesMLS. All listings featuring the BMLS logo are provided by BeachesMLS, Inc. This data is not verified for authenticity or accuracy and may not reflect all real estate activity in the market. Based on information © 2026 BeachesMLS, Inc. All Rights Reserved.
 Advertising Broker: Moe Mossa (Savvy Avenue) | Savvy Avenue, LLC
