- Overview
- Description
- Property Details
- Location
- Facts & Features
- Getting Around

Street View
$395,000
Monthly Est:$1,966
 4 Beds
 3 Baths
3 full baths
 2,184sqft
1186 French Santee Rd, Jamestown, SC 29453
$395,000
$1,966/moEst:
Get Pre-Approved
Single Family Residence
Built in 1980
$-- HOA
1.4 acres lot
$181/sq.ft
Description
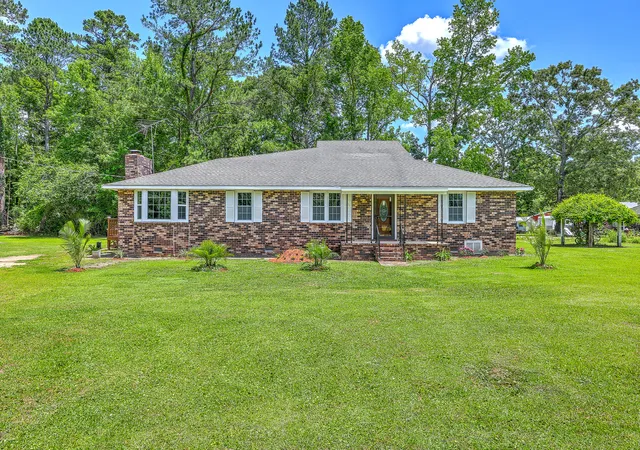
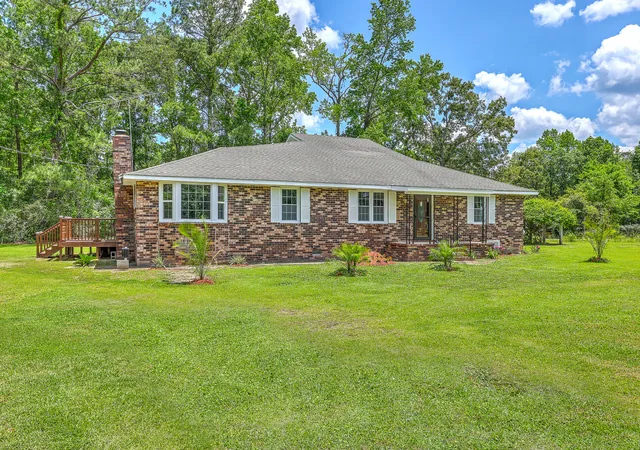
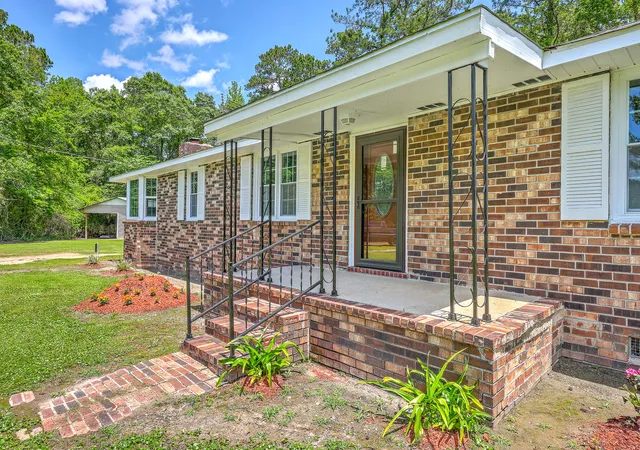
Nestled on a spacious lot in beautiful Jamestown, this impressive 4-bedroom, 3-bathroom home offers a perfect blend of modern amenities and classic charm. As you step inside, you are greeted by a welcoming, expansive living room featuring recessed lighting and exquisite craftsman-style wainscoting, setting the tone for the elegance found throughout the home. The heart of the home is the spacious kitchen, complete with granite countertops, a large kitchen island, and an abundance of cabinet and counter space, making it an ideal space for cooking and entertaining. Adjacent to the kitchen, the cozy family room boasts a stunning brick fireplace, recessed lighting, and more wainscoting, creating a warm and inviting atmosphere.The oversized primary suite is a true retreat, offering a luxurious dual vanity, a large walk-in tile shower, and a generously sized walk-in closet. The additional three bedrooms are all equally spacious, and the two additional full bathrooms each feature a walk-in tile shower, offering comfort and convenience for family and guests.
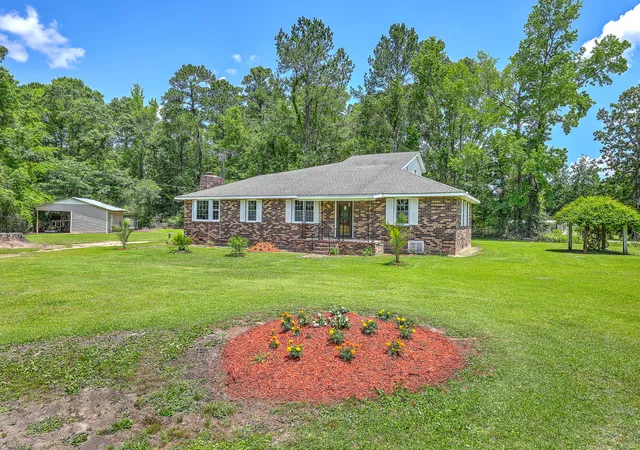
Step outside to the back deck, where you'll find plenty of room for seating and enjoying the peaceful views of the expansive backyard. A storage shed in the backyard provides extra space for tools and outdoor equipment.
Conveniently located just a short drive to shopping and dining in Moncks Corner and less than 30 minutes to the stunning Lake Moultrie, this home offers the perfect combination of tranquility and accessibility.
Don't miss your chance to experience this beautifully maintained home - schedule your showing today!
Use preferred lender to buy this home and receive an incentive towards your closing costs!
- Houzeo last checked: 12 hours ago
- Listing updated: August 25, 2026 at 3:27 pm
- Listing Provided by: Lynnette Duby | Keller Williams Realty Charleston
- Source: CHS Regional MLS | MLS#: 26004749

Property Details
Status
Active
Type
Single Family Residence
No. of Stories
2
County
City
Neighborhood
--
Year Built
1980
HOA Fees
-
Finished Area
2,184 sqft
Lot Size
1.4 acres lot
Basement Area
- sqft
MLS Name
CHS Regional MLS
MLS Number
26004749
MLS Status
Active
Days on Market
233

Continue Your Journey in App
Find your dream home, receive real-time updates, and many more!
Download App
Continue Your Journey in App
Find your dream home, receive real-time updates, and many more!
Location
Facts & Features
Rooms
Bedrooms & bathrooms
Bedrooms: 4
Bathrooms: 3
Interior
Heating
Electric, Forced Air
Flooring
Wood
Cooling
Central Air
Interior Features
Bonus, Eat In Kitchen, Family, Formal Living, Loft, Separate Dining
Sewer
Septic Tank
Construction
Year Built
Year Built: 1980
Home type
Single Family Residence
Foundation Details
Crawl Space
Roof
Fiberglass
Construction Materials
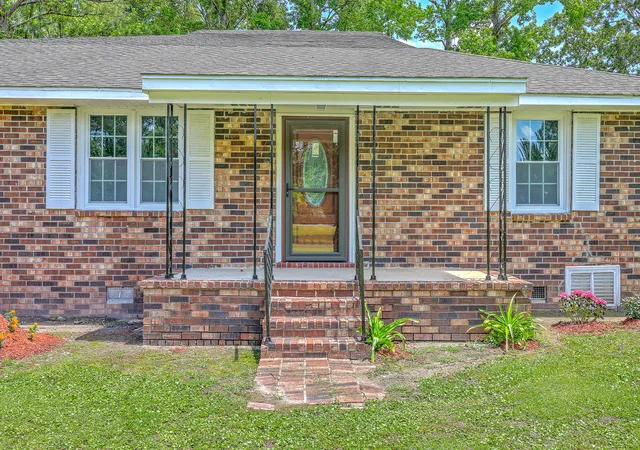
Brick Veneer
Architectural Style
Traditional
Utilities & Energy
Utilities
Berkeley Elect Co Op
Fireplace Features
Den, One
Water Source
Public
Parking Features
2 Car Garage
Laundry Features
Electric Dryer Hookup, Washer Hookup
Other Features
Lot Features
1 2 Acres, High, Wooded
Subdivision Name
Alvin
Price History
| Date | Event | Price |
|---|---|---|
07/11/2026 Source: | Contingent (Active Under Contract) | $395,000 $181/sqft |
07/11/2026 Source: | Listed for Sale | $395,000 -7.06% $181/sqft |
11/03/2025 Source: | Off Market | $425,000 $195/sqft |
07/09/2025 Source: | Listed for Sale | $425,000 +203.57% $195/sqft |
06/30/2022 Source: | Price Increased | $140,000 +194.74% $64/sqft |

Show more
Find Homes by Property Features in Jamestown, SC

This representation is based in whole or in part on information supplied by the Charleston Trident Association of REALTORS® or its Multiple Listing Service through Oct 09, 2026, 02:30PM. Information is provided exclusively for personal, non-commercial use, and may not be used for any purpose other than to identify prospective properties consumers may be interested in purchasing.This website may not include listings or property addresses of sellers who have directed their listing brokers to withhold their listing or their property address from display on the Internet. All information deemed reliable but not guaranteed. Charleston Trident Multiple Listing Service, Inc. makes no representation or warranty regarding the accuracy of the data. ©2026 Charleston Trident MLS CTMLS. All rights reserved.
 Advertising Broker: Nicholas Huscroft | Chosen Realty