- Overview
- Description
- Property Details
- Location
- Facts & Features
- Getting Around
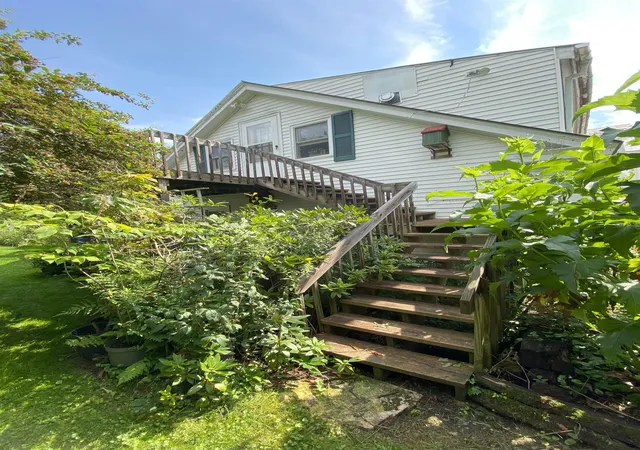

Street View
Listed by: Melissa J Loughan | Westside Real Estate (802) 438-5341
$460,000
Monthly Est:$2,290
 -- Bed
 -- Bath
 3,808sqft
1186 Route 133, West Rutland, VT 05777
$460,000
$2,290/moEst:
Get Pre-Approved
Multi Family
Built in 1807
$-- HOA
7.1 acres lot
$121/sq.ft
Description
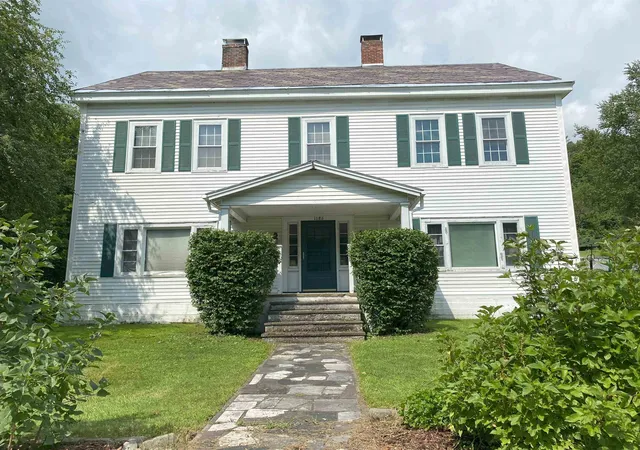
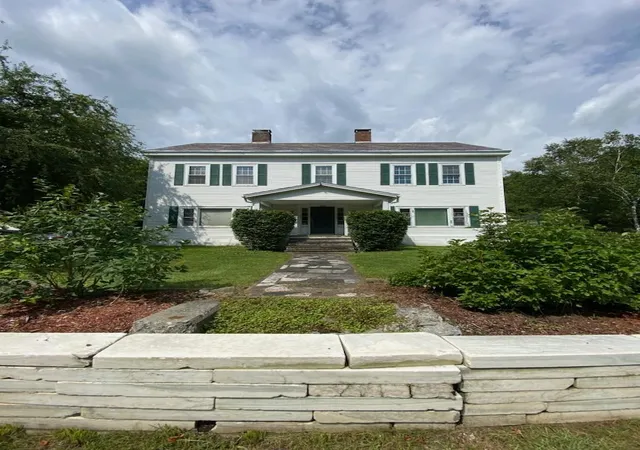
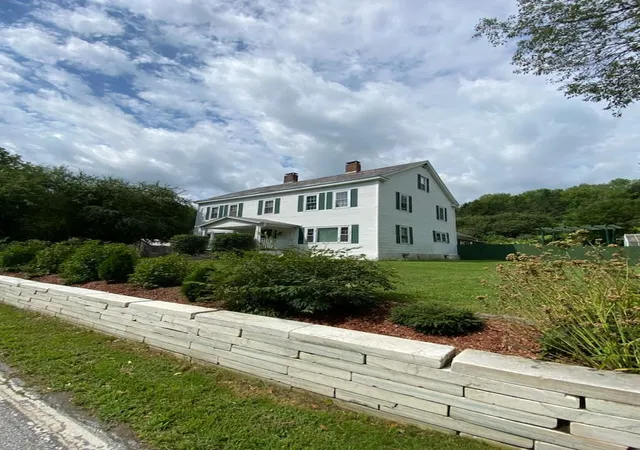
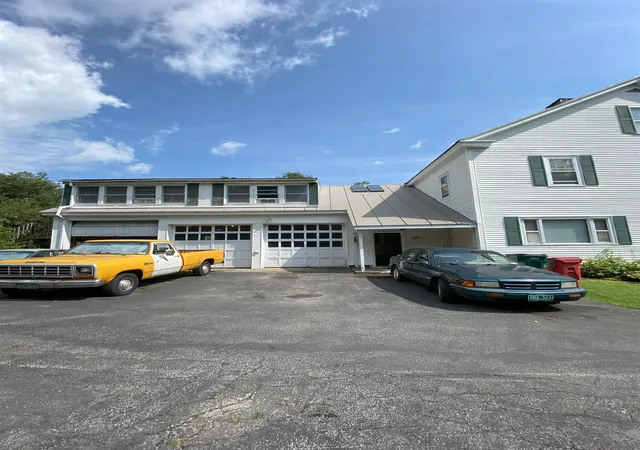
IRA: Stately Spacious Colonial with 5 bedrooms, including a 1-bedroom in-law suite/apartment (separate propane furnace), which isn't being rented currently as family uses entire house as a single family. Also, there's an attached heated 3-car garage with 11' ceiling and 10' doors, an entry mudroom and utility room. Low maintenance as exterior has vinyl siding and roof is slate and standing seem. Kitchen is eat-in with upgraded tile counters, large dining room and living room as well as a first floor laundry. Property was formerly "Graves Tavern". There is a drilled well (small well tank) and a shallow spring well (large well tank) used for outside faucets and a 12' x 25' Greenhouse. Both wells are connected. There's an old well not being used in the basement. On 2nd floor there's a sewing room with skylights. Also, more space in attic with rooms and walk-in stairs. There's a barn with 4-stalls and a storage room. There's a gas insert in the fireplace and the living room gas stove isn't used. Two bathrooms were upgraded. If you need more storage space, there's also a shed. Enjoy the beautiful country private setting with 7.1 acres. Close to West Rutland, Rutland, Skiing, shopping and lovely lakes region. Call soon for an appointment.
- Houzeo last checked: 53 minutes ago
- Listing updated: October 3, 2026 at 12:47 am
- Source: NEREN/Prime MLS-NH | MLS#: 5056159

Property Details
Status
Active
Type
Multi Family
No. of Stories
-
County
City
Neighborhood
--
Year Built
1807
HOA Fees
-
Finished Area
3,808 sqft
Lot Size
7.1 acres lot
Basement Area
- sqft
MLS Name
NEREN/Prime MLS
MLS Number
5056159
MLS Status
(10) Active - Active
Days on Market
422

Continue Your Journey in App
Find your dream home, receive real-time updates, and many more!
Download App
Continue Your Journey in App
Find your dream home, receive real-time updates, and many more!
Location
Facts & Features
Rooms
Bedrooms & bathrooms
Bedroom: --
Bathroom: --
Interior
Sewer
Septic Tank
Appliances
Gas Water Heater
Exterior Features
Barn, Deck, Outbuilding, Patio, Greenhouse
Flooring
Carpet, Hardwood, Softwood, Vinyl
Cooling
None
Heating
Propane, Oil, Pellet Stove, Baseboard, Forced Air, Pellet Furnace
Construction
Year Built
Year Built: 1807
Home type
Multi Family
Property Condition
Existing
Foundation Details
Concrete, Stone
Architectural Style
Colonial
Roof
Slate, Standing Seam
Construction Materials
Wood Frame
Utilities & Energy
Water Source
Cistern, Drilled Well, Spring
Utilities
Propane
Basement
Unfinished
Parking Features
Driveway, Garage, Attached
Electric
150 Amp Service, 60 Amp Service
Other Features
Lot Features
Country Setting, Horse/animal Farm, Pasture, Sloped, Rural
Price History
| Date | Event | Price |
|---|---|---|
10/01/2026 Source: | Price Decreased | $460,000 -7.98% $121/sqft |
02/11/2026 Source: | Listed for Sale | $499,900 $131/sqft |

Find Homes by Property Features in West Rutland, VT


Based on information from PrimeMLS Inc. through Oct 09, 2026, 02:32PM. This display of listings may or may not be the entire Compilation from the PrimeMLS database, and PrimeMLS does not guarantee the accuracy of such information. The listing broker's offer of compensation is made only to other real estate licensees who are participant members of PrimeMLS. This information is deemed reliable, but not guaranteed. The data relating to real estate displayed on this display comes in part from the IDX Program of PrimeMLS. The information being provided is for consumers' personal, non- commercial use and may not be used for any purpose other than to identify prospective properties consumers may be interested in purchasing. Data last updated Oct 09, 2026, 02:32PM. © 2026 PrimeMLS, Inc. All Rights Reserved.
 Advertising Broker: Derek Greene | The Greene Realty Group