- Overview
- Description
- Property Details
- Location
- Facts & Features
- Getting Around
- Nearby Homes


$800,000
Monthly Est:$3,982
 3 Beds
 3 Baths
2 full baths + 1 half bath
 2,361sqft
11864 Cold Harbor Ln, Dallas, TX 75244
$800,000
$3,982/moEst:
Get Pre-Approved
Single Family Residence
Built in 1963
$-- HOA
0.34 acre lot
$339/sq.ft
Description
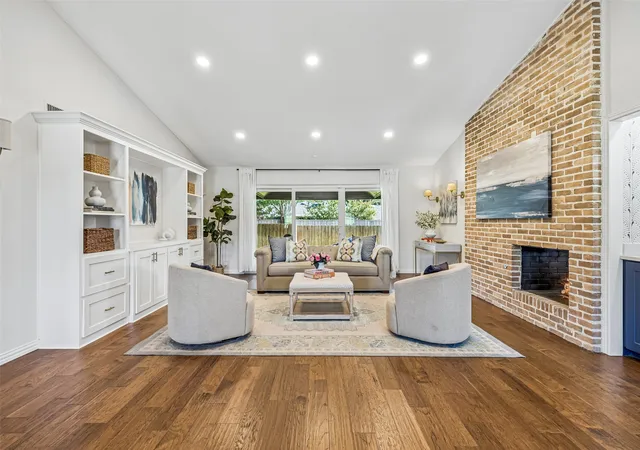
This is the One You Have Been Looking For! A beautifully reimagined single-story home in desirable Glen Meadow featuring three bedrooms and two and half baths. This gem has exceptional curb appeal with true exterior cladding on the brick, a mahogany double-door entry, board-and-batten gable accents with a covered front porch shaded by a mature oak tree. The kitchen is the heart of the home, anchored by a sage green island, Quartz countertops, gold pendant lighting, a professional-style gas range with subway tile backsplash and a full-size built-in refrigerator and freezer. The kitchen opens directly to a spacious living area framed by a wall of French doors overlooking the backyard. The living room flows into a formal dining room lit by a linear chandelier with an abundance of natural light. The primary suite offers a spa-inspired bath with a freestanding soaking tub, a large glass-enclosed shower with floor-to-ceiling porcelain marble-look tile including an additional rain shower head and a dual vanity with elegant white and gold finishes. Secondary bedrooms are generously sized with Jack and Jill bathroom access and walk-in closets. A stylish powder bath with a navy vanity serves guests while a dedicated utility room includes a deep stainless-steel sink, built-in bench, abundant storage space and an area for an added refrigerator. Thick LVP flooring extends throughout dry areas, complimented by fresh interior paint, updated lighting and brass hardware for a harmonious feel. Outside, a deep fully fenced backyard shaded by mature trees offers room to entertain or expand. A playground, park and pool club are in the area as are highly rated schools. This cheerful home is move-in ready with an ideal blend of style, comfort and functionality. Manicured landscaping. Side entry parking with a parking pad and a recently replaced road in the front of the home!
- Houzeo last checked: 3 hours ago
- Listing updated: October 5, 2026 at 7:49 pm
- Listing Provided by: Kristen Scott (214) 202-2660 , Kimberly Cocotos | Allie Beth Allman & Assoc. (214) 521-7355
- Source: NTREIS MLS-TX | MLS#: 21392768

Property Details
Status
Active
Type
Single Family Residence
No. of Stories
1
County
City
Neighborhood
Year Built
1963
HOA Fees
-
Finished Area
2,361 sqft
Lot Size
0.34 acre lot
Basement Area
- sqft
MLS Name
NTREIS MLS
MLS Number
21392768
MLS Status
Active
Cumulative Days on Market
60
Open House

Continue Your Journey in App
Find your dream home, receive real-time updates, and many more!
Download App
Continue Your Journey in App
Find your dream home, receive real-time updates, and many more!
Location
Facts & Features
Rooms
Bedrooms & bathrooms
Bedrooms: 3
Bathrooms: 3
Laundry
Level: First
Area: 81.00 Square Feet
Dimensions: 9 x 9
MudRoom
Level: First
Area: 54.00 Square Feet
Dimensions: 6 x 9
HalfBath
Level: First
Area: 45.00 Square Feet
Dimensions: 5 x 9
PrimaryBathroom
Level: First
Area: 105.00 Square Feet
Dimensions: 15 x 7
PrimaryBedroom
Level: First
Area: 204.00 Square Feet
Dimensions: 12 x 17
Bedroom
Level: First
Area: 176.00 Square Feet
Dimensions: 11 x 16
FullBath
Level: First
Area: 55.00 Square Feet
Dimensions: 5 x 11
Bedroom
Level: First
Area: 176.00 Square Feet
Dimensions: 11 x 16
LivingRoom
Level: First
Area: 340.00 Square Feet
Dimensions: 17 x 20
Kitchen
Level: First
Area: 297.00 Square Feet
Dimensions: 11 x 27
LivingRoom
Level: First
Area: 90.00 Square Feet
Dimensions: 9 x 10
DiningRoom
Level: First
Area: 304.00 Square Feet
Dimensions: 19 x 16
Interior
Heating
Central, Natural Gas
Sewer
Public Sewer
Interior Features
Built In Features, Decorative Designer Lighting Fixtures, Eat In Kitchen, High Speed Internet, Kitchen Island, Pantry, Cable Tv, Walk In Closets
Appliances
Some Gas Appliances, Built In Gas Range, Built In Refrigerator, Double Oven, Dishwasher, Gas Cooktop, Gas Range, Plumbed For Gas, Refrigerator, Vented Exhaust Fan
Flooring
Wood
Cooling
Central Air, Electric
Construction
Year Built
Year Built: 1963
Home type
Single Family Residence
Foundation Details
Slab
Property Condition
Resale
Roof
Composition
Architectural Style
Ranch, Detached
Construction Materials
Brick
Utilities & Energy
Water Source
Public
Pool Features
None
Utilities
Sewer Available, Water Available, Cable Available
Parking Features
Garage, Garage Faces Side
Other Features
Patio And Porch Features
Covered
Subdivision Name
Glen Cove 01
Lot Features
Corner Lot, Landscaped
Price History
| Date | Event | Price |
|---|---|---|
08/17/2026 Source: | Price Decreased | $800,000 -3.03% $339/sqft |
08/06/2026 Source: | Listed for Sale | $825,000 +3.12% $349/sqft |
08/06/2026 Source: | Off Market | $800,000 +60.00% $339/sqft |
04/16/2026 Source: | Sold | $499,999 $212/sqft |
04/01/2026 Source: | Pending | $499,999 $212/sqft |

Show more
Preston Hollow Ranks #1 in Dallas, TX


Homes

Rental Prices

Median Home Price
Nearby Homes





Find Homes by Property Features in Dallas, TX
Nearby New Homes For Sale

Based on information from the North Texas Real Estate Information Systems, Inc., through Oct 08, 2026, 11:00AM. Information is provided exclusively for consumers’ personal, non-commercial use. It may not be used for any purpose other than to identify prospective properties consumers may be interested in purchasing. Data is deemed reliable but is not guaranteed accurate. This website may not include listings or property addresses of sellers who have directed their listing brokers to withhold their listing or their property address from display on the Internet. ©2026 North Texas Real Estate Information Systems, Inc. All Rights Reserved.
 Advertising Broker: Michelle Brecker | Pathway To Home Realty