- Overview
- Description
- Property Details
- Location
- Facts & Features
- Getting Around
- Nearby Homes


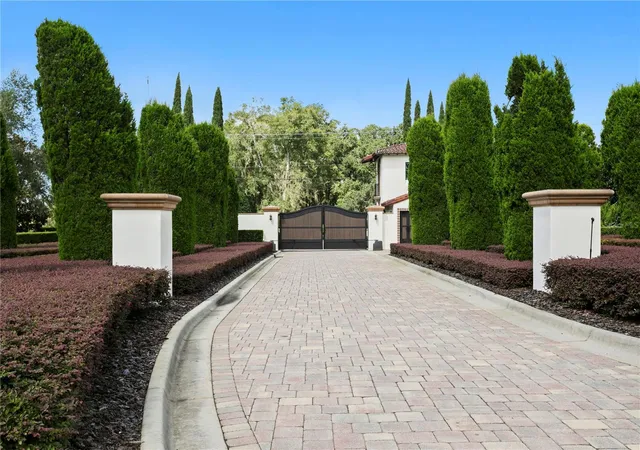


$18,900,000
Monthly Est:$94,072
 6 Beds
 12 Baths
12 full baths
 31,550sqft
11865 Fort King Hwy, Thonotosassa, FL 33592
$18,900,000
$94,072/moEst:
Get Pre-Approved
Single Family Residence
Built in 2012
$-- HOA
21.97 acres lot
$599/sq.ft
Description
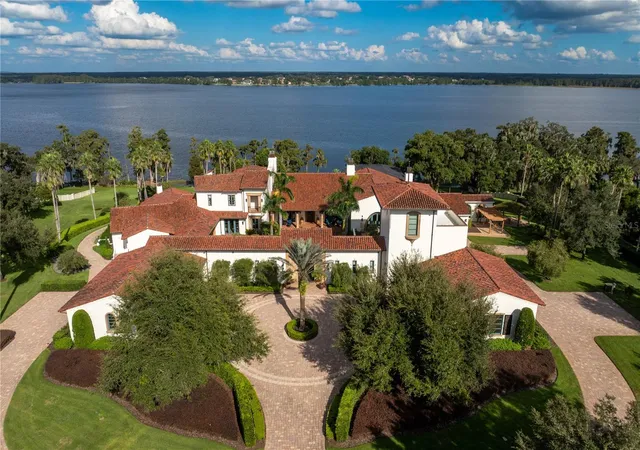
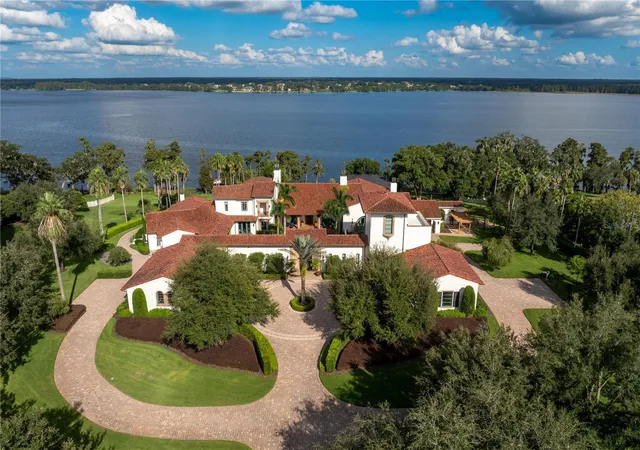
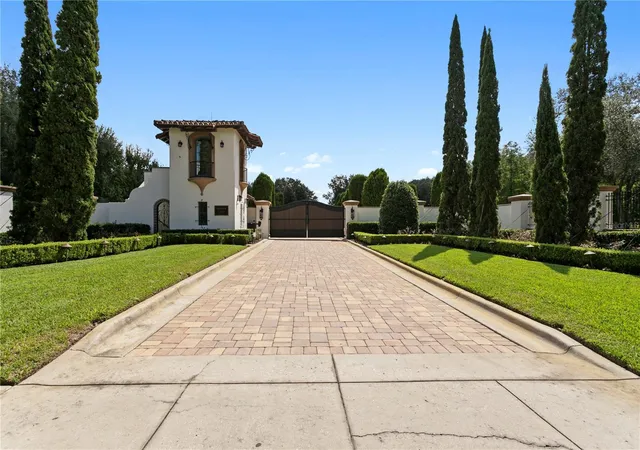
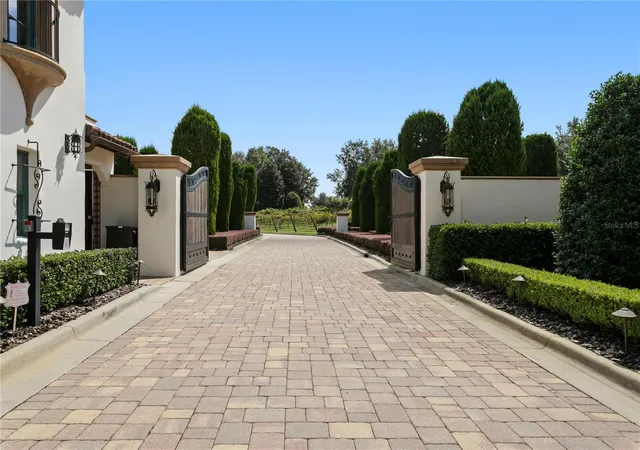
Nestled behind private gates along the picturesque shores of Lake Thonotosassa, just outside Tampa. Mision Lago is an extraordinary waterfront estate where architectural magnificence, artistic expression, and timeless elegance converge.
Spanning approximately 22 acres with 682 feet of lake frontage, this remarkable property offers an exceptional combination of privacy, sophistication, and possibility. Sweeping grounds, lush gardens, stately architecture, and breathtaking waterfront vistas create an atmosphere reminiscent of the world's most distinguished private estates.
The magnificent Mediterranean-inspired residence showcases extraordinary craftsmanship, from soaring ceilings and intricate custom millwork to elegant moldings, exquisite finishes, and thoughtfully curated interiors. Six beautifully appointed bedrooms and 12 bathrooms provide luxurious accommodations, while grand gathering rooms, intimate retreats, and expansive terraces create an effortless balance between formal elegance and everyday comfort.
What truly distinguishes Mision Lago is its collection of remarkable spaces rarely encountered in a private residence. An extraordinary recreation of the iconic Oval Office captures the architectural details of one of America's most recognizable interiors. Equally captivating is a private theater inspired by the legendary Tampa Theatre, offering a cinematic experience that celebrates the grandeur of a bygone era. A dedicated memorabilia gallery and additional specialty rooms create an immersive experience of art, history, and culture.
Beyond the residence, the estate unfolds into a breathtaking sanctuary of natural beauty and resort-inspired luxury. An extraordinary lagoon-style swimming pool featuring cascading waterfalls, multiple levels, and a graceful zero-entry design creates an enchanting setting for relaxation and entertaining. Expansive terraces, manicured gardens, and panoramic lake views provide a spectacular backdrop for intimate gatherings and grand celebrations. With approximately 682 feet of frontage along Lake Thonotosassa, tranquil mornings and spectacular sunsets become part of everyday life.
Beyond its distinction as a private residence, Mision Lago presents an extraordinary opportunity for those with exceptional vision. Offered in conjunction with an adjoining commercial property featuring an established event venue, the estate offers the potential for an expansive private compound with additional hospitality and entertainment possibilities. Whether envisioned as a multigenerational family sanctuary, exclusive corporate retreat, luxury hospitality destination or extraordinary private estate.
Mision Lago was conceived not merely as a residence, but as an expression of imagination, passion, and an appreciation for life's most extraordinary experiences. Every courtyard, gallery, garden, and architectural detail reflects a vision brought to life.
Offering the serenity of a secluded waterfront estate with convenient access to Tampa, Mision Lago places exceptional dining, luxury shopping, cultural attractions, professional sports, Gulf Coast beaches, and Tampa International Airport within easy reach.
For the discerning buyer seeking privacy, distinction, and something truly irreplaceable, Mision Lago represents a rare opportunity to own an extraordinary piece of Florida luxury real estate.
An extraordinary estate. An unforgettable destination. A legacy for generations.
- Houzeo last checked: 24 minutes ago
- Listing updated: November 5, 2026 at 11:48 am
- Listing Provided by: Christine Mastrilli (813) 205-6195 | COMPASS FLORIDA LLC (813) 365-9935
- Source: Stellar MLS-FL as distributed by MLS GRID | MLS#: TB8561407

Property Details
Status
Active
Type
Single Family Residence
No. of Stories
3
County
City
Neighborhood
--
Year Built
2012
HOA Fees
-
Finished Area
31,550 sqft
Lot Size
21.97 acres lot
Basement Area
- sqft
MLS Name
Stellar MLS
MLS Number
TB8561407
MLS Status
Active
Days on Market
1
Cumulative Days on Market
1

Continue Your Journey in App
Find your dream home, receive real-time updates, and many more!
Continue Your Journey in App
Find your dream home, receive real-time updates, and many more!
Location
Facts & Features
Rooms
Bedrooms & bathrooms
Bedrooms: 6
Bathrooms: 12
Great Room
Level: First
Area: 768.00 Square Feet
Dimensions: 16x48
Kitchen
Level: First
Area: 460.00 Square Feet
Dimensions: 23x20
Dining Room
Level: First
Area: 345.00 Square Feet
Dimensions: 15x23
Primary Bedroom
Level: First
Area: 828.00 Square Feet
Dimensions: 36x23
Bedroom 2
Level: First
Area: 240.00 Square Feet
Dimensions: 15x16
Gym
Level: First
Area: 216.00 Square Feet
Dimensions: 18x12
Bedroom 3
Level: First
Area: 210.00 Square Feet
Dimensions: 14x15
Den
Level: First
Area: 558.00 Square Feet
Dimensions: 31x18
Office
Level: Second
Area: 644.00 Square Feet
Dimensions: 23x28
Game Room
Level: Basement
Area: 435.00 Square Feet
Dimensions: 29x15
Media Room
Level: Basement
Area: 576.00 Square Feet
Dimensions: 18x32
Bedroom 4
Level: Basement
Area: 240.00 Square Feet
Dimensions: 15x16
Bedroom 5
Level: Basement
Area: 240.00 Square Feet
Dimensions: 15x16
Interior
Cooling
Central Air, Zoned
Flooring
Brick, Carpet, Tile, Wood
Interior Features
Beamed Ceilings, Built In Features, Cathedral Ceiling(s), Ceiling Fans(s), Central Vaccum, Coffered Ceiling(s), Dry Bar, Eat In Kitchen, Elevator, High Ceilings, Primary Bedroom Main Floor, Solid Wood Cabinets, Stone Counters, Thermostat, Vaulted Ceiling(s), Walk In Closet(s), Window Treatments
Sewer
Septic Tank
Exterior Features
Balcony, Courtyard, Lighting, Outdoor Grill, Outdoor Kitchen, Private Entrance, Rain Gutters
Appliances
Bar Fridge, Built In Oven, Cooktop, Dishwasher, Disposal, Dryer, Ice Maker, Microwave, Range, Range Hood, Refrigerator, Tankless Water Heater, Washer, Water Softener, Wine Refrigerator
Window Features
Drapes, Window Treatments
Heating
Central, Electric, Zoned
Construction
Year Built
Year Built: 2012
Home type
Single Family Residence
Property Condition
Completed
Roof
Tile
Construction Materials
Block, Stucco
Foundation Details
Slab
Utilities & Energy
Basement
Exterior Entry, Finished, Full, Interior Entry
Laundry Features
Inside, Laundry Room, Sink
Water Source
Well
Fireplace Features
Basement, Gas, Living Room, Masonry, Non Wood Burning, Other
Utilities
Bb/hs Internet Available, Cable Connected, Electricity Connected, Natural Gas Connected, Propane, Water Connected
Security Features
Security Gate
Parking Features
Circular Driveway, Driveway, Garage Door Opener, Garage Faces Side, Oversized, Parking Pad, Garage
Pool Features
In Ground, Gunite, Heated, Infinity, Lighting, Outside Bath Access, Screen Enclosure, Waterfall
Other Features
Community Features
Street Lights
Vegetation
Mature Landscaping, Trees/landscaped
Subdivision Name
Unplatted
Patio And Porch Features
Covered, Deck, Enclosed, Front Porch, Patio, Screened
Price History
| Date | Event | Price |
|---|---|---|
11/04/2026 Source: | Listed for Sale | $18,900,000 -5.50% $599/sqft |
09/01/2026 Source: | Listing Removed | $19,999,900 $634/sqft |
12/19/2025 Source: | Price Decreased | $19,999,900 -12.66% $634/sqft |
08/01/2025 Source: | Price Increased | $22,900,000 +21.16% $726/sqft |
04/28/2025 Source: | Price Change | $18,900,000 $599/sqft |

Nearby Homes

Find Homes by Property Features in Thonotosassa, FL
Nearby New Homes For Sale

Based on information from Stellar MLS® through Nov 06, 2026, 09:30AM as submitted to and distributed by MLS GRID. All data is obtained from various sources and may not have been verified by the broker or MLS GRID. Supplied Open House Information is subject to change without notice. All information should be independently reviewed and verified for accuracy. Properties may or may not be listed by the office/agent presenting the information. IDX information is provided exclusively for consumers’ personal non-commercial use. It may not be used for any purpose other than to identify prospective properties consumers may be interested in purchasing. The data is deemed reliable but is not guaranteed by MLS GRID. The use of the MLS GRID Data may be subject to an end-user license agreement prescribed by the Member Participant’s applicable MLS, if any, and as amended from time to time. © 2026 Stellar MLS. All Rights Reserved.
 Advertising Broker: Fred McGill | Simple Showing, Inc
