- Overview
- Description
- Property Details
- Location
- HOA Management
- Facts & Features
- Getting Around
- Nearby Homes



$1,850,000
Monthly Est:$9,208
 6 Beds
 5 Baths
5 full baths
 5,117sqft
11867 NW 69th Place, Parkland, FL 33076
$1,850,000
$9,208/moEst:
Get Pre-Approved
Single Family Residence
Built in 2003
$416.67/mo HOA
11,761.2 sqft lot
$362/sq.ft
Description
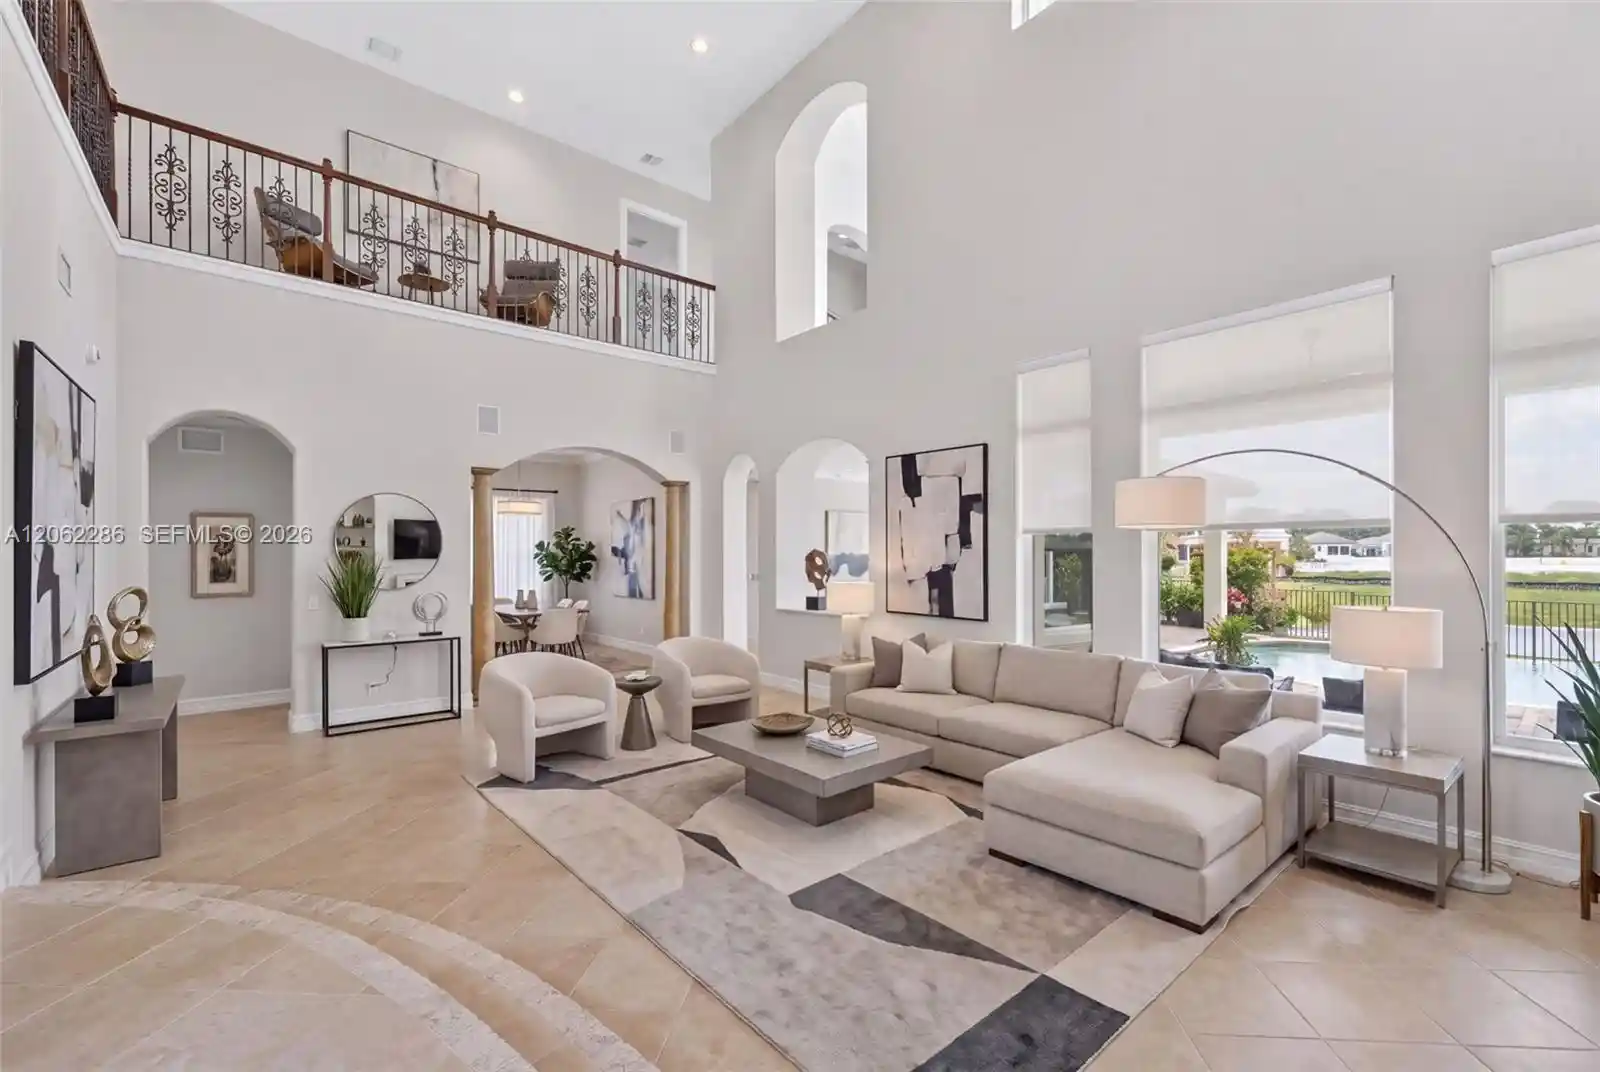
Experience refined waterfront living in this spectacular 5,791-square-foot expanded Marshbrook former model by Toll Brothers, ideally positioned on one of the largest lots in prestigious Heron Bay–Old Brooke, with approximately 90 feet of water frontage. This impressive 6-bedroom, 5-bath residence features a private office, spacious den/recreation room, custom home theater, and 3-car garage.A grand foyer with soaring 20+ ft ceilings, an elegant chandelier, and a dramatic curved staircase with iron railings creates an unforgettable first impression. Major 2023 upgrades include a new roof and impact windows throughout.The first-floor primary suite offers a sitting area, direct backyard access, generous closet space, and a spa-inspired bath with marble flooring, dual vanities, Jacuzzi tub, and bidet. An additional bedroom, full bath, and private office complete the main level. Upstairs features four bedrooms, a Jack-and-Jill bath, an additional full bath, wood flooring, a spacious den, balcony, and an oversized theater with a 103-inch screen and hand-painted ceiling.The upgraded kitchen showcases wood cabinetry, granite countertops, newer appliances, a Sub-Zero refrigerator, and Viking range. Enjoy expansive outdoor space, tranquil water views, and Heron Bay’s exceptional resort-style amenities. Beautifully maintained, move-in ready, and easy to show. Schedule your private tour today!
- Houzeo last checked: 5 minutes ago
- Listing updated: November 2, 2026 at 8:05 am
- Listing Provided by: Sandra Patricia Viera (954) 756-0318 DRE #3258088, Raquel Esmeralda Mercedes (954) 609-9593 DRE #3392292 | Canvas Real Estate (954) 282-6350
- Source: Beaches MLS-FL | MLS#: A12062286

Property Details
Status
Active
Type
Single Family Residence
No. of Stories
2
County
City
Neighborhood
--
Year Built
2003
HOA Fees
$416.67/mo
Finished Area
5,117 sqft
Lot Size
11,761.2 sqft lot
Basement Area
- sqft
MLS Name
Beaches MLS
MLS Number
A12062286
MLS Status
Active
Days on Market
96
Cumulative Days on Market
95

Continue Your Journey in App
Find your dream home, receive real-time updates, and many more!
Continue Your Journey in App
Find your dream home, receive real-time updates, and many more!
Location
HOA Management
N/A
HOA Fees
$1,250/ Quarterly
Amenities
 Amenities and services may be covered by one or multiple associations and service providers.
 Tennis
 Club House
 Spa
 Security Gate
 Pool
 Gym
 Security Guard
 Other
Disclaimer: Amenities are based on third-party information and may vary; buyers must independently verify all amenities, as information is deemed reliable but not guaranteed.
Facts & Features
Rooms
Bedrooms & bathrooms
Bedrooms: 6
Bathrooms: 5
Interior
Heating
Central
Cooling
Central Air, Electric
Flooring
Marble, Wood
Sewer
Public Sewer
Window Features
Skylights, Sliding
Interior Features
Bidet, Breakfast Area, Closet Cabinetry, Dining Area, Separate Formal Dining Room, Dual Sinks, Living Dining Room, Custom Mirrors, Main Level Primary, Vaulted Ceilings, Walk In Closets
Appliances
Dryer, Dishwasher, Electric Range, Electric Water Heater, Microwave, Refrigerator, Washer
Construction
Year Built
Year Built: 2003
Home type
Single Family Residence
Property Condition
Resale
Construction Materials
Block
Roof
Spanish Tile
Utilities & Energy
Parking Features
Driveway, Garage, Garage Door Opener, Paver Block
Security Features
Security Guard
Association Amenities
Clubhouse, Fitness Center, Gated, Other, Pool, Sauna, Spa Hot Tub, Security, Tennis Courts
Water Source
Public
Pool Features
In Ground, Association
Other Features
Community Features
Home Owners Association
Lot Features
Quarter To Half Acre Lot
Subdivision Name
Heron Bay East
Price History
| Date | Event | Price |
|---|---|---|
10/02/2026 Source: | Price Decreased | $1,850,000 -5.13% $362/sqft |
07/30/2026 Source: | Listed for Sale | $1,950,000 $381/sqft |
07/30/2026 Source: | Off Market | $1,950,000 +113.70% $381/sqft |
11/27/2019 Source: | Price Decreased | $912,500 -2.41% $178/sqft |
09/05/2019 Source: | Sold | $935,000 $183/sqft |

Nearby Homes
Find Homes by Property Features in Parkland, FL
Nearby New Homes For Sale


IDX information is provided exclusively for consumers’ personal, non-commercial use, that it may not be used for any purpose other than to identify prospective properties consumers may be interested in purchasing, and that the data is deemed reliable but is not guaranteed accurate by BeachesMLS. All listings featuring the BMLS logo are provided by BeachesMLS, Inc. This data is not verified for authenticity or accuracy and may not reflect all real estate activity in the market. Based on information © 2026 BeachesMLS, Inc. All Rights Reserved.
 Advertising Broker: Moe Mossa (Savvy Avenue) | Savvy Avenue, LLC
