- Overview
- Description
- Property Details
- Location
- HOA Management
- Facts & Features
- Getting Around

Street View
$550,000
Monthly Est:$2,738
 3 Beds
 3 Baths
2 full baths + 1 half bath
 3,152sqft
1187 Heritage Dr, Stevensville, MT 59870
$550,000
$2,738/moEst:
Get Pre-Approved
Townhouse
Built in 2000
$323/mo HOA
2,744 sqft lot
$174/sq.ft
Description
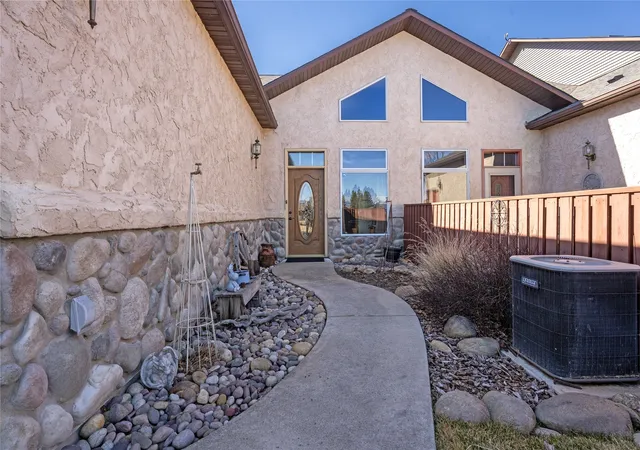
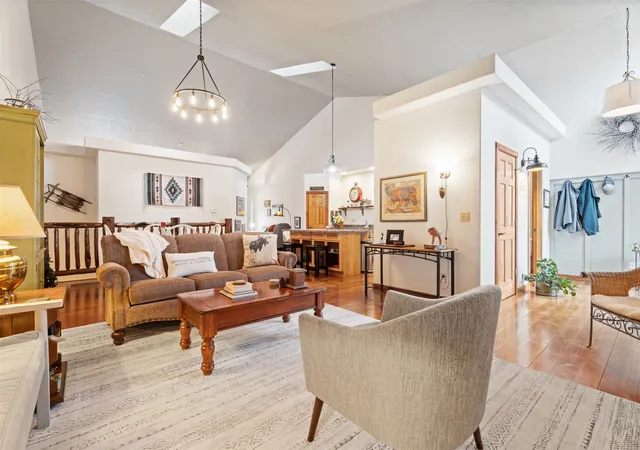
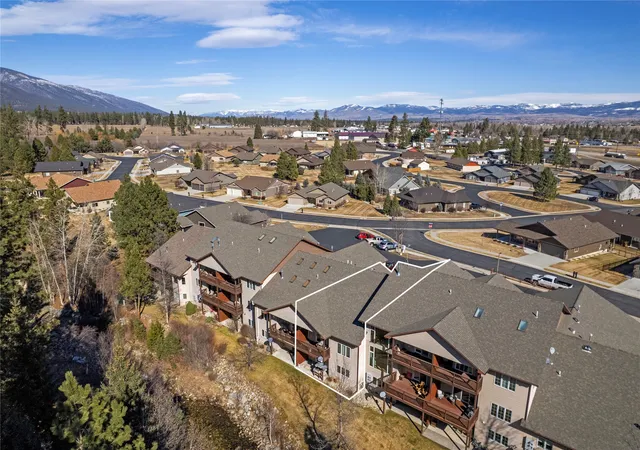
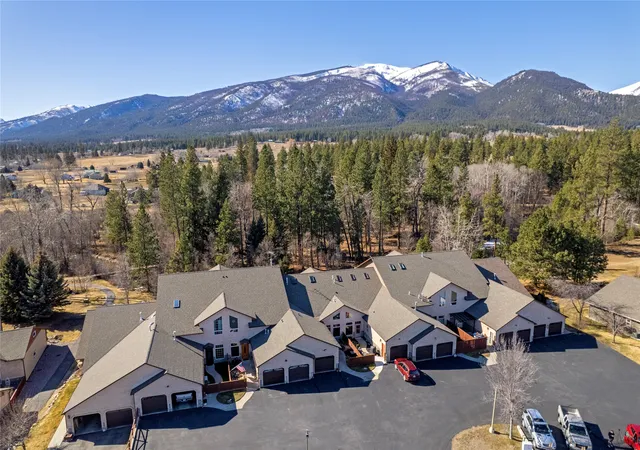
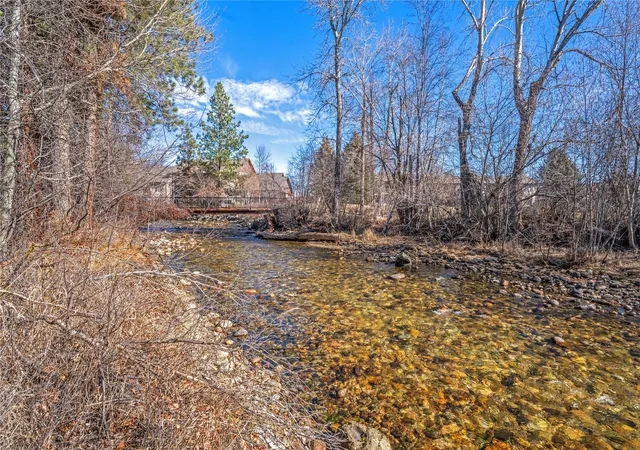
KOOTENAI CREEK VILLAGE! You don’t have to be 55+ now! You can enjoy single level living on the main floor and have plenty of room for guests downstairs. Enjoy the peaceful view and sound of Kootenai Creek without yard maintenance. This spacious 3 bed/3bath townhome on the serene Kootenai Creek and views of the 15 acre woods. As you walk into this home you will be delighted by the open floor plan with vaulted ceilings. The large, open kitchen area has a pantry, plenty of storage and counter space. The living and dining rooms off the kitchen area offer plenty of relaxing areas for gathering. A additional seating area leads to the main level deck. This can be another gathering area or space for your tv or office. From here you will enter the primary suite which has a door to the deck and a wonderful walk-in closet and primary bath. The windows look out at the woods and creek. This is a must see townhome! Downstairs there are two more bedrooms and an office opening to the outside patio which is steps away from the creek. These rooms and the laundry surround a large family room.
The Homeowner’s Association makes life easy with yard mowing, sprinklers and snow removal. Septic and community water are also provided. There are lovely areas of common grounds and a year ‘round pond with a walking path. A clubhouse is for the use of residents and includes some workout equipment, a lending library and a kitchen. The clubhouse can be rented by residents for their own use.
Need to stretch your legs or walk the dog? The “riparian” area has a trail that meanders through wildflowers and along the creek.
This community is designated as over 55, but exceptions can be made to this age restriction.
All in all, it’s a great place to live with the convenience of Stevensville 5 minutes away and Missoula a quick 25 minute drive. Enjoy the quiet life of the Bitterroot Valley!
- Houzeo last checked: 10 hours ago
- Listing updated: September 22, 2026 at 6:45 am
- Listing Provided by: Cindy Slagel (406) 529-2774 DRE #RRE-RBS-LIC-31430 | Exit Realty Bitterroot Valley North (406) 531-0783
- Source: Montana Regional MLS-MT | MLS#: 30066031

Property Details
Status
Active
Type
Townhouse
No. of Stories
-
County
City
Neighborhood
--
Year Built
2000
HOA Fees
$323/mo
Finished Area
3,152 sqft
Lot Size
2,744 sqft lot
Basement Area
- sqft
MLS Name
Montana Regional MLS
MLS Number
30066031
MLS Status
Active
Days on Market
222

Continue Your Journey in App
Find your dream home, receive real-time updates, and many more!
Download App
Continue Your Journey in App
Find your dream home, receive real-time updates, and many more!
Location
HOA Management
Kootenai Creek Village
HOA Fees
$323/ Monthly
Amenities
 Amenities and services may be covered by one or multiple associations and service providers.
 Club House
 Maintenance
 Snow Removal
 Lawn Care
 Road Maintenance
 Sewer
Sewer
 Water
Water
 PicnicArea
CommonAreaMaintenance
Disclaimer: Amenities are based on third-party information and may vary; buyers must independently verify all amenities, as information is deemed reliable but not guaranteed.
Facts & Features
Rooms
Bedrooms & bathrooms
Bedrooms: 3
Bathrooms: 3
PrimaryBedroom
Level: Main
Interior
Heating
Forced Air, Gas
Cooling
Central Air
Interior Features
Main Level Primary, Open Floorplan
Sewer
Private Sewer, Septic Tank
Exterior Features
Courtyard
Appliances
Dryer, Dishwasher, Microwave, Range, Refrigerator, Washer
Construction
Year Built
Year Built: 2000
Home type
Townhouse
Foundation Details
See Remarks
Construction Materials
Wood Frame
Architectural Style
Modern
Roof
Asphalt
Utilities & Energy
Basement
Daylight, Finished, Walk Out Access
Water Source
Community Coop
Parking Features
Additional Parking, Shared Driveway
Laundry Features
Washer Hookup
Security Features
Fire Sprinkler System
Association Amenities
Clubhouse, Landscaping, Picnic Area
Utilities
Cable Available, Electricity Connected, Natural Gas Connected, High Speed Internet Available, Phone Available
Other Features
Subdivision Name
Kootenai Creek Village
Patio And Porch Features
Patio
Lot Features
Level
Price History
| Date | Event | Price |
|---|---|---|
03/01/2026 Source: | Listed for Sale | $550,000 $174/sqft |

Getting Around 1187 Heritage Dr
Bike Score®

Bikeable
56/100
Walk Score®

Car-Dependent
19/100
Data provided by Redfin
Find Homes by Property Features in Stevensville, MT


Based on information from the Montana Regional MLS, LLC (alternatively, from MRMLS)through Oct 09, 2026, 02:30PM. IDX information is provided exclusively for consumers(U+0027) personal, non-commercial use, that it may not be used for any purpose other than to identify prospective properties consumers may be interested in purchasing, and that the data is deemed reliable but is not guaranteed accurate by MRMLS.
 Advertising Broker: Jared Andrew English | Congress Realty, Inc