- Overview
- Description
- Property Details
- Location
- Facts & Features
- Getting Around
- Nearby Homes
 New Construction


Street View
$292,000
Monthly Est:$1,453
 4 Beds
 3 Baths
2 full baths + 1 half bath
 1,991sqft
1187 Mulligan Dr, Manning, SC 29102
$292,000
$1,453/moEst:
Get Pre-Approved
Single Family Residence
Built in 2026
$-- HOA
0.35 acre lot
$147/sq.ft
Description
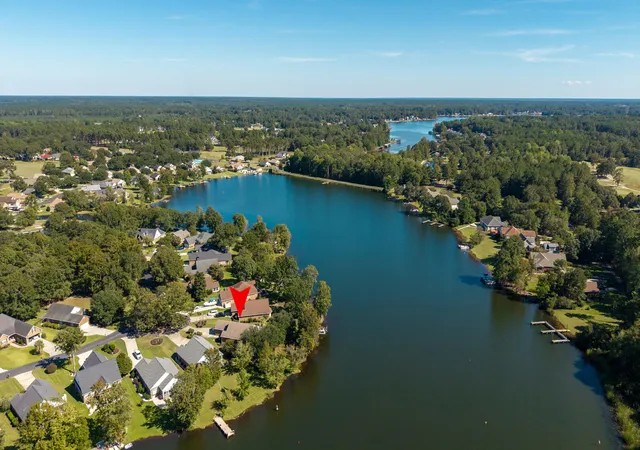
New Construction in Huggins HillLocated in the Huggins Hill community of Manning, 1187 Mulligan Drive offers the opportunity to own a brand-new single-family home in a peaceful, established setting. Select homesites back to Shannon Greens Golf Course, providing open views and a serene backdrop that enhances everyday living. Just minutes from downtown Manning, residents enjoy local shopping, dining, and everyday conveniences while still coming home to a quieter, more relaxed environment. With its slower pace, natural surroundings, and attainable price point, Huggins Hill is ideal for homeowners seeking comfort, space, and simplicity in a welcoming community.
This thoughtfully planned community blends modern home designs with the charm of an established area, creating an inviting atmosphere where life feels grounded and homeownership feels within reach.
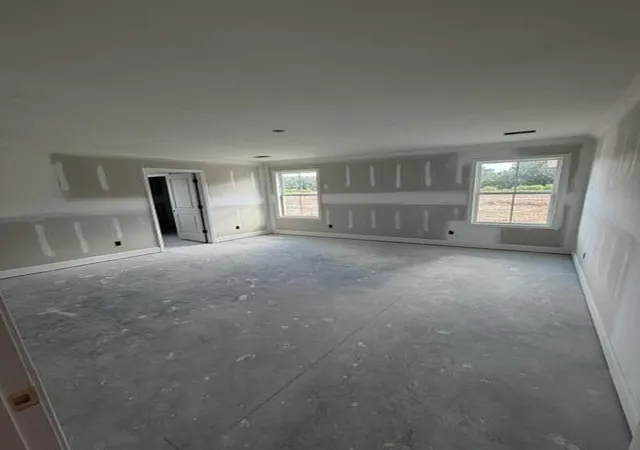
The two-story floor plan at 1187 Mulligan Drive is designed for both functionality and style. The main level features a flex room off the foyer--perfect for a study, home office, or formal dining area--along with a conveniently located powder room. The open-concept great room flows seamlessly into the modern kitchen, where sliding glass doors bring in abundant natural light. The kitchen includes a large island with countertop seating and a spacious walk-in pantry, making it ideal for entertaining or everyday meals.
Upstairs, the primary suite offers a generous walk-in closet and a well-appointed bathroom. Three secondary bedrooms share an additional full bath, providing plenty of room for family or guests. The second-floor laundry area with washer and dryer hookups adds convenience right where it's needed most.
Square footage is approximate. Photos are for illustration purposes only; actual features and selections may vary.
- Houzeo last checked: 9 minutes ago
- Listing updated: October 8, 2026 at 1:21 pm
- Listing Provided by: Katie Stevens Grout | D R Horton Inc
- Source: CHS Regional MLS | MLS#: 26016279

Property Details
Status
Active
Type
Single Family Residence
No. of Stories
2
County
City
Neighborhood
--
Year Built
2026
HOA Fees
-
Finished Area
1,991 sqft
Lot Size
0.35 acre lot
Basement Area
- sqft
MLS Name
CHS Regional MLS
MLS Number
26016279
MLS Status
Active
Days on Market
140

Continue Your Journey in App
Find your dream home, receive real-time updates, and many more!
Download App
Continue Your Journey in App
Find your dream home, receive real-time updates, and many more!
Location
Facts & Features
Rooms
Bedrooms & bathrooms
Bedrooms: 4
Bathrooms: 3
Interior
Sewer
Public Sewer
Flooring
Vinyl
Interior Features
Ceiling Smooth, Eat In Kitchen, Family, Entrance Foyer, Living/dining Combo, Pantry
Heating
Electric, Forced Air
Cooling
Central Air
Construction
Year Built
Year Built: 2026
Home type
Single Family Residence
Foundation Details
Slab
Roof
Fiberglass
Construction Materials
Vinyl Siding
Architectural Style
Traditional
Utilities & Energy
Laundry Features
Washer Hookup, Laundry Room
Parking Features
1 Car Garage
Utilities
Santee Cooper
Water Source
Public
Other Features
Lot Features
Level, 0 .5 Acre
Subdivision Name
Huggins Hill
Price History
| Date | Event | Price |
|---|---|---|
10/08/2026 Source: | Price Decreased | $292,000 -1.02% $147/sqft |
07/11/2026 Source: | Listed for Sale | $295,020 $148/sqft |

Nearby Homes
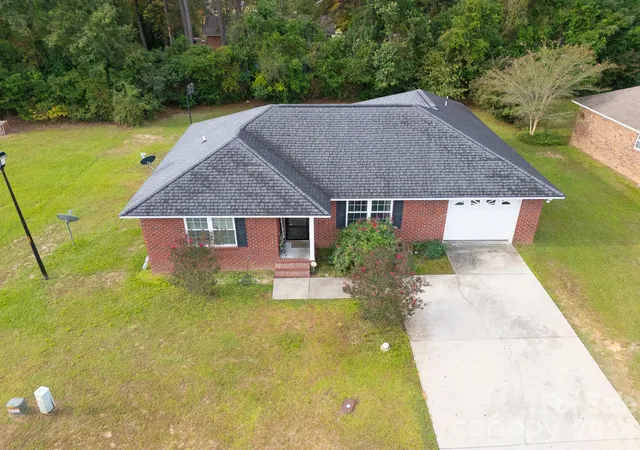

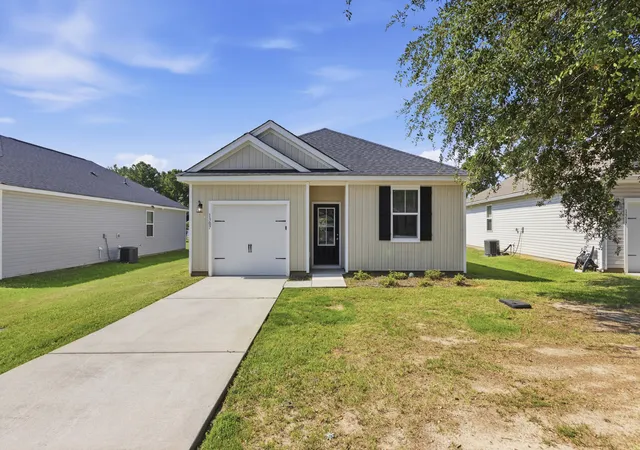
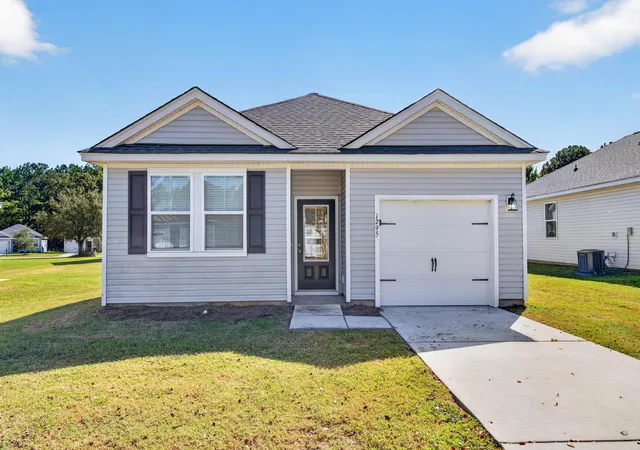
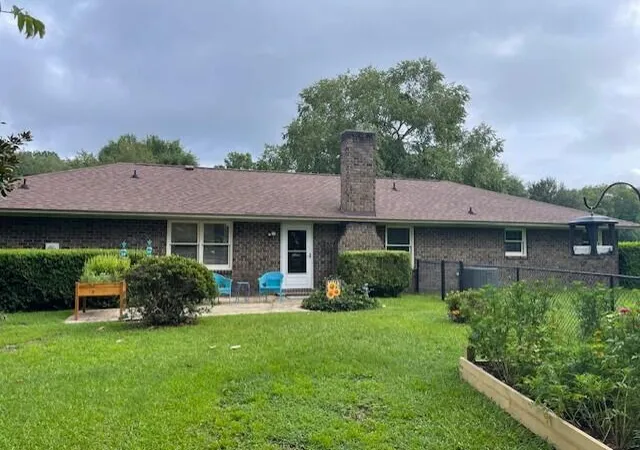



Find Homes by Property Features in Manning, SC
Nearby New Homes For Sale

This representation is based in whole or in part on information supplied by the Charleston Trident Association of REALTORS® or its Multiple Listing Service through Oct 22, 2026, 07:15AM. Information is provided exclusively for personal, non-commercial use, and may not be used for any purpose other than to identify prospective properties consumers may be interested in purchasing.This website may not include listings or property addresses of sellers who have directed their listing brokers to withhold their listing or their property address from display on the Internet. All information deemed reliable but not guaranteed. Charleston Trident Multiple Listing Service, Inc. makes no representation or warranty regarding the accuracy of the data. ©2026 Charleston Trident MLS CTMLS. All rights reserved.
 Advertising Broker: Nicholas Huscroft | Chosen Realty
