- Overview
- Description
- Property Details
- Location
- Facts & Features
- Getting Around
- Nearby Homes



$253,000
Monthly Est:$1,259
 3 Beds
 2 Baths
2 full baths
 1,200sqft
11876 Keylime Dr, New Port Richey, FL 34654
$253,000
$1,259/moEst:
Get Pre-Approved
Manufactured Home
Built in 2023
$-- HOA
7,935 sqft lot
$211/sq.ft
Description
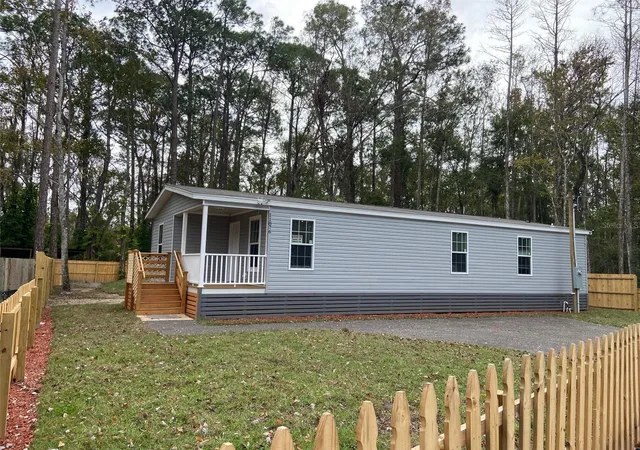
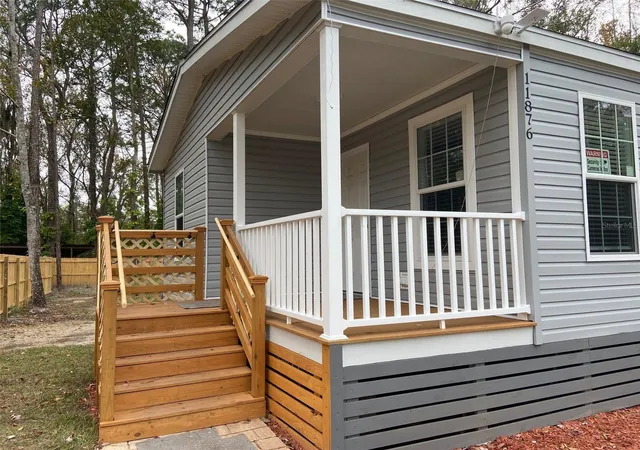
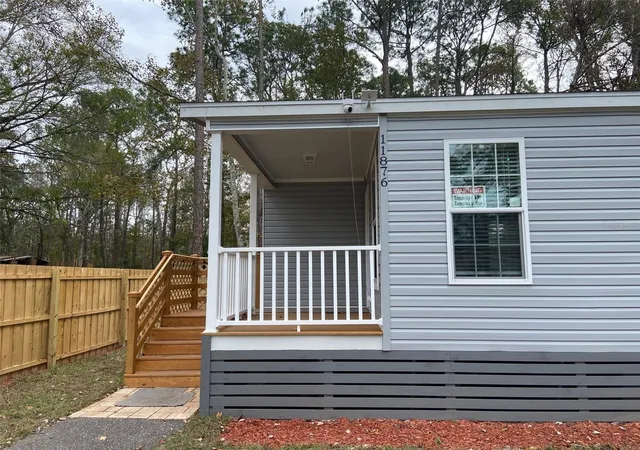
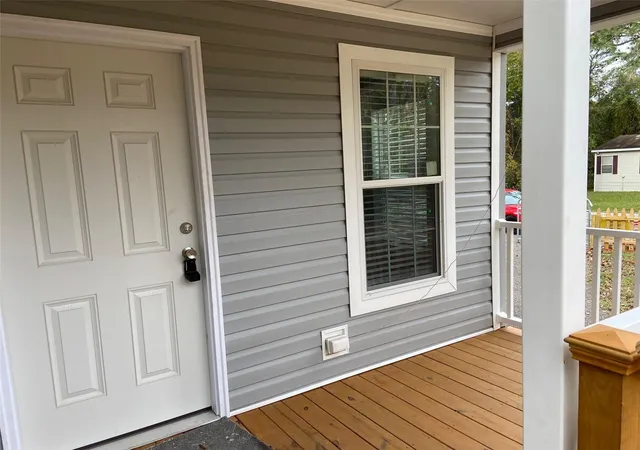
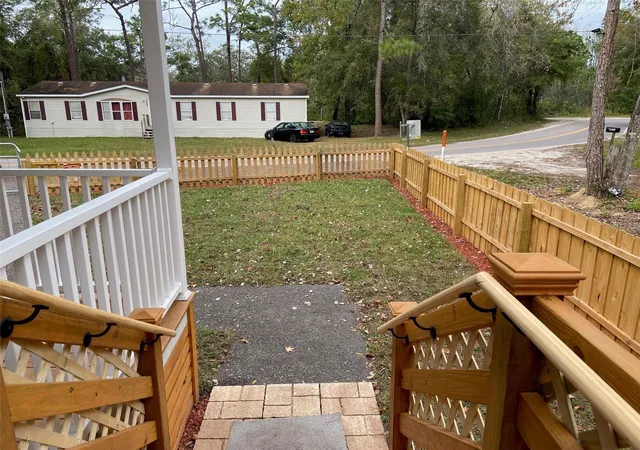
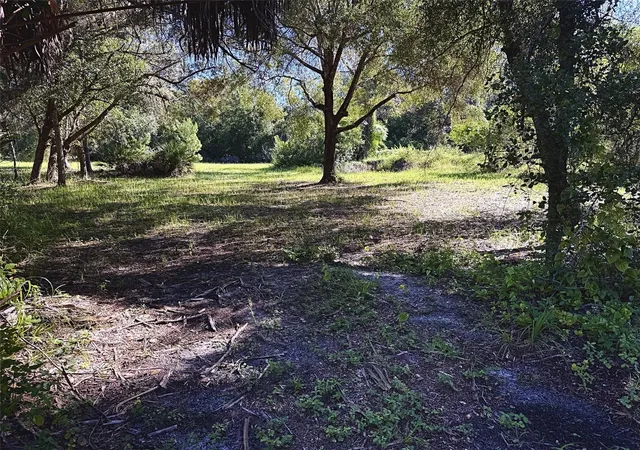
Investors looking for rental property welcome: mobile home 3 BEDROOM 2 BATH on wooded lot completely fenced with open floor plan. Front picket fence with locked gate for security and beautiful 6-foot wood privacy fence on sides and rear of property. Home IS ON A PAVED STREET AND MAINTAINED BY COUNTY. All appliances included; refrigerator, dishwasher, range, range hood, HVAC and water softener and filter. Front yard is landscaped with 4-foot fence and locking gate. Beautiful front porch allows the best view in the neighborhood! Trees shade the front porch with a beautiful view of cypress trees and nature in Moon Lake subdivision. All new appliances are included in this 2024 Doublewide mobile home on well and septic. Whole-house water filtration system and iron filter for pure clean water. Community lake and boat ramp free to the public with Playground and Picnic area at Moon Lake Public Park in the community. NO HOA, NO DEED RESTRICTIONS. Conveniently located to shopping and Suncoast Expressway 5 minutes to Ridge Entrance. CASH, CONVENTIONAL LOANS ACCEPTED. This property is also available for rent or lease option or lease purchase. ALL PERMITS COMPLETED AND CO (CERTIFICATE OF OCCUPANCY) RECEIVED MARCH 2024.
- Houzeo last checked: 12 hours ago
- Listing updated: October 7, 2026 at 9:05 pm
- Listing Provided by: Susan Lamerton (727) 389-3277 | LAMERTON & ASSOCIATES (727) 389-3277
- Source: Stellar MLS-FL | MLS#: W7857536

Property Details
Status
Active
Type
Manufactured Mobile Home
No. of Stories
-
County
City
Neighborhood
--
Year Built
2023
HOA Fees
-
Finished Area
1,200 sqft
Lot Size
7,935 sqft lot
Basement Area
- sqft
MLS Name
Stellar MLS
MLS Number
W7857536
MLS Status
Active
Days on Market
1106
Cumulative Days on Market
1103

Continue Your Journey in App
Find your dream home, receive real-time updates, and many more!
Download App
Continue Your Journey in App
Find your dream home, receive real-time updates, and many more!
Location
Facts & Features
Rooms
Bedrooms & bathrooms
Bedrooms: 3
Bathrooms: 2
Primary Bedroom
Level: First
Area: 168.00 Square Feet
Dimensions: 12x14
Primary Bathroom
Level: First
Area: 55.00 Square Feet
Dimensions: 5x11
Bedroom 2
Level: First
Area: 132.00 Square Feet
Dimensions: 11x12
Bedroom 3
Level: First
Area: 120.00 Square Feet
Dimensions: 10x12
Living Room
Level: First
Area: 204.00 Square Feet
Dimensions: 12x17
Kitchen
Level: First
Area: 156.00 Square Feet
Dimensions: 12x13
Laundry
Level: First
Area: 64.00 Square Feet
Dimensions: 8x8
Bathroom 2
Level: First
Area: 40.00 Square Feet
Dimensions: 5x8
Dinette
Level: First
Area: 96.00 Square Feet
Dimensions: 8x12
Balcony/Porch/Lanai
Level: First
Area: 66.00 Square Feet
Dimensions: 6x11
Interior
Exterior Features
Lighting, Private Mailbox
Sewer
Septic Tank
Cooling
Central Air
Appliances
Dishwasher, Electric Water Heater, Exhaust Fan, Range, Range Hood, Refrigerator, Water Filtration System
Heating
Central, Electric, Exhaust Fan
Interior Features
Ceiling Fans(s), Eat In Kitchen, Kitchen/family Room Combo, Open Floorplan, Primary Bedroom Main Floor, Thermostat, Walk In Closet(s)
Flooring
Carpet, Vinyl
Construction
Year Built
Year Built: 2023
Home type
Manufactured Home
Foundation Details
Block, Pillar/post/pier
Architectural Style
Florida
Construction Materials
Vinyl Siding
Property Condition
Completed
Roof
Shingle
Utilities & Energy
Water Source
Well
Security Features
Fire Alarm, Security Lights, Smoke Detector(s)
Laundry Features
Inside, Laundry Room
Utilities
Cable Available, Electricity Connected, Water Connected
Parking Features
Driveway, Off Street
Other Features
Subdivision Name
Moon Lake Estates
Lot Features
Corner Lot, In County, Level, Paved
Vegetation
Mature Landscaping, Trees/landscaped
Community Features
Park, Playground
Patio And Porch Features
Covered, Front Porch, Patio, Rear Porch
Price History
| Date | Event | Price |
|---|---|---|
06/30/2026 Source: | Price Decreased | $253,000 -0.78% $211/sqft |
06/08/2026 Source: | Price Decreased | $255,000 -1.54% $212/sqft |
04/03/2026 Source: | Listed for Sale | $259,000 +17166.67% $216/sqft |
09/27/2025 Source: | Sold | $1,500 -99.43% $1/sqft |
09/09/2025 Source: | Price Increased | $264,000 +17500.00% $220/sqft |

Show more
Getting Around 11876 Keylime Dr
Bike Score®

Somewhat Bikeable
35/100
Walk Score®

Car-Dependent
22/100
Data provided by Redfin
Nearby Homes


Find Homes by Property Features in New Port Richey, FL
Nearby New Homes For Sale

Based on information from Stellar MLS® through Oct 07, 2026, 06:00AM as submitted to and distributed by MLS GRID. All data is obtained from various sources and may not have been verified by the broker or MLS GRID. Supplied Open House Information is subject to change without notice. All information should be independently reviewed and verified for accuracy. Properties may or may not be listed by the office/agent presenting the information. IDX information is provided exclusively for consumers’ personal non-commercial use. It may not be used for any purpose other than to identify prospective properties consumers may be interested in purchasing. The data is deemed reliable but is not guaranteed by MLS GRID. The use of the MLS GRID Data may be subject to an end-user license agreement prescribed by the Member Participant’s applicable MLS, if any, and as amended from time to time. © 2026 Stellar MLS. All Rights Reserved.
 Advertising Broker: Fred McGill | Simple Showing, Inc