- Overview
- Description
- Property Details
- Location
- HOA Management
- Facts & Features
- Getting Around
- Nearby Homes


Street View
$329,900
Monthly Est:$1,642
 3 Beds
 3 Baths
3 full baths
 3,136sqft
1188 Signature Dr, Youngstown, OH 44515
$329,900
$1,642/moEst:
Get Pre-Approved
Single Family Residence
Built in 1997
$-- HOA
0.26 acre lot
$105/sq.ft
Description
Heart of Austintown!
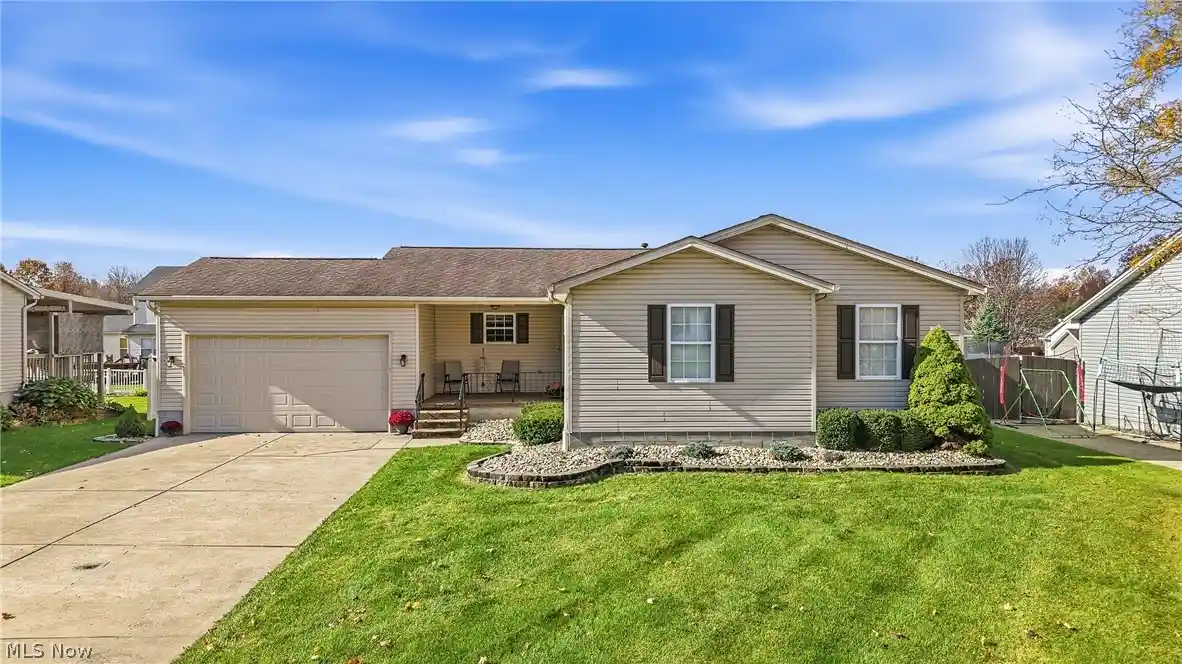
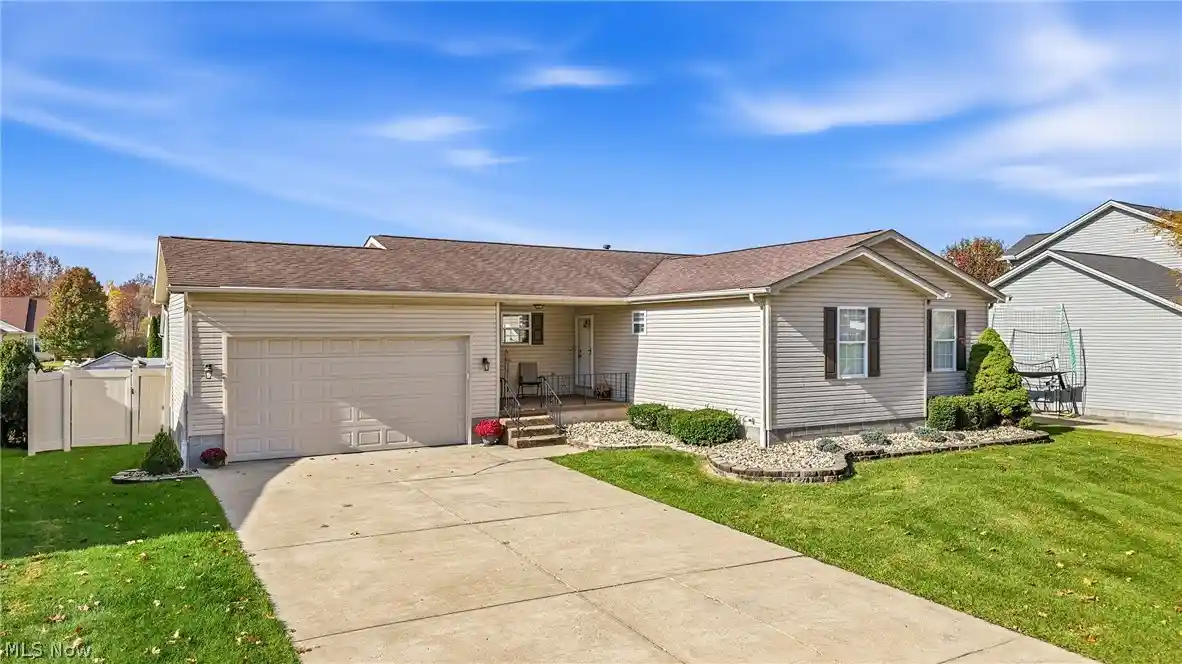
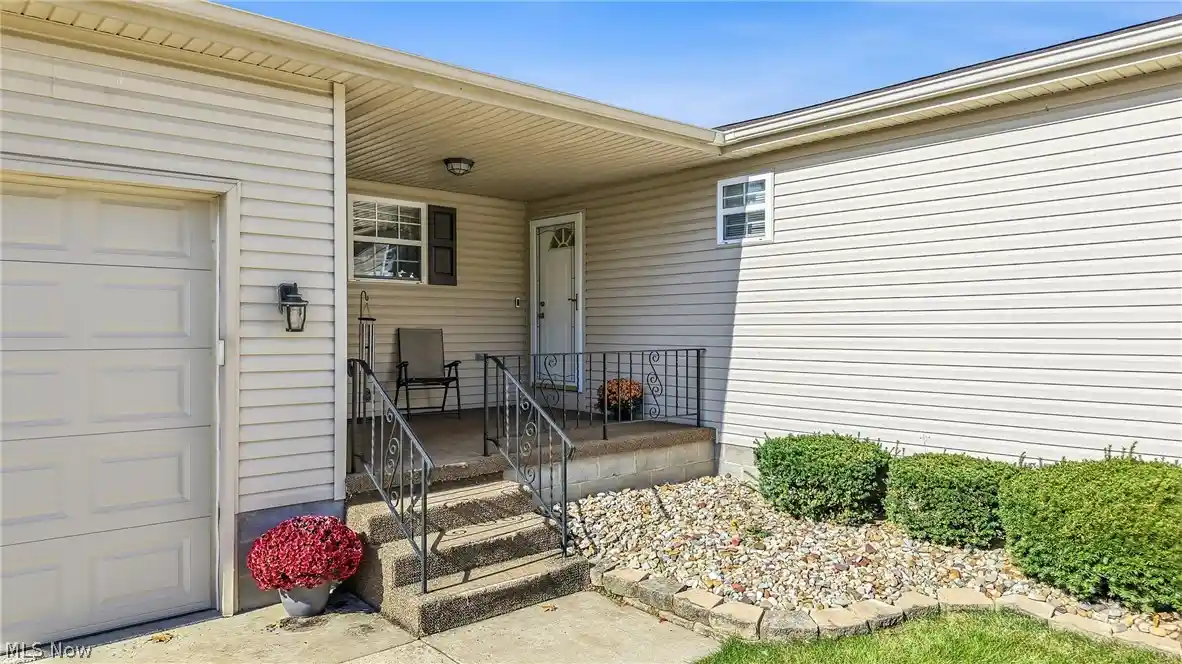
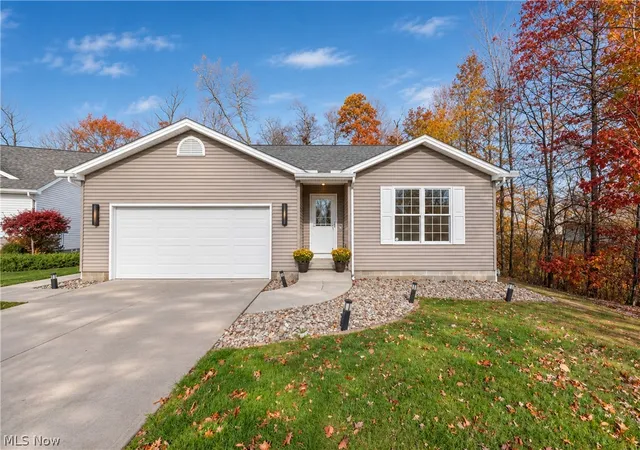
Welcome to this beautifully maintained, move-in-ready ranch, where comfort, style, and versatility come together! From the moment you arrive, the inviting covered front porch sets the stage for everything this remarkable home has to offer.
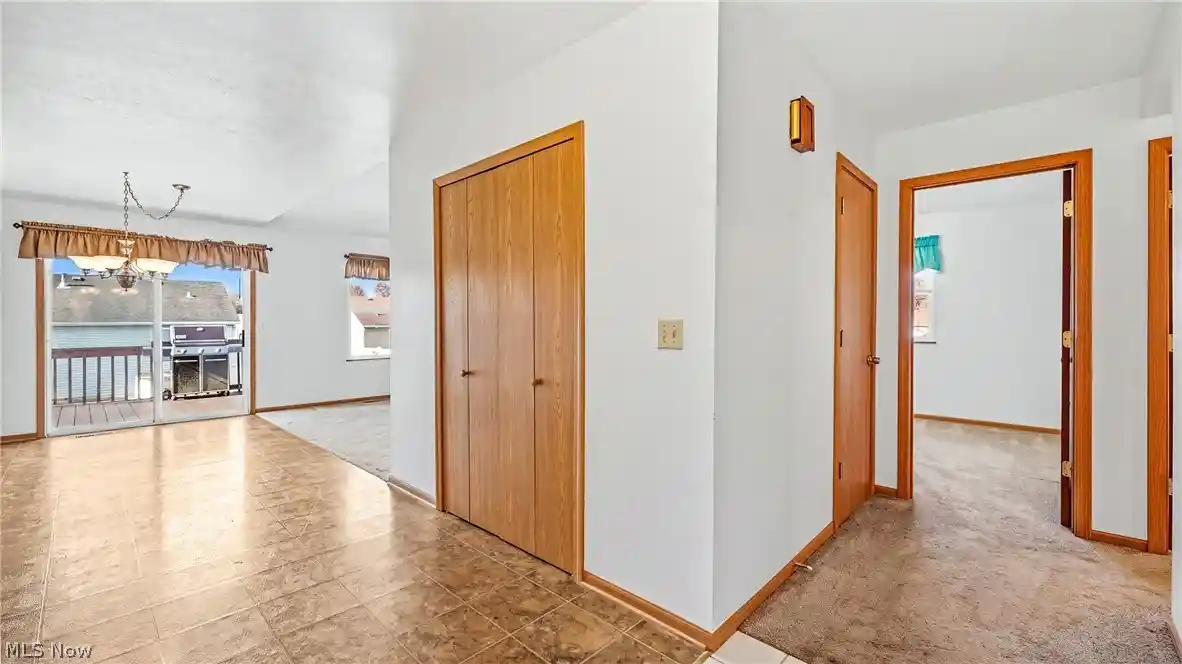
Step inside to discover a spacious kitchen featuring abundant cabinetry and generous counter space. The open-concept design flows seamlessly into the dining and living areas, creating a warm, inviting atmosphere perfect for everyday living and entertaining.
Designed for the convenience of one-floor living, the main level features three spacious bedrooms and two full bathrooms. The primary suite offers a generous walk-in closet and private en-suite bathroom with a walk-in shower. A conveniently located first-floor laundry and mudroom provides direct access to the attached garage.
Sliding glass doors off the kitchen lead to a freshly painted deck overlooking the fenced-in backyard, offering a wonderful setting for outdoor entertaining and relaxation.
The expansive finished basement provides an incredible extension of the home's living space! This versatile lower level features a carpeted fourth living suite with a closet and attached third full bathroom with a shower. Multiple additional finished areas offer endless possibilities for a recreation room, home theater, fitness studio, private office or additional entertaining space. Updated interior doors, a combination of carpeting and finished flooring, and two separate enclosed utility rooms complete this impressive lower level.
With four rooms, three full bathrooms, an inviting open-concept layout, convenient main-floor laundry, and an exceptionally spacious finished basement, this home offers a rare combination of functionality, flexibility, and comfort.
Move-in ready, beautifully maintained, and offering so much more than meets the eye!
- Houzeo last checked: 2 minutes ago
- Listing updated: November 12, 2026 at 4:41 am
- Listing Provided by: Heather McKinstry (330) 716-3478 DRE #2024006710 | CENTURY 21 Lakeside Realty (330) 967-0621
- Source: MLS Now-OH | MLS#: 5259683

Property Details
Status
Active Under Contract
Type
Single Family Residence
No. of Stories
1
County
City
Neighborhood
--
Year Built
1997
HOA Fees
-
Finished Area
3,136 sqft
Lot Size
0.26 acre lot
Basement Area
- sqft
MLS Name
MLS Now
MLS Number
5259683
MLS Status
Contingent
Days on Market
1

Continue Your Journey in App
Find your dream home, receive real-time updates, and many more!
Continue Your Journey in App
Find your dream home, receive real-time updates, and many more!
Location
HOA Management
n/a
HOA Fees
$-/
Disclaimer: Amenities are based on third-party information and may vary; buyers must independently verify all amenities, as information is deemed reliable but not guaranteed.
Facts & Features
Rooms
Bedrooms & bathrooms
Bedrooms: 3
Bathrooms: 3
GreatRoom
Level: First
Area: 252.00 Square Feet
Dimensions: 18 x 14
Kitchen
Level: First
Area: 221.00 Square Feet
Dimensions: 17 x 13
Bedroom
Level: First
Area: 132.00 Square Feet
Dimensions: 12 x 11
PrimaryBedroom
Level: First
Area: 195.00 Square Feet
Dimensions: 15 x 13
Laundry
Level: First
Area: 130.00 Square Feet
Dimensions: 10 x 13
AdditlLivingSuite
Level: Basement
Area: 396.00 Square Feet
Dimensions: 18 x 22
Bedroom
Level: First
Area: 165.00 Square Feet
Dimensions: 15 x 11
Interior
Interior Features
Ceiling Fans
Window Features
Aluminum Frames
Heating
Gas
Exterior Features
Outdoor Grill, Storage
Sewer
Public Sewer
Cooling
Central Air
Appliances
Cooktop, Dishwasher, Microwave, Range, Refrigerator
Construction
Year Built
Year Built: 1997
Home type
Single Family Residence
Construction Materials
Vinyl Siding
Foundation Details
Block
Roof
Asphalt, Fiberglass
Architectural Style
Ranch
Utilities & Energy
Water Source
Public
Laundry Features
Main Level
Security Features
Smoke Detectors
Fireplace Features
None
Parking Features
Attached, Garage
Basement
Finished, Sump Pump
Pool Features
None
Other Features
Patio And Porch Features
Covered, Deck, Front Porch
Subdivision Name
Signature Place 2
Price History
| Date | Event | Price |
|---|---|---|
11/11/2026 Source: | Listed for Sale | $329,900 $105/sqft |
11/11/2026 Source: | Contingent (Active Under Contract) | $329,900 +9.97% $105/sqft |
12/02/2023 Source: | Price Increased | $300,000 +160.87% $96/sqft |
12/06/2001 Source: | Sold | $115,000 -7.93% $37/sqft |
08/30/2001 Source: | Listing Removed | $124,900 $40/sqft |

Nearby Homes

Find Homes by Property Features in Youngstown, OH
Nearby New Homes For Sale

Based on information from the Board/Association of REALTORS® (alternatively, from the Service) through Nov 12, 2026, 07:00AM. The data relating to real estate for sale on this website comes in part from the Internet Data Exchange program of MLS Now. Real estate listings held by brokerage firms other than Houzeo are marked with the Internet Data Exchange logo and detailed information about them includes the name of the listing broker(s). This website may not include listings or property addresses of sellers who have directed their listing brokers to withhold their listing or their property address from display on the Internet. Information is provided exclusively for personal, non-commercial use, and may not be used for any purpose other than to identify prospective properties consumers may be interested in purchasing. All information deemed reliable but not guaranteed. Houzeo participates in MLS Now IDX program, allowing us to display other IDXP’s’ listings on our website. However, Houzeo does not display the entire MLS Now IDX database on this website. The listings of some real estate brokerage firms have been excluded. The photos may be altered, edited, enhanced or virtually staged. © 2026 Multiple Listing Service, Inc. All Rights Reserved
 Advertising Broker: Nicholas Huscroft | Chosen Realty
