Realty Solution
Powered by 
- 20
- Overview
- Description
- Property Details
- Location
- HOA Management
- Facts & Features
- Getting Around
- Nearby Homes
 New Construction


Street View
Listed by: JONATHAN BRAY (949) 416-2260 DRE #01464965 | PULTE HOMES OF CALIFORNIA, INC (949) 416-2260
$620,990
Monthly Est:$3,091
 2 Beds
 2 Baths
2 full baths
 1,366sqft
11890 Coulter Dr, Corona, CA 92883
$620,990
$3,091/moEst:
Get Pre-Approved
Single Family Residence
Built in 2026
$381/mo HOA
3,643 sqft lot
$455/sq.ft
Description
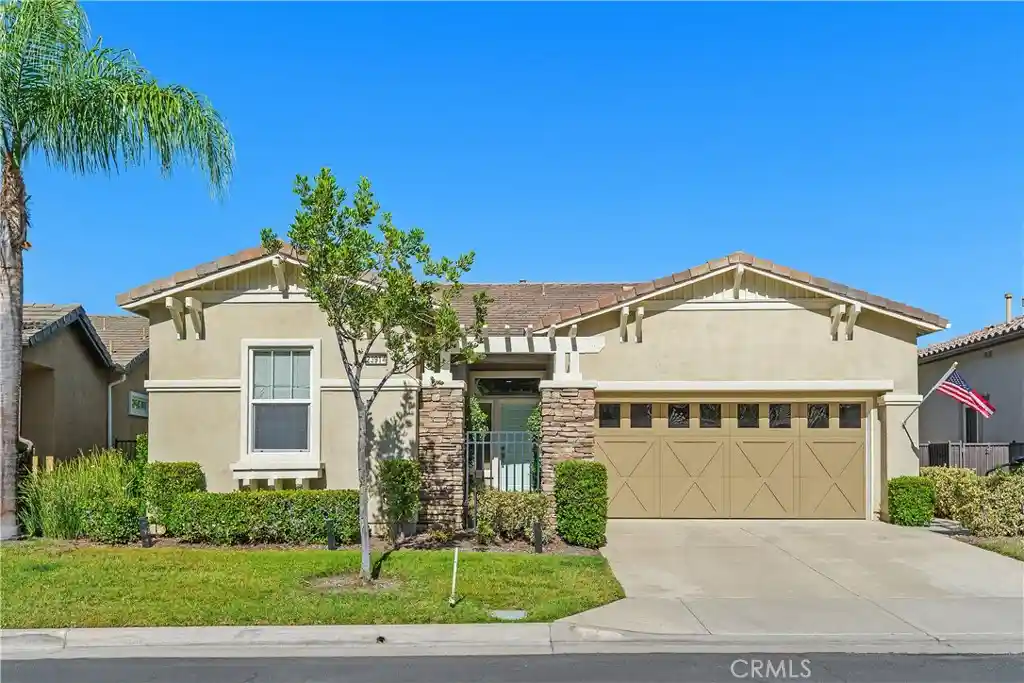
Welcome to the beautifully designed Bayley home with a view in Cedarwood at Terramor, an exceptional 55+ active adult community perched above Temescal Valley. Surrounded by more than 540 acres of preserved open space, this sought-after Del Webb neighborhood offers breathtaking views, scenic walking trails, and easy access to nearby shopping, dining, and entertainment. Residents enjoy exclusive access to The Terrace Club, featuring a resort-style pool and hot tub, fitness and wellness facilities, and bocce ball courts that create the perfect setting for an active and social lifestyle.
This thoughtfully appointed Bayley home offers approximately 1,366 square feet of single-level living with 2 bedrooms, 2 bathrooms, a versatile flex space, and a 2-car garage. Designed for comfort and effortless entertaining, the open-concept floor plan blends spacious living areas with modern finishes throughout. Premium upgrades include enhanced kitchen countertops, luxury vinyl plank flooring, stainless steel appliances, 8-foot interior doors, and soaring 10-foot ceilings that create a bright and inviting atmosphere.
Whether you're seeking a lock-and-leave lifestyle, resort-inspired amenities, or a vibrant community surrounded by natural beauty, this Bayley home delivers the ideal combination of comfort, convenience, and active adult living in one of Southern California’s most desirable Del Webb communities.
-Open-concept floor plan
-Upgraded kitchen cabinets
-Upgraded kitchen Countertops
-Stainless appliances
-10' ceilings
-8' interior doors
- Houzeo last checked: 14 minutes ago
- Listing updated: October 26, 2026 at 10:27 pm
- Source: California Regional MLS-CA | MLS#: IV26188416

Property Details
Status
Active
Type
Single Family Residence
No. of Stories
1
County
City
Neighborhood
--
Year Built
2026
HOA Fees
$381/mo
Finished Area
1,366 sqft
Lot Size
3,643 sqft lot
Basement Area
- sqft
MLS Name
California Regional MLS
MLS Number
IV26188416
MLS Status
Active
Days on Market
62
Cumulative Days on Market
60

Continue Your Journey in App
Find your dream home, receive real-time updates, and many more!
Continue Your Journey in App
Find your dream home, receive real-time updates, and many more!
Location
HOA Management
Terramor Community Assoc.
HOA Fees
$381/ Monthly
Amenities
 Amenities and services may be covered by one or multiple associations and service providers.
 Pool
 Security Gate
 Club House
 Security Guard
 Sports Court
Other
Disclaimer: Amenities are based on third-party information and may vary; buyers must independently verify all amenities, as information is deemed reliable but not guaranteed.
Facts & Features
Rooms
Bedrooms & bathrooms
Bedrooms: 2
Bathrooms: 2
Interior
Cooling
Central Air
Sewer
Public Sewer
Construction
Year Built
Year Built: 2026
Home type
Single Family Residence
Property Condition
Turnkey
Utilities & Energy
Association Amenities
Clubhouse, Controlled Access, Sport Court, Other, Pool, Guard, Security
Water Source
Public
Pool Features
Community, Association
Fireplace Features
None
Laundry Features
Laundry Room
Other Features
Lot Features
Zero To One Unit Acre
Community Features
Street Lights, Sidewalks, Pool
Subdivision Name
Terramor Cedarwood
Price History
| Date | Event | Price |
|---|---|---|
10/24/2026 Source: | Price Decreased | $620,990 -0.80% $455/sqft |
10/08/2026 Source: | Price Decreased | $625,990 -3.10% $458/sqft |
09/29/2026 Source: | Price Decreased | $645,990 -0.77% $473/sqft |
08/27/2026 Source: | Price Increased | $650,990 +4.83% $477/sqft |
08/27/2026 Source: | Listed for Sale | $620,990 $455/sqft |

Nearby Homes




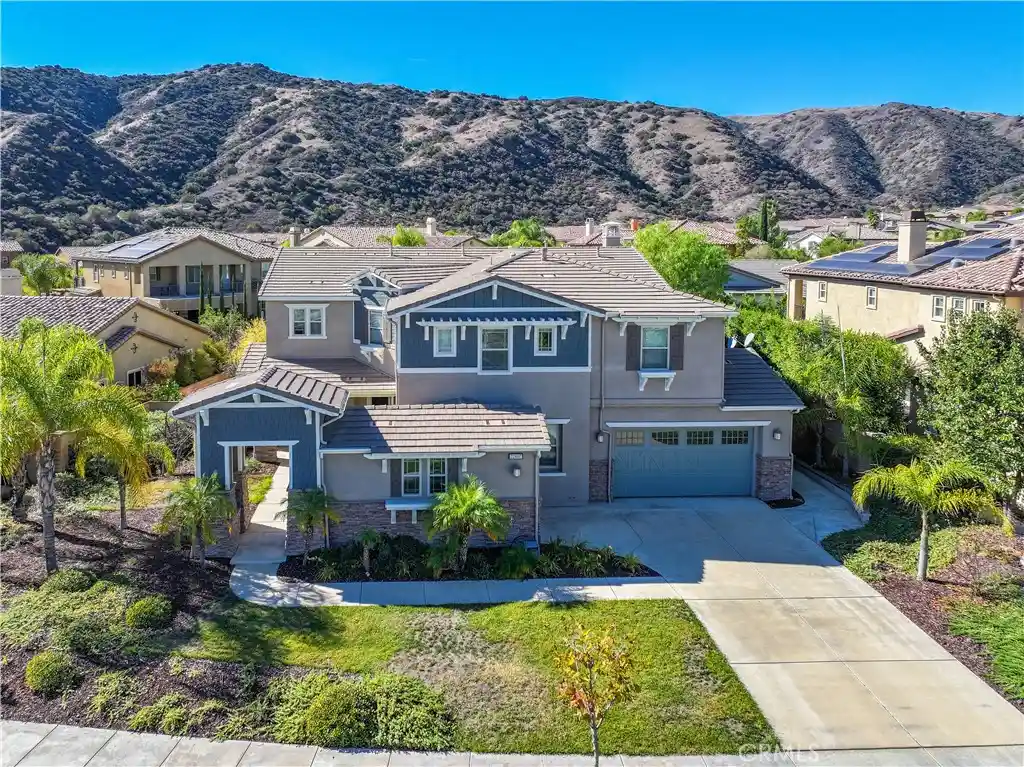
Find Homes by Property Features in Corona, CA
Nearby New Homes For Sale


Based on information from California Regional Multiple Listing Service, Inc. as of Oct 29, 2026, 04:00AM and /or other sources. All data, including all measurements and calculations of area, is obtained from various sources and has not been, and will not be, verified by broker or MLS. All information should be independently reviewed and verified for accuracy. Properties may or may not be listed by the office/agent presenting the information. Information being provided is for consumers’ personal, non-commercial use and may not be used for any purpose other than to identify prospective properties consumers may be interested in purchasing. This website may not include listings or property addresses of sellers who have directed their listing brokers to withhold their listing or their property address from display on the Internet. © 2026 California Regional Multiple Listing Service. All Rights Reserved.
 Advertising Broker: William Johnson DRE #01463271 | William Johnson Brokerage
