- Overview
- Description
- Property Details
- Location
- Facts & Features
- Getting Around
- Nearby Homes




$233,900
Monthly Est:$1,164
 3 Beds
 2 Baths
2 full baths
 1,400sqft
11898 SW 36th Way, Webster, FL 33597
$233,900
$1,164/moEst:
Get Pre-Approved
Manufactured Home
Built in 1996
$-- HOA
18,407 sqft lot
$167/sq.ft
Description
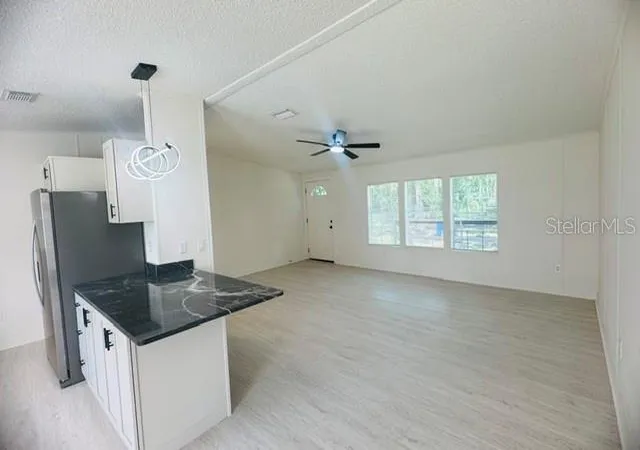
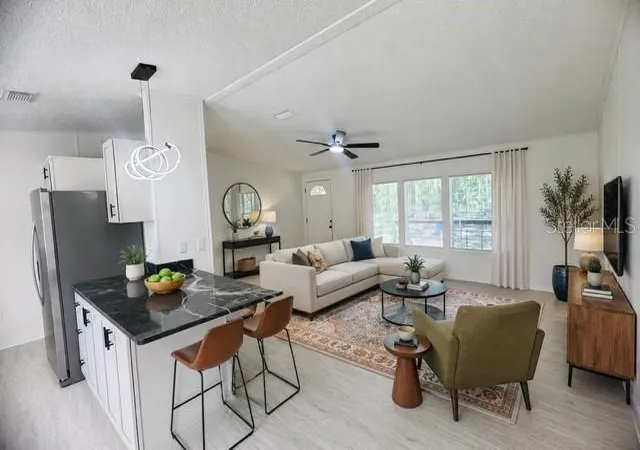
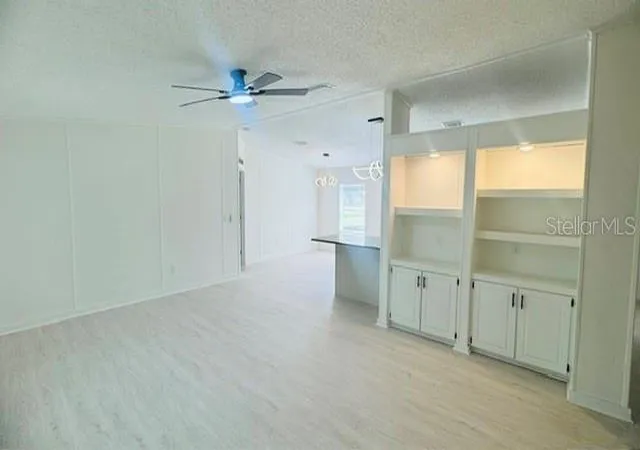
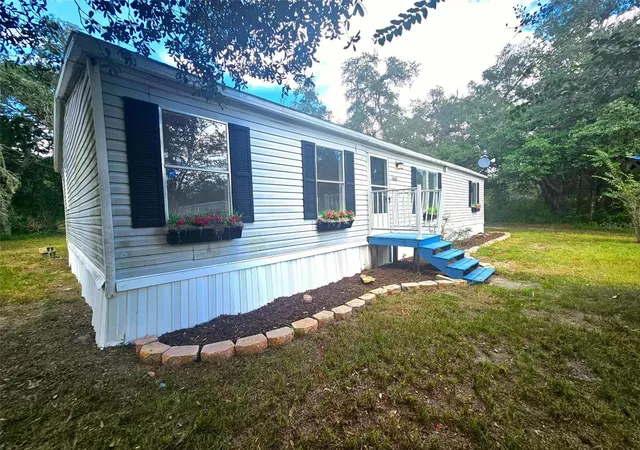
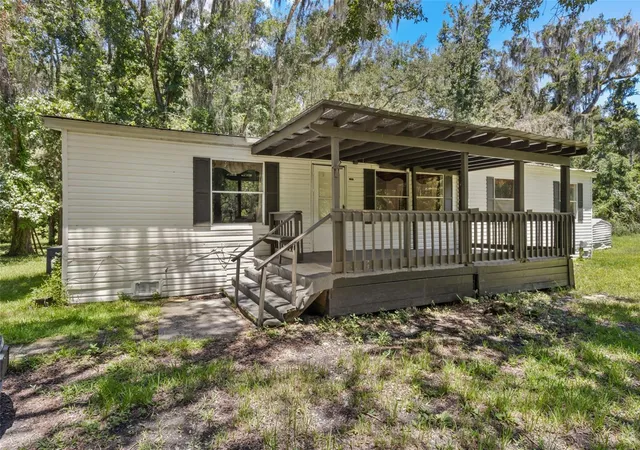
Virtually Staged. Price Improvement! Country Living Close to Town — No HOA! Welcome home to peaceful country living with the convenience of nearby amenities! This beautifully fully remodeled 3-bedroom, 2-bath home in Webster, Florida offers the perfect blend of privacy, comfort, and modern updates—all situated on approximately .42 acres with a chain-link fenced yard and tucked away on a quiet dead-end street. If you’ve been searching for a move-in-ready starter home where the big-ticket items are already done, this is it! Nearly every major improvement has been completed in 2025 and 2026, making this home ready for its next owners to simply unpack and enjoy. Recent updates include: new metal roof, new air conditioning system, new water heater, new appliances, updated plumbing throughout home, interior paint, exterior paint, new rear deck, front deck repaired and freshly painted, well updates completed, water softener scheduled for installation, siding repairs completed, new skirting, new mailbox, new cabinets, new countertops, new flooring, new vanities, toilets, and light fixtures. For added confidence and peace of mind, the seller is also including a Home Warranty, helping provide additional protection for your investment.
Located just off CR 656, this home offers the feeling of being off the beaten path while still providing easy access to everyday conveniences. Enjoy being within close proximity to shopping, dining, the Webster Flea Market, Sumter County Fairgrounds, and local community events throughout Sumter and Hernando Counties.
Conveniently positioned within approximately one hour of Tampa, Orlando, and Florida’s beautiful West Coast beaches, this location makes commuting and weekend adventures a breeze. Families will appreciate nearby schools and an established bus route in the area.
Experience neighborhood living while enjoying nature at its best—peaceful surroundings, open skies, and country charm all while staying close to town. Schedule your private tour today and discover why this Webster gem feels like home.
- Houzeo last checked: 1 hour ago
- Listing updated: July 28, 2026 at 9:34 pm
- Listing Provided by: Erica Wood (352) 301-2199 | COLDWELL BANKER HUBBARD HANSEN (352) 394-4031
- Source: Stellar MLS-FL | MLS#: G5112566

Property Details
Status
Active
Type
Manufactured Mobile Home
No. of Stories
-
County
City
Neighborhood
--
Year Built
1996
HOA Fees
-
Finished Area
1,400 sqft
Lot Size
18,407 sqft lot
Basement Area
- sqft
MLS Name
Stellar MLS
MLS Number
G5112566
MLS Status
Active
Days on Market
142
Cumulative Days on Market
64

Continue Your Journey in App
Find your dream home, receive real-time updates, and many more!
Download App
Continue Your Journey in App
Find your dream home, receive real-time updates, and many more!
Location
Facts & Features
Rooms
Bedrooms & bathrooms
Bedrooms: 3
Bathrooms: 2
Living Room
Level: First
Area: 216.00 Square Feet
Dimensions: 12x18
Dining Room
Level: First
Area: 72.00 Square Feet
Dimensions: 8x9
Kitchen
Level: First
Area: 99.00 Square Feet
Dimensions: 9x11
Laundry
Level: First
Area: 45.00 Square Feet
Dimensions: 5x9
Primary Bedroom
Level: First
Area: 144.00 Square Feet
Dimensions: 12x12
Primary Bathroom
Level: First
Bedroom 2
Level: First
Area: 132.00 Square Feet
Dimensions: 11x12
Bathroom 2
Level: First
Bedroom 3
Level: First
Interior
Window Features
Blinds
Heating
Central, Electric
Flooring
Ceramic Tile, Luxury Vinyl
Interior Features
Built In Features, Ceiling Fans(s), Eat In Kitchen, High Ceilings, Kitchen/family Room Combo, Open Floorplan, Solid Surface Counters, Split Bedroom, Thermostat, Window Treatments
Appliances
Dishwasher, Electric Water Heater, Microwave, Range, Refrigerator
Exterior Features
None
Cooling
Central Air
Sewer
Septic Tank
Construction
Year Built
Year Built: 1996
Home type
Manufactured Home
Foundation Details
Crawlspace
Construction Materials
Vinyl Siding, Frame
Architectural Style
Traditional
Roof
Metal
Utilities & Energy
Utilities
Bb/hs Internet Available, Cable Available, Electricity Connected, Phone Available, Water Connected
Water Source
Well
Laundry Features
Electric Dryer Hookup, Inside, Laundry Room, Washer Hookup
Security Features
Smoke Detector(s)
Other Features
Subdivision Name
Croom A Coochee Estates
Lot Features
Cleared, In County
Patio And Porch Features
Deck, Front Porch, Porch
Vegetation
Oak Trees
Price History
| Date | Event | Price |
|---|---|---|
07/28/2026 Source: #MFRG5112566 | Price Decreased | $233,900 -0.85% $167/sqft |
06/30/2026 Source: | Price Decreased | $235,900 -0.84% $168/sqft |
06/23/2026 Source: | Listed for Sale | $237,900 $170/sqft |
06/16/2026 Source: | Pending | $237,900 $170/sqft |
06/04/2026 Source: | Price Decreased | $237,900 -0.83% $170/sqft |

Show more
Nearby Homes



Find Homes by Property Features in Webster, FL
Nearby New Homes For Sale

Based on information from Stellar MLS® through Oct 09, 2026, 12:00PM as submitted to and distributed by MLS GRID. All data is obtained from various sources and may not have been verified by the broker or MLS GRID. Supplied Open House Information is subject to change without notice. All information should be independently reviewed and verified for accuracy. Properties may or may not be listed by the office/agent presenting the information. IDX information is provided exclusively for consumers’ personal non-commercial use. It may not be used for any purpose other than to identify prospective properties consumers may be interested in purchasing. The data is deemed reliable but is not guaranteed by MLS GRID. The use of the MLS GRID Data may be subject to an end-user license agreement prescribed by the Member Participant’s applicable MLS, if any, and as amended from time to time. © 2026 Stellar MLS. All Rights Reserved.
 Advertising Broker: Fred McGill | Simple Showing, Inc