- Overview
- Description
- Property Details
- Location
- HOA Management
- Facts & Features
- Getting Around
- Nearby Homes



$599,000
Monthly Est:$2,981
 4 Beds
 4 Baths
3 full baths + 1 half bath
 2,803sqft
119 Abbington Wy, Clarkesville, GA 30523
$599,000
$2,981/moEst:
Get Pre-Approved
Single Family Residence
Built in 2006
$-- HOA
1.75 acres lot
$214/sq.ft
Description
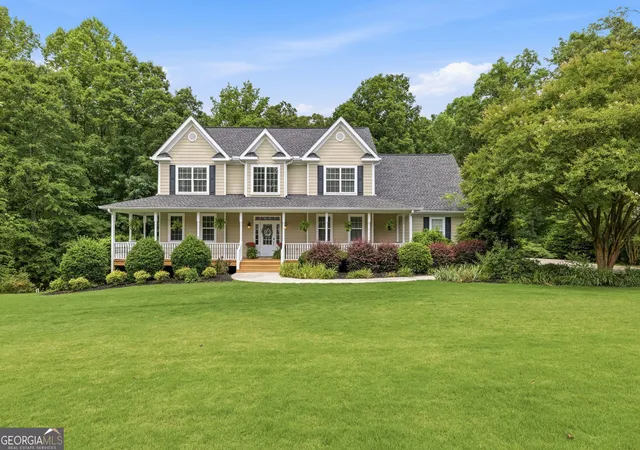
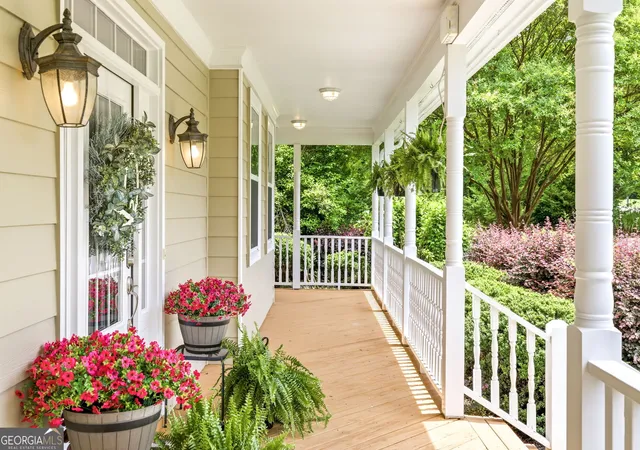
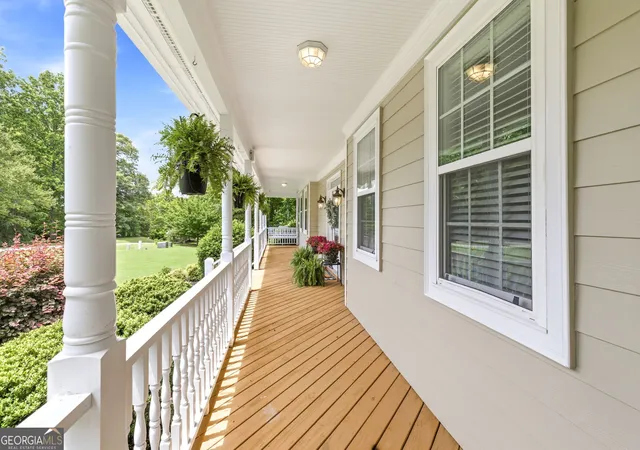
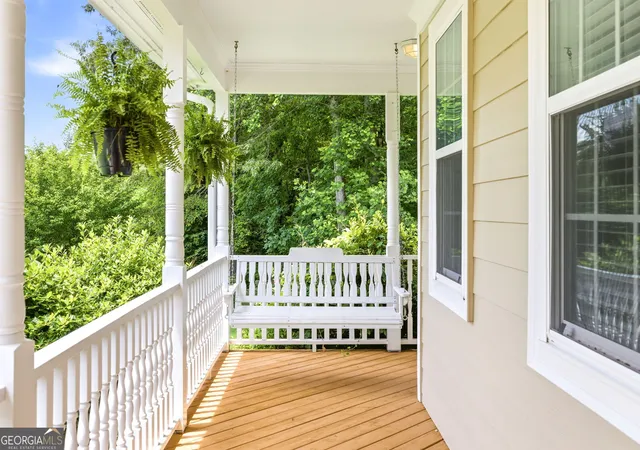
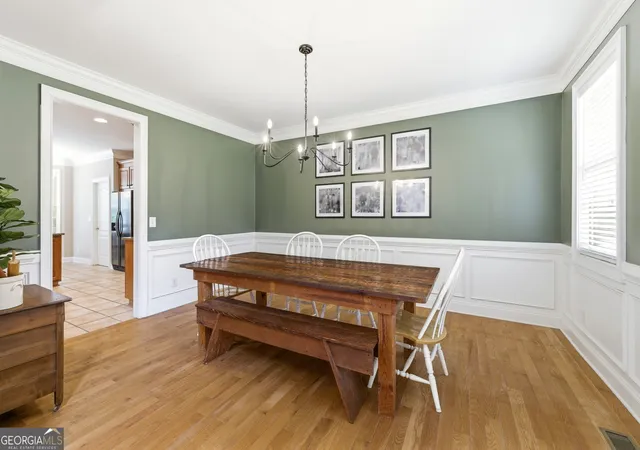
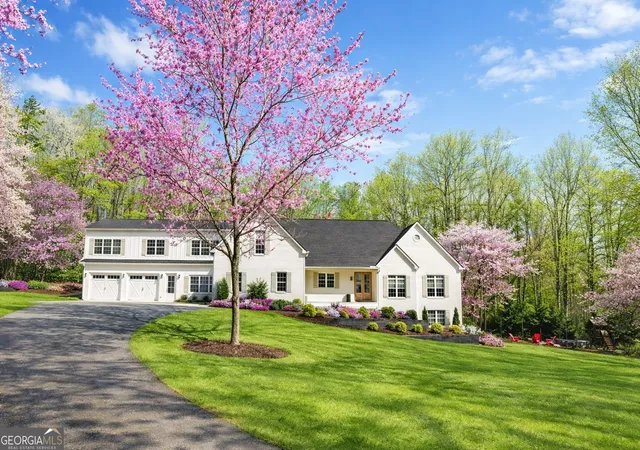
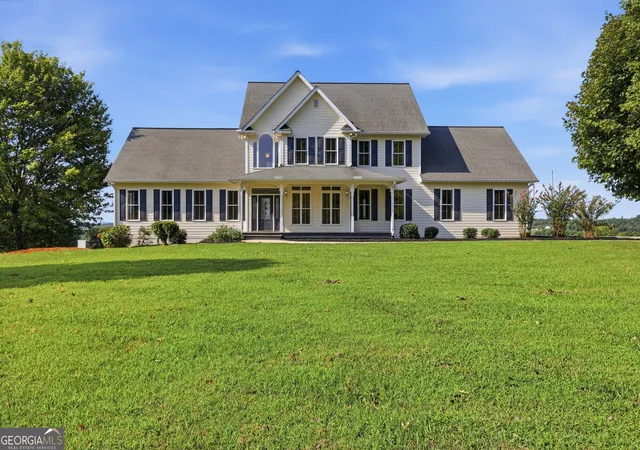
Set in the desirable Abbington community of Clarkesville, this beautifully maintained four bedroom, three full bathroom, and one half bathroom offers the perfect blend of classic Southern charm, privacy, and everyday functionality. With 2,803 square feet of above grade finished living space, the home provides room to gather, entertain, work, and relax with ease. From the moment you arrive, the manicured lawn, mature landscaping, and inviting covered front porch create a warm welcome. Inside, the two-story living room is anchored by a wood burning fireplace and custom built-in shelving, offering a comfortable gathering space for family and friends. The open kitchen features abundant cabinetry, granite countertops, a breakfast bar, casual breakfast area, and easy flow into the separate dining room, making the home ideal for both daily living and entertaining. The main level owner's suite provides a peaceful retreat with two closets, a spacious bath, jetted tub, separate shower, tile flooring, and private water closet. Upstairs, the home continues with two additional bedrooms, two full bathrooms, a finished bonus room that could serve as a flex space, media room, playroom, guest area, or additional bedroom, plus a loft/office area overlooking the living room below. Additional features include wood flooring, crown molding throughout, a security system, laundry room with built-in cabinetry, rear deck, and 1,702 square feet of below grade unfinished terrace level space already stubbed for a bath and ready for future expansion. Situated on 1.746 acres adjoining green space, with wooded surroundings, a fire pit area, and room to enjoy the outdoors, this home delivers space, privacy, and value in one of Clarkesville's most established mountain communities.
- Houzeo last checked: 2 minutes ago
- Listing updated: October 7, 2026 at 8:52 pm
- Listing Provided by: |
- Source: Georgia MLS-GA | MLS#: 10778904

Property Details
Status
Active
Type
Single Family Residence
No. of Stories
-
County
City
Neighborhood
--
Year Built
2006
HOA Fees
-
Finished Area
2,803 sqft
Lot Size
1.75 acres lot
Basement Area
- sqft
MLS Name
Georgia MLS
MLS Number
10778904
MLS Status
Active
Days on Market
129
Cumulative Days on Market
125

Continue Your Journey in App
Find your dream home, receive real-time updates, and many more!
Download App
Continue Your Journey in App
Find your dream home, receive real-time updates, and many more!
Location
HOA Management
N/A
HOA Fees
$150/
Disclaimer: Amenities are based on third-party information and may vary; buyers must independently verify all amenities, as information is deemed reliable but not guaranteed.
Facts & Features
Rooms
Bedrooms & bathrooms
Bedrooms: 4
Bathrooms: 4
Interior
Appliances
Dishwasher, Electric Water Heater, Microwave, Range, Refrigerator, Stainless Steel Appliance(s)
Interior Features
High Ceilings, Master On Main Level, Soaking Tub, Tile Bath, Tray Ceiling(s), Entrance Foyer, Vaulted Ceiling(s), Walk In Closet(s)
Flooring
Carpet, Hardwood, Tile
Cooling
Central Air, Electric
Window Features
Double Pane Windows
Heating
Electric, Heat Pump
Sewer
Septic Tank
Construction
Year Built
Year Built: 2006
Home type
Single Family Residence
Architectural Style
Traditional
Property Condition
Resale
Construction Materials
Other
Roof
Composition
Utilities & Energy
Water Source
Public
Parking Features
Garage, Attached, Kitchen Level, Garage Door Opener
Laundry Features
Common Area, Mud Room
Utilities
Electricity Available, High Speed Internet, Water Available
Basement
Bath/stubbed, Concrete, Daylight, Full, Unfinished
Other Features
Patio And Porch Features
Porch
Vegetation
Grassed
Subdivision Name
Abbington
Community Features
None
Lot Features
Level, Sloped
Price History
| Date | Event | Price |
|---|---|---|
06/04/2026 Source: | Listed for Sale | $599,000 $214/sqft |

Nearby Homes





Find Homes by Property Features in Clarkesville, GA
Nearby New Homes For Sale


Information Deemed Reliable But Not Guaranteed. © 2026 Georgia Multiple Listing Service. All Rights Reserved.
 Advertising Broker: Fred McGill | Simple Showing, Inc