- Overview
- Description
- Property Details
- Location
- Facts & Features
- Getting Around
- Nearby Homes
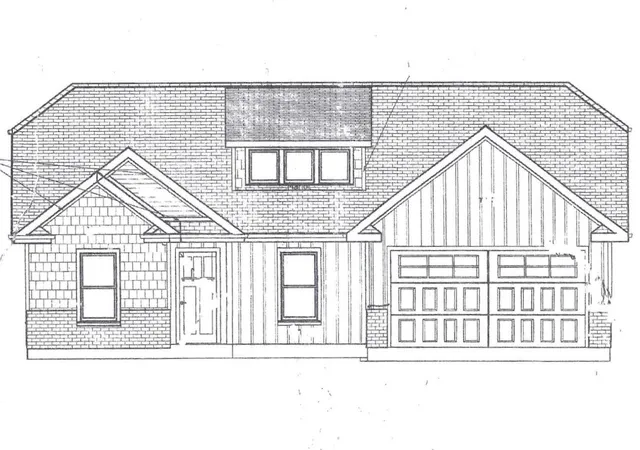
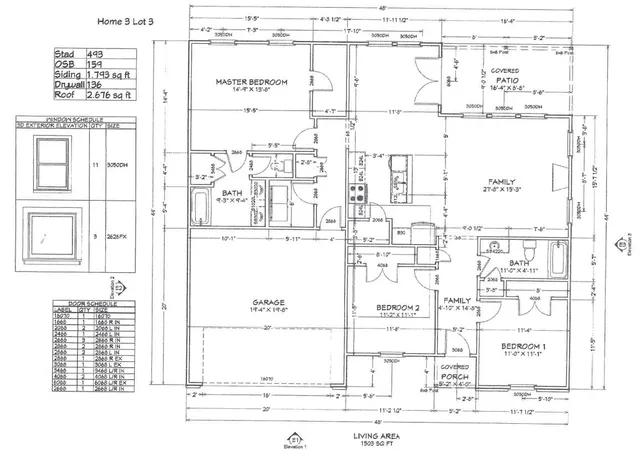

Street View
$300,000
Monthly Est:$1,493
 3 Beds
 2 Baths
2 full baths
 1,503sqft
119 Allison St, Cowpens, SC 29330
$300,000
$1,493/moEst:
Get Pre-Approved
Single Family Residence
Built in 2026
$-- HOA
12,632.4 sqft lot
$200/sq.ft
Description
Affordable brand-new construction in desirable Cowpens, SC! This thoughtfully designed home offers a fantastic open floor plan with 3 bedrooms 2 full baths. The kitchen opens to the great room and dining area and features quartz countertops, stainless steel appliances, recessed lighting, center island with additional counter space and seating, and a walk-in pantry. The spacious owner’s suite can accommodate king-size furniture and features a tray ceiling and walk-in closet with custom wood shelving. Ceramic tile flooring in the bathrooms and laundry room. Convenient laundry room located off the hallway. Enjoy the covered rear porch, perfect for relaxing or entertaining. **Great layout, quality finishes, and brand-new construction in a desirable Cowpens location!**
- Houzeo last checked: 12 hours ago
- Listing updated: September 25, 2026 at 1:01 am
- Listing Provided by: Traci Brock (864) 473-4458 | RE/MAX Executive Spartanburg (864) 573-6690
- Source: Spartanburg MLS-SC | MLS#: SPN342164

Property Details
Status
Pending
Type
Single Family Residence
No. of Stories
-
County
City
Neighborhood
--
Year Built
2026
HOA Fees
-
Finished Area
1,503 sqft
Lot Size
12,632.4 sqft lot
Basement Area
- sqft
MLS Name
Spartanburg MLS
MLS Number
SPN342164
MLS Status
Pending
Days on Market
10

Continue Your Journey in App
Find your dream home, receive real-time updates, and many more!
Download App
Continue Your Journey in App
Find your dream home, receive real-time updates, and many more!
Location
Facts & Features
Rooms
Bedrooms & bathrooms
Bedrooms: 3
Bathrooms: 2
Bedroom 2
Level: 1
Area: 121.00 Square Feet
Dimensions: 11x11
Bedroom 3
Level: 1
Area: 121.00 Square Feet
Dimensions: 11x11
Dining Room
Level: 1
Area: 143.00 Square Feet
Dimensions: 13x11
Kitchen
Level: 1
Area: 121.00 Square Feet
Dimensions: 11x11
Laundry
Level: 1
Area: 36.00 Square Feet
Dimensions: 6x6
Living Room
Level: 1
Area: 225.00 Square Feet
Dimensions: 15x15
Primary Bedroom
Level: 1
Area: 210.00 Square Feet
Dimensions: 15x14
Interior
Heating
Heat Pump
Sewer
Public Sewer
Interior Features
Ceiling Fan(s), Cable Available, Cathedral Ceiling(s), Ceilings Some 9 Ft +, Tray Ceiling(s), Attic Stairs Pulldown, Walk In Closet(s), Ceiling Smooth, Solid Surface Counters, Open Floorplan, Split Bedroom Plan, Drop Ceiling(s), Walk In Pantry
Flooring
Ceramic Tile, Luxury Vinyl
Window Features
Windows Tilt
Appliances
Dishwasher, Disposal, Microwave, Electric Range, Range Smooth Top, Range
Cooling
Heat Pump
Exterior Features
Windows Tilt
Construction
Year Built
Year Built: 2026
Home type
Single Family Residence
Foundation Details
Slab
Construction Materials
Stone, Vinyl Siding
Roof
Architectural
Architectural Style
Craftsman
Utilities & Energy
Security Features
Smoke Detector(s)
Parking Features
Attached, 2 Car Attached, Garage Door Opener, Driveway, Garage, Keypad Entry
Pool Features
Windows Tilt
Laundry Features
1st Floor, Electric Dryer Hookup, Walk In, Washer Hookup
Fireplace Features
Windows Tilt
Water Source
Public
Other Features
Subdivision Name
None
Community Features
None
Lot Features
Level, Some Trees
Patio And Porch Features
Porch, Windows Tilt, Covered Patio
Price History
| Date | Event | Price |
|---|---|---|
09/24/2026 Source: | Pending | $300,000 $200/sqft |

Nearby Homes
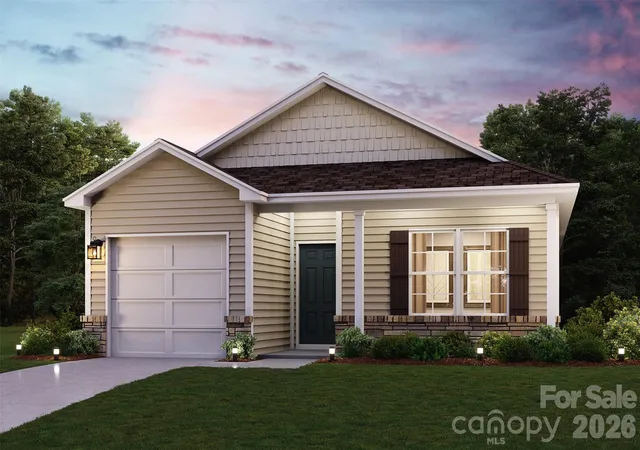

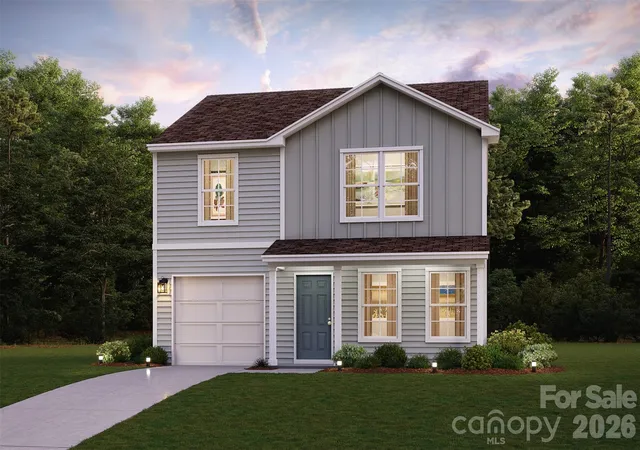
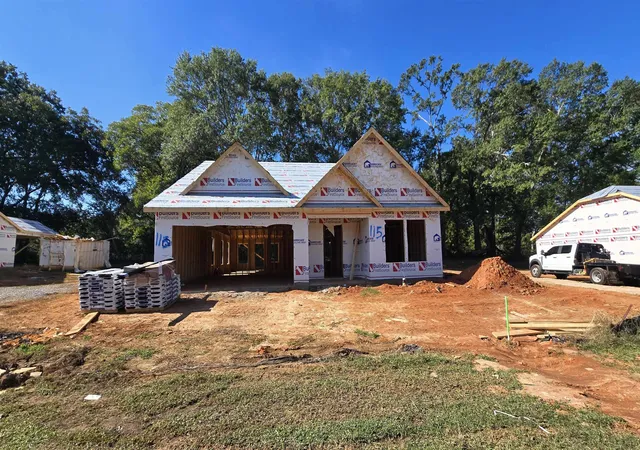
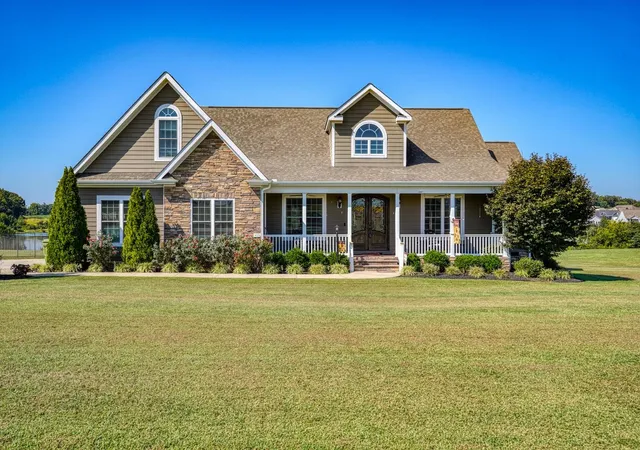
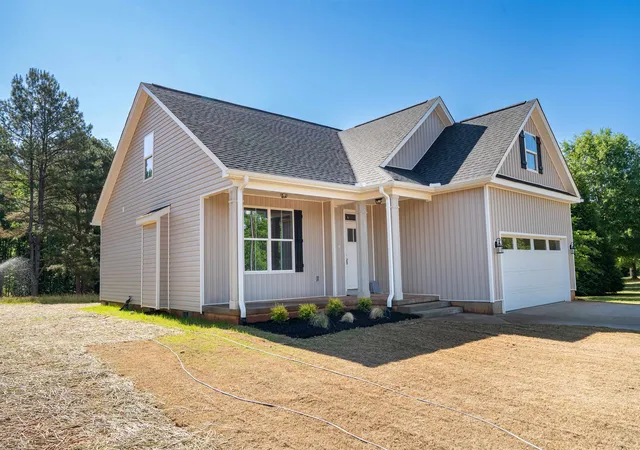
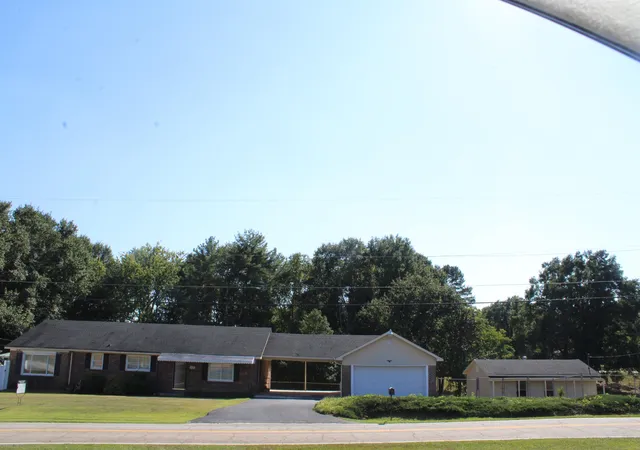
Find Homes by Property Features in Cowpens, SC
Nearby New Homes For Sale


Based on information from the MLS through Oct 02, 2026, 09:01AM. The information provided by this website is for the personal, non-commercial use of consumers and may not be used for any purpose other than to identify prospective properties consumers may be interested in purchasing. The data is deemed reliable but is not guaranteed accurate by the Spartanburg MLS. The data relating to real estate for sale on this web site comes in part from the IDX program of the Spartanburg MLS. Real estate listings held by brokerage firms other than are marked with the IDX mark and the information about them includes the name of the listing broker. © 2026 Spartanburg Association of REALTORS® Multiple Listing Service. All Rights Reserved.
 Advertising Broker: Randy Longo | iSave Realty