- Overview
- Description
- Property Details
- Location
- Facts & Features
- Getting Around
- Nearby Homes
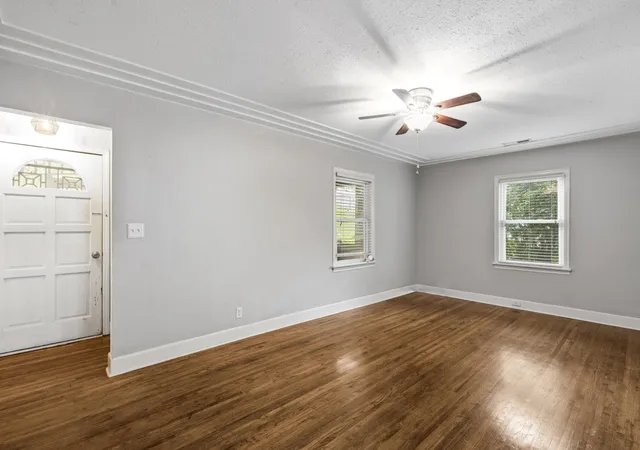

Street View
$265,000
Monthly Est:$1,319
 2 Beds
 1 Bath
1 full bath
 1,398sqft
119 Bales Ave, Chattanooga, TN 37412
$265,000
$1,319/moEst:
Get Pre-Approved
Single Family Residence
Built in 1955
$-- HOA
0.45 acre lot
$190/sq.ft
Description
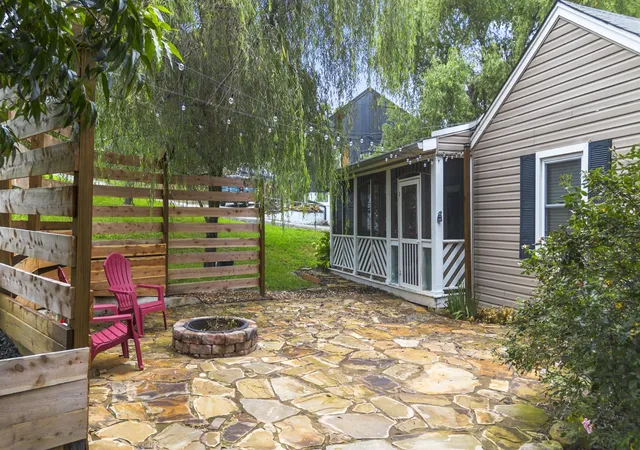
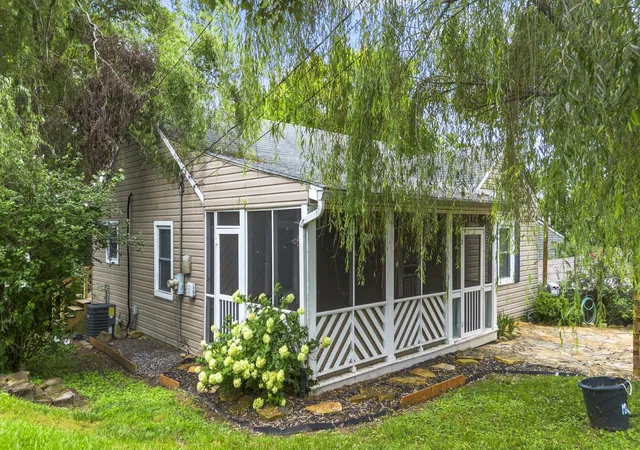
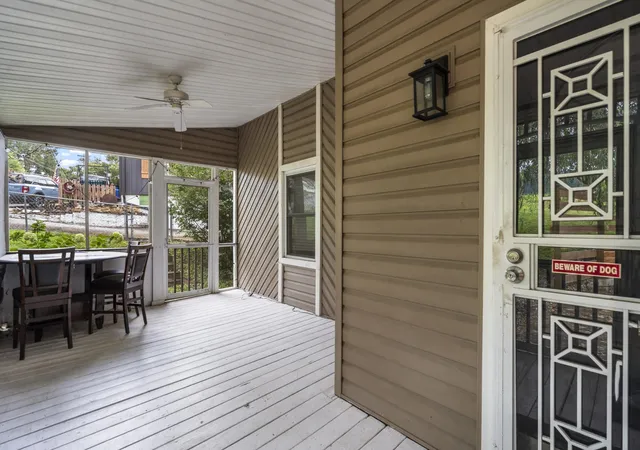
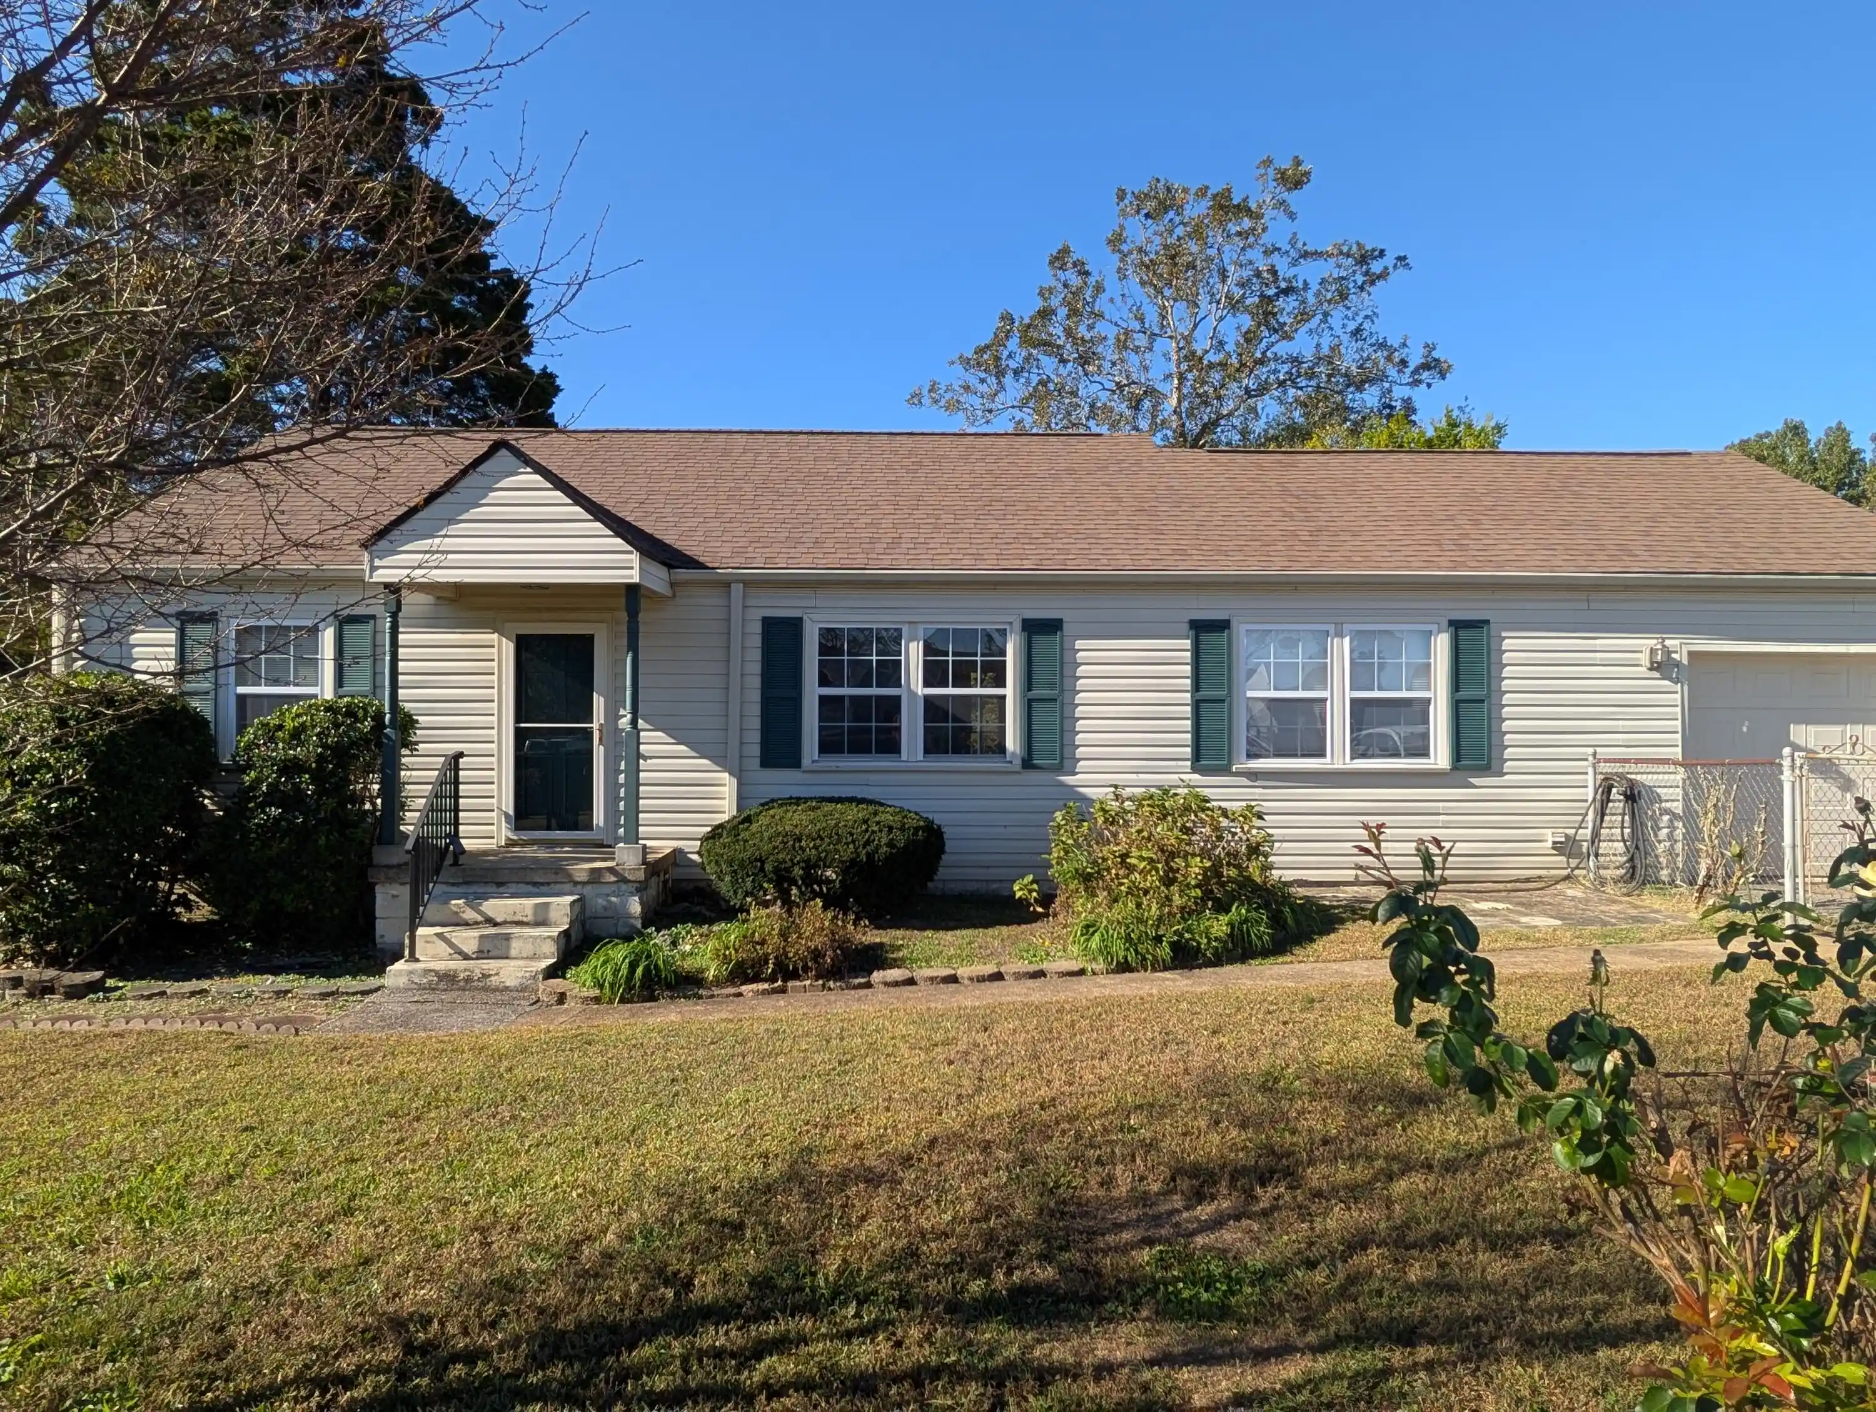
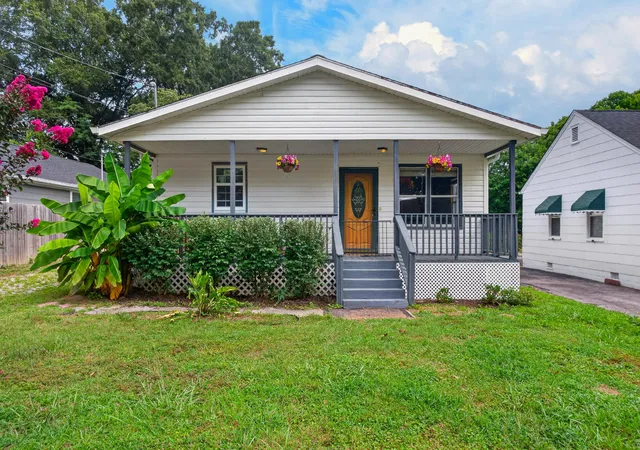
This East Ridge home has more going on than it lets on from the street. Fully fenced front and back, a flagstone patio with a fire pit in the front yard, a screened porch perfect for taking it all in, two covered carports, and a basement with real potential.
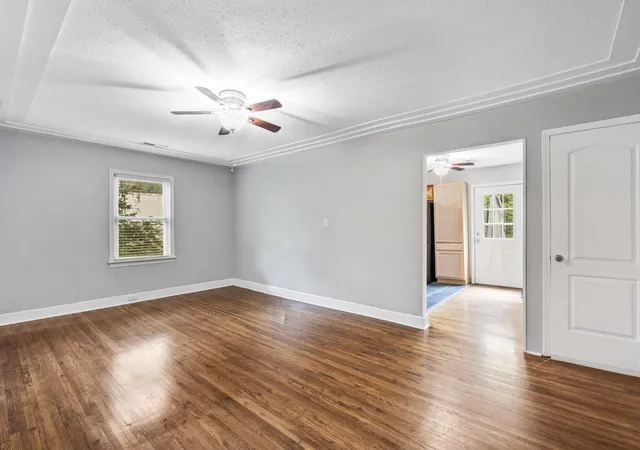
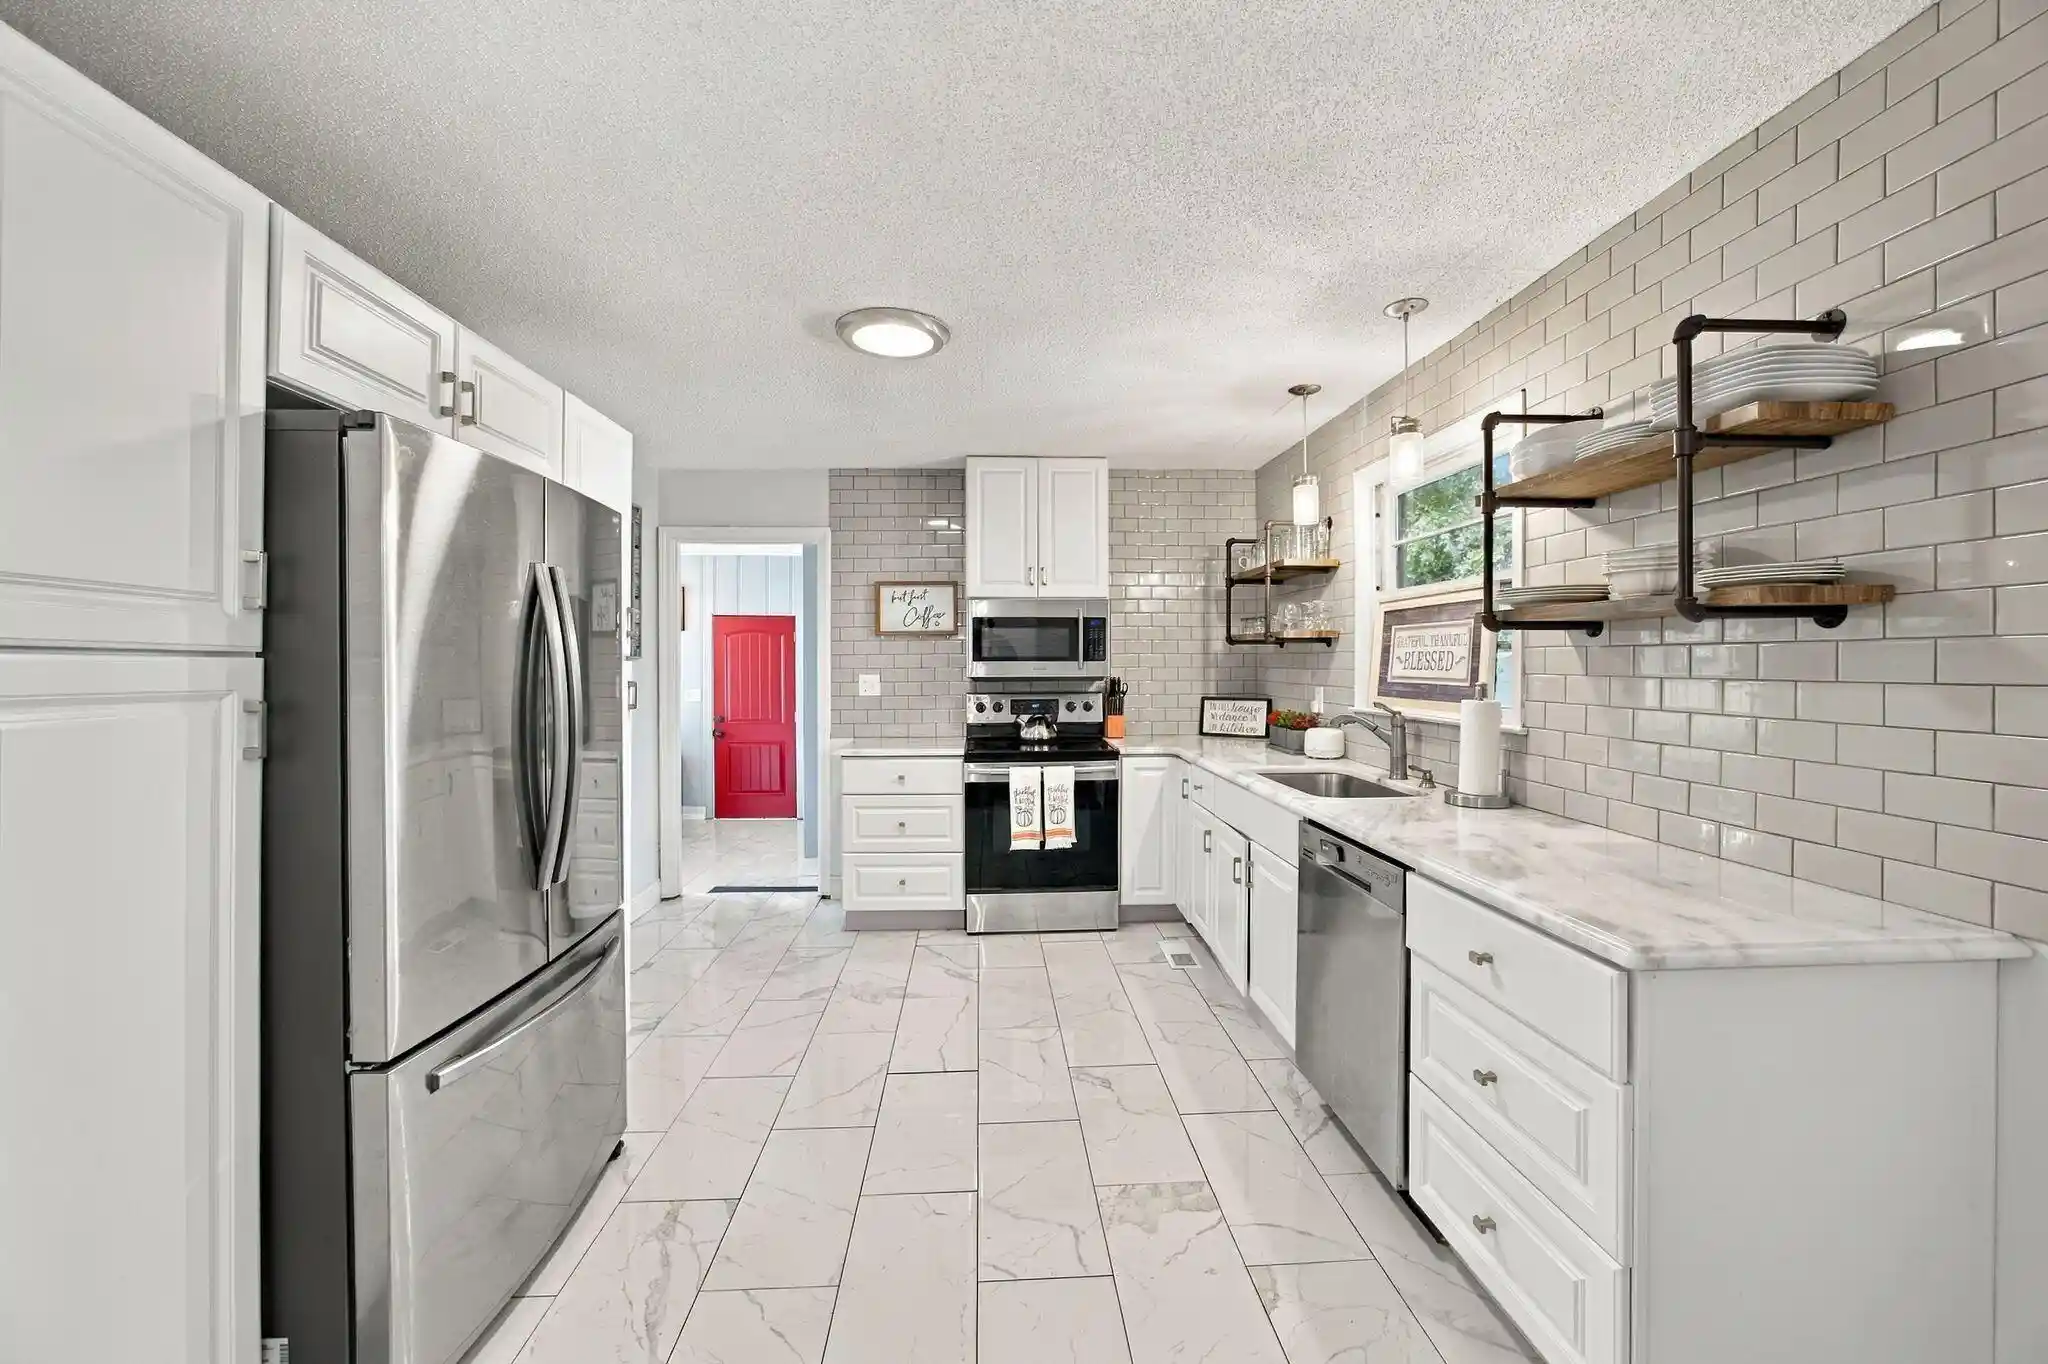
Step through the front door into a small foyer with a coat closet, then into a living room with hardwood floors, crown molding, and a tray ceiling detail. Straight ahead leads you to the kitchen, which has plenty of cabinet storage, dark countertops, tile floors, and enough space for an eat-in dining area. The stacked washer and dryer are tucked into a shiplap accent wall just off the kitchen, and the back door leads out to a deck overlooking the tree-lined backyard. Just off the living room, a short hallway leads to both bedrooms and the full bathroom. The bathroom has its own character with an updated vanity and fixtures.
Also off the living room, the stairs lead down to the basement which is unfinished but has a lot going for it. The main section has painted walls and recessed lighting and is the closest to a usable living space. It just needs a little attention to get it there. On one side is the first large storage area perfect for storing decorations, seasonal items, and general storage. On the other side, a separate section with its own exterior door to the driveway is ideal for tools, lawn equipment, and larger items. The basement gives you the potential to add finished square footage and still have dedicated storage on top of it. Lender credit available toward buyer's closing costs with financing through the property's preferred lender. Terms and eligibility requirements apply. Buyer is not required to use the preferred lender.
- Houzeo last checked: 12 hours ago
- Listing updated: October 9, 2026 at 10:47 am
- Listing Provided by: Steve Dorsa (423) 463-7336 DRE #324396 | Epique Realty (888) 893-3537
- Source: Nashville (RealTracs Mid) MLS-TN as distributed by MLS GRID | MLS#: 3311502

Property Details
Status
Active
Type
Single Family Residence
No. of Stories
1
County
City
Neighborhood
--
Year Built
1955
HOA Fees
-
Finished Area
1,398 sqft
Lot Size
0.45 acre lot
Basement Area
- sqft
MLS Name
Nashville (RealTracs Mid) MLS
MLS Number
3311502
MLS Status
Active
Days on Market
97

Continue Your Journey in App
Find your dream home, receive real-time updates, and many more!
Continue Your Journey in App
Find your dream home, receive real-time updates, and many more!
Location
Facts & Features
Rooms
Bedrooms & bathrooms
Bedrooms: 2
Bathroom: 1
Interior
Appliances
Refrigerator, Microwave, Electric Range, Dishwasher
Cooling
Central Air, Electric
Sewer
Public Sewer
Flooring
Wood, Other, Tile
Heating
Central, Electric
Construction
Year Built
Year Built: 1955
Home type
Single Family Residence
Construction Materials
Vinyl Siding, Other
Foundation Details
Block
Roof
Other
Utilities & Energy
Basement
Full, Partially Finished, Unfinished
Laundry Features
Electric Dryer Hookup, Washer Hookup
Parking Features
Detached, Driveway, Paved
Utilities
Electricity Available, Water Available
Water Source
Public
Other Features
Lot Features
Other
Patio And Porch Features
Deck, Covered, Patio, Porch, Screened
Subdivision Name
None
Price History
| Date | Event | Price |
|---|---|---|
09/11/2026 Source: | Sold | $237,500 -10.38% $170/sqft |
09/10/2026 Source: | Price Decreased | $265,000 -3.60% $190/sqft |
09/03/2026 Source: | Price Decreased | $274,900 -1.47% $197/sqft |
08/04/2026 Source: | Price Increased | $279,000 +5.28% $200/sqft |
07/28/2026 Source: | Listed for Sale | $265,000 -7.02% $190/sqft |


Show more
Nearby Homes
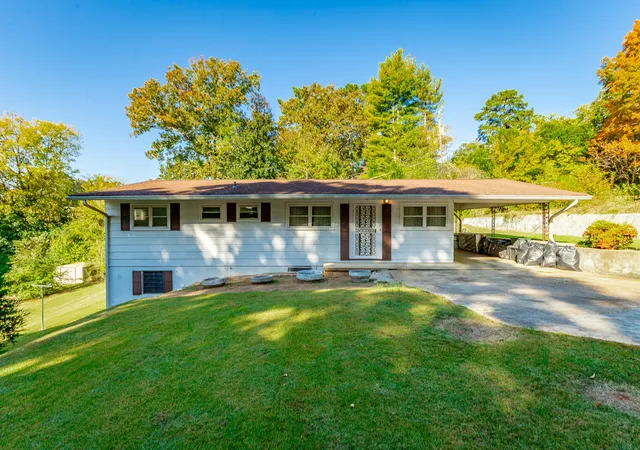

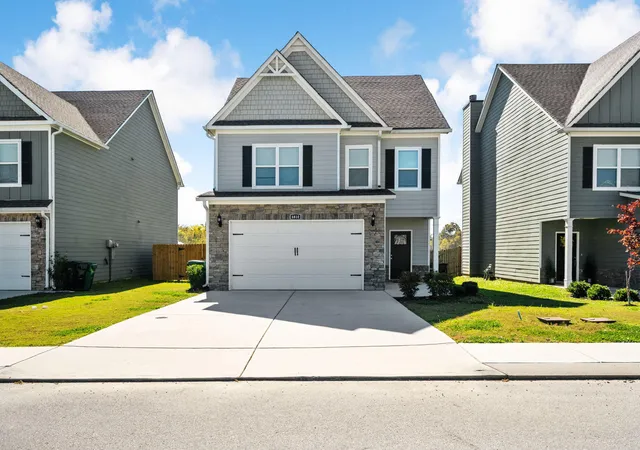
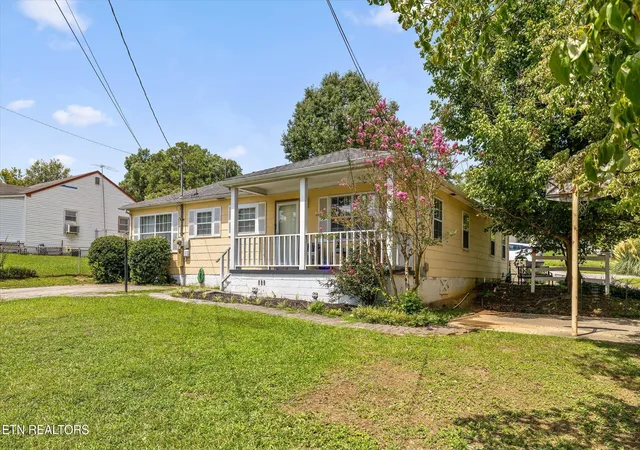

Find Homes by Property Features in Chattanooga, TN
Nearby New Homes For Sale

Based on information from Realtracs® through Nov 02, 2026, 02:15PM. Data courtesy of Realtracs® MLS as distributed by MLS GRID. Some IDX listings have been excluded from this website. All data is obtained from various sources and may not have been verified by the broker or MLS GRID. Supplied Open House Information is subject to change without notice. All information should be independently reviewed and verified for accuracy. Properties may or may not be listed by the office/agent presenting the information. IDX information is provided exclusively for consumers’ personal, noncommercial use. It may not be used for any purpose other than to identify prospective properties consumers may be interested in purchasing. The data is deemed reliable but is not guaranteed by MLS GRID. The use of the MLS GRID Data may be subject to an end-user license agreement prescribed by Realtracs® MLS. © 2026 RealTracs Solutions. All Rights Reserved. Angela Fowler Real Estate, LLC | 423.320.4620 | afowler@catt.com Mailing Address: 452 Kailors Cove Cir, Ringgold, GA 30736
 Advertising Broker: Angela Fowler | Angela Fowler Real Estate, LLC.
