
- Overview
- Description
- Property Details
- Location
- Facts & Features
- Getting Around

Street View
$749,000
Monthly Est:$3,728
 3 Beds
 2 Baths
2 full baths
 1,956sqft
119 Bonnie Brae Ct, Somers, NY 10527
$749,000
$3,728/moEst:
Get Pre-Approved
Single Family Residence
Built in 1967
$-- HOA
39,906 sqft lot
$383/sq.ft
Description
Renovated, Ready & Made for Real Life
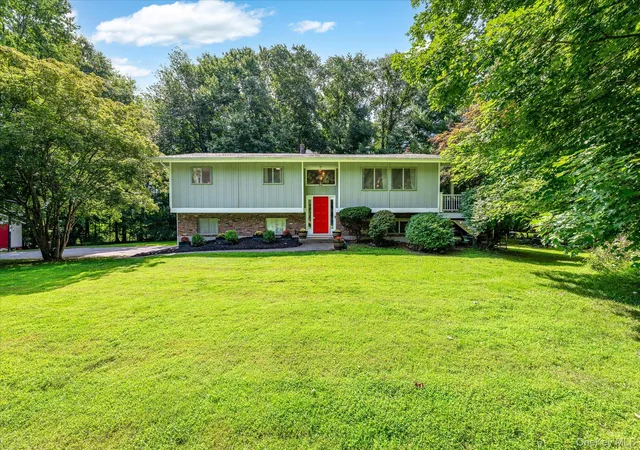
This is the kind of house that makes staying home feel like the better plan. Set on beautiful, level green property in Granite Springs, this renovated 3-bedroom, 2-bath Raised Ranch **lives like a 4-bedroom** and delivers the space, style and backyard lifestyle everyone seems to be looking for — with room to play, entertain, relax and actually enjoy it all.
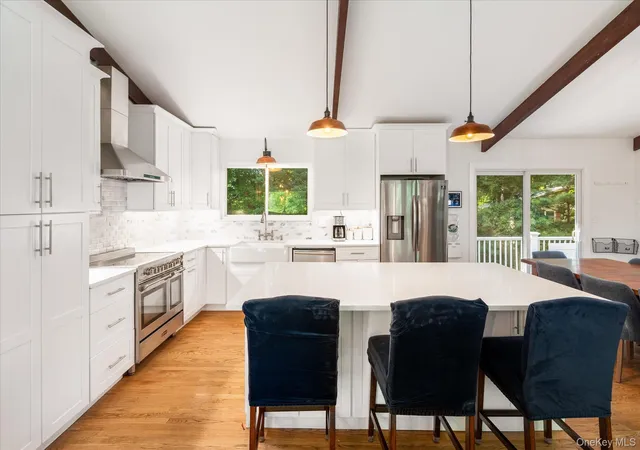
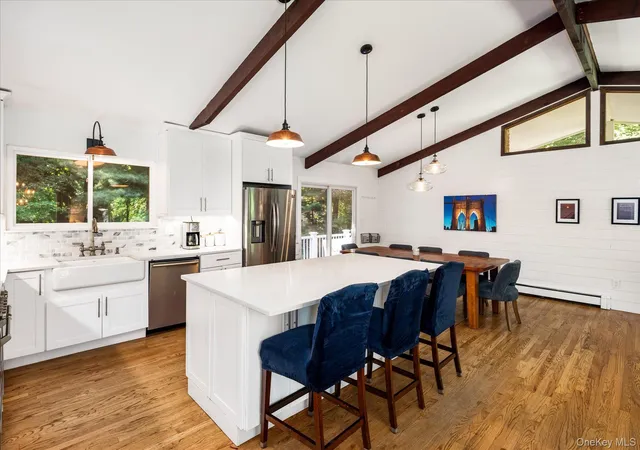
Upstairs, the renovation completely changes the feel of the traditional Raised Ranch. The kitchen was opened to the dining and living spaces, creating one bright, connected gathering area under vaulted ceilings with rustic wood beams. The updated kitchen is anchored by a large work-and-seating island and finished with crisp white cabinetry, quartz countertops, a farmhouse sink, marble backsplash, under-cabinet lighting, stainless appliances, electric cooktop and a Sharp microwave tucked neatly into the island. Wood floors and a shiplap accent wall add warmth and personality without trying too hard.
The bedrooms are spacious, including a primary with a double closet, and the renovated hall bath features a tub/shower combination, double vanity and quartz counters. central air, and spray-foam insulation adds another layer of comfort and efficiency.
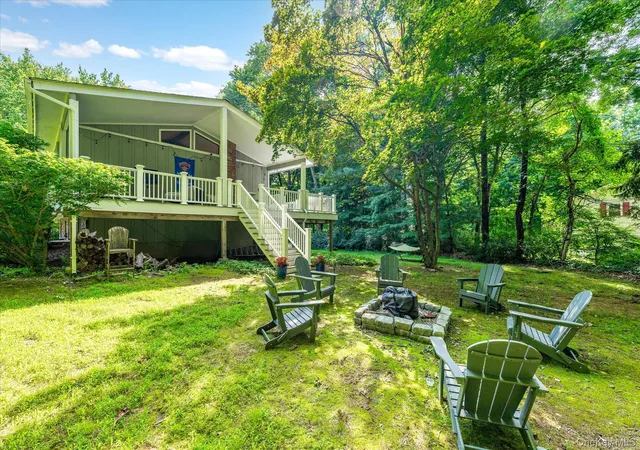
Then take the party outside. A door from the main living area opens to an expansive TimberTech wraparound deck, ending in a generous seating area that feels like its own outdoor living room. Lounge, dine, entertain — then head down the stairs directly to the yard. It’s an easy indoor-outdoor setup that feels made for long weekends and even longer summer evenings.
And downstairs, think big. The spacious lower level gives this home its live-like-four-bedroom flexibility, with a large family room featuring a brick accent wall and fireplace, durable vinyl flooring, an additional guest room, laundry and a beautifully renovated full bath with a large stall shower, generous vanity and sleek gray tile. A door opens directly to the yard, making the entire level feel connected, comfortable and genuinely useful — guest space, office, gym, movie room, whatever life needs next.
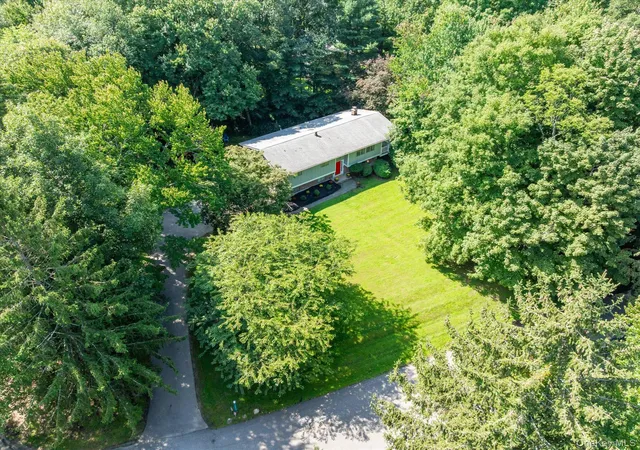
Outside, the property may still be the scene-stealer: lush, level lawn surrounded by mature trees, room for a play area, plenty of space for backyard fun and a flat driveway practically begging for a basketball hoop. The boiler and oil tank are neatly tucked beneath the stairs, and the boiler carries a warranty through Burke.
Renovated where it counts, filled with character and designed for the way people actually live — this one checks the boxes and then gives you a deck, a patio and a backyard worth canceling plans for.
- Houzeo last checked: 10 minutes ago
- Listing updated: September 4, 2026 at 7:18 pm
- Listing Provided by: Hope Ross Mazzola (914) 714-0090 | Coldwell Banker Realty (914) 232-7000
- Source: OneKey MLS-NY | MLS#: 1039317

Property Details
Status
Pending
Type
Single Family Residence
No. of Stories
-
County
City
Neighborhood
--
Year Built
1967
HOA Fees
-
Finished Area
1,956 sqft
Lot Size
39,906 sqft lot
Basement Area
- sqft
MLS Name
OneKey MLS
MLS Number
1039317
MLS Status
Pending
Days on Market
72
Cumulative Days on Market
10

Continue Your Journey in App
Find your dream home, receive real-time updates, and many more!
Continue Your Journey in App
Find your dream home, receive real-time updates, and many more!
Location
Facts & Features
Rooms
Bedrooms & bathrooms
Bedrooms: 3
Bathrooms: 2
Interior
Sewer
Septic Tank
Flooring
Vinyl, Wood
Interior Features
Beamed Ceilings, Open Floorplan, Quartz/quartzite Counters
Cooling
Central Air
Heating
Baseboard, Hot Water
Appliances
Dishwasher, Dryer, Oven, Refrigerator, Stainless Steel Appliance(s), Washer
Construction
Year Built
Year Built: 1967
Home type
Single Family Residence
Architectural Style
Raised Ranch
Construction Materials
Frame
Utilities & Energy
Utilities
Cable Connected, Electricity Connected, Trash Collection Private
Water Source
Well
Parking Features
Driveway, Garage
Laundry Features
In Basement
Basement
Finished, Walk Out Access
Price History
| Date | Event | Price |
|---|---|---|
09/04/2026 Source: | Pending | $749,000 $383/sqft |
08/31/2026 Source: | Listing Removed | $749,000 $383/sqft |
08/20/2026 Source: | Listed for Sale | $749,000 $383/sqft |
08/16/2026 Source: | Coming Soon | $749,000 +54.43% $383/sqft |
12/21/2016 Source: | Sold | $485,000 $248/sqft |

Find Homes by Property Features in Somers, NY


Based on information from OneKey MLS, through Oct 28, 2026, 01:03PM. IDX information is provided exclusively for personal, non-commercial use, and may not be used for any purpose other than to identify prospective properties consumers may be interested in purchasing. Information is deemed reliable but not guaranteed. © 2026 OneKey® MLS. All rights reserved.
 Advertising Broker: Derek Greene | The Greene Realty Group
