- Overview
- Description
- Property Details
- Location
- Facts & Features
- Getting Around
- Nearby Homes


Street View
$230,000
Monthly Est:$1,145
 2 Beds
 2 Baths
2 full baths
 1,305sqft
119 Bratcher Ln, Berea, KY 40403
$230,000
$1,145/moEst:
Get Pre-Approved
Single Family Residence
Built in 9999
$-- HOA
0.54 acre lot
$176/sq.ft
Description
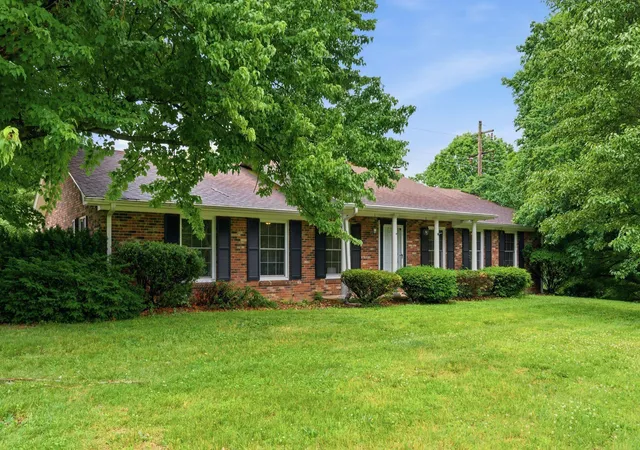
Welcome to 119 Bratcher Lane in Berea! Built around 1950, this charming 2-bedroom, 2-bath home offers comfortable living space, classic character, and plenty of potential for its next owner. Both bedrooms feature generously sized closets and large windows that fill the rooms with natural light. The spacious kitchen offers plenty of room for everyday living and entertaining, while two separate living areas provide flexibility for relaxing, gathering, or creating a home office or additional sitting area. Additional features include a gas-log fireplace, covered front porch, gas grill, breezy carport, detached (garage - unable to park a car in it, used as a storage building), partial unfinished basement (cellar), and crawl space. The partial unfinished basement (cellar) provides valuable additional storage or usable space and is where the water heater and HVAC are located. There is a 24x17 workshop in the back yard. The home is being sold as-is and offers an excellent opportunity for a buyer who appreciates an established home (good bones) and the chance to make updates to suit their own style. Its convenient location provides easy access to Berea, shopping, restaurants, employment, and everyday amenities. Whether you're looking for a primary residence, an investment opportunity, or a property you can make your own, 119 Bratcher Lane offers flexible living space, additional storage, and a convenient Berea location.
- Houzeo last checked: 2 minutes ago
- Listing updated: October 29, 2026 at 10:18 pm
- Listing Provided by: Laura Carpenter (859) 582-6276 | Keller Williams Commonwealth (859) 721-2121
- Source: Lexington Bluegrass AOR (Imagine) MLS-KY | MLS#: 26025162

Property Details
Status
Active
Type
Single Family Residence
No. of Stories
-
County
City
Neighborhood
--
Year Built
9999
HOA Fees
-
Finished Area
1,305 sqft
Lot Size
0.54 acre lot
Basement Area
- sqft
MLS Name
Lexington Bluegrass AOR (Imagine) MLS
MLS Number
26025162
MLS Status
Active
Days on Market
48
Cumulative Days on Market
46

Continue Your Journey in App
Find your dream home, receive real-time updates, and many more!
Continue Your Journey in App
Find your dream home, receive real-time updates, and many more!
Location
Facts & Features
Rooms
Bedrooms & bathrooms
Bedrooms: 2
Bathrooms: 2
Interior
Interior Features
Ceiling Fan(s), Eat In Kitchen
Heating
Electric, Heat Pump
Sewer
Public Sewer
Cooling
Electric, Heat Pump
Flooring
Carpet, Vinyl
Window Features
Blinds
Appliances
Disposal, Microwave, Range
Construction
Year Built
Year Built: 9999
Home type
Single Family Residence
Foundation Details
Block
Construction Materials
Vinyl Siding
Roof
Dimensional Style, Shingle
Architectural Style
Ranch
Utilities & Energy
Parking Features
Attached Carport, Detached Garage, Driveway, Garage Faces Front
Water Source
Public
Utilities
Electricity Connected, Sewer Connected, Water Connected
Fireplace Features
Living Room
Basement
Partial, Unfinished, Walk Out Access
Laundry Features
Electric Dryer Hookup, Main Level, Washer Hookup
Other Features
Subdivision Name
Rural
Patio And Porch Features
Porch, Front Porch
Price History
| Date | Event | Price |
|---|---|---|
09/14/2026 Source: | Price Decreased | $230,000 -2.13% $176/sqft |
09/12/2026 Source: | Listed for Sale | $235,000 $180/sqft |

Nearby Homes

Find Homes by Property Features in Berea, KY
Nearby New Homes For Sale


Based on information from the IMAGINE MLS® through Nov 01, 2026, 09:00PM. Copyrighted by the Imagine MLS®. IDX information is provided exclusively for consumers' personal, non-commercial use. It may not be used for any purpose other than to identify prospective properties consumers may be interested in purchasing. Data on this website is deemed reliable but is not guaranteed accurate by the MLS. © 2026 IMAGINE MLS®. All Rights Reserved.
 Advertising Broker: Donna Mink | Mink Realty
