- Overview
- Description
- Property Details
- Location
- HOA Management
- Facts & Features
- Getting Around
- Nearby Homes

 New Construction



Street View
$900,000
Monthly Est:$4,480
 4 Beds
 3 Baths
3 full baths
 3,031sqft
119 Chinawood Dr, Abita Springs, LA 70420
$900,000
$4,480/moEst:
Get Pre-Approved
Single Family Residence
Built in 2026
$900/mo HOA
-- sqft lot
$297/sq.ft
Description
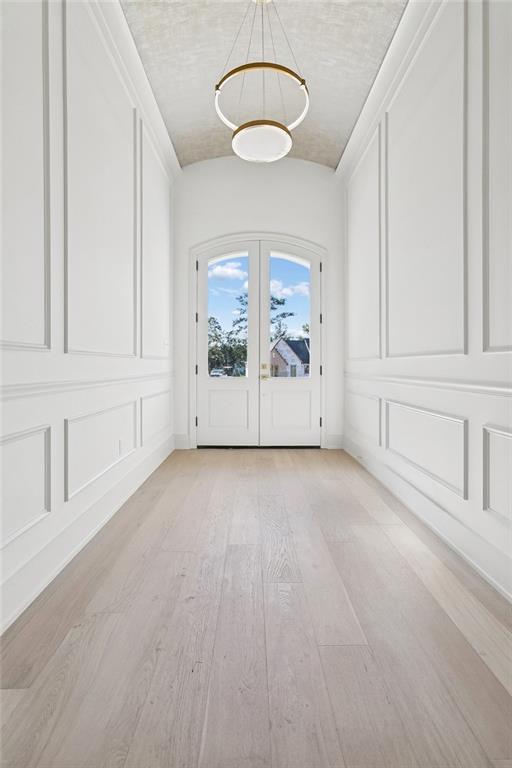
From the moment you step inside, this home feels intentionally designed. A dramatic barrel ceiling introduces the foyer, while custom trim work, wide plank hardwood floors, designer lighting, and warm wood accents continue throughout the home, creating a look that feels refined without feeling overly formal.
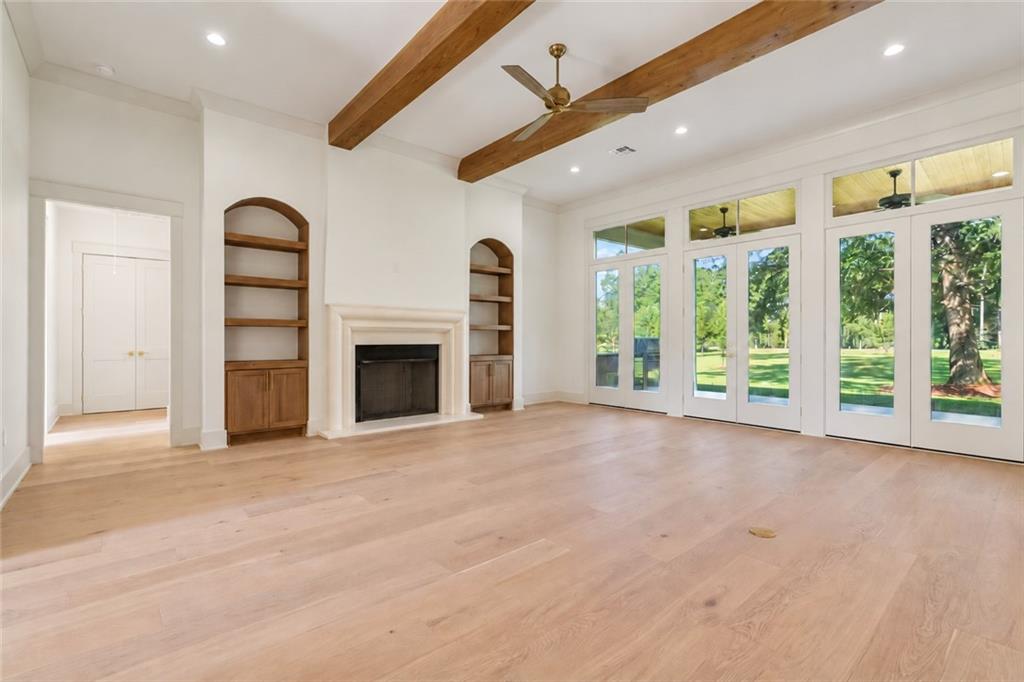
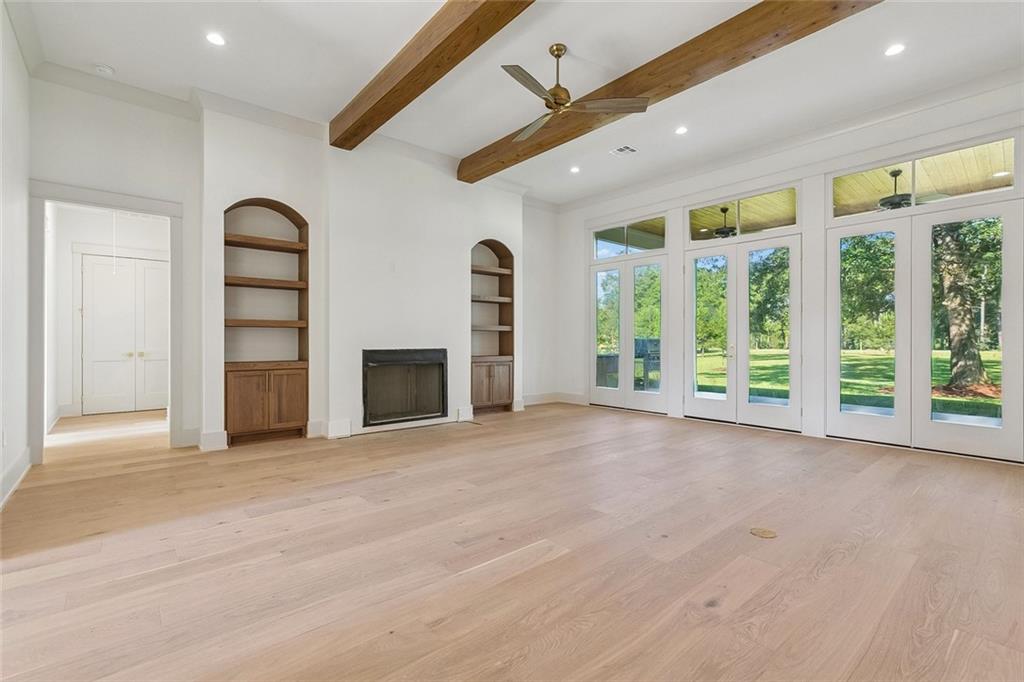
The main living space opens beautifully toward the backyard, with cedar beams overhead, a cast stone fireplace, custom built ins, and walls of glass that bring the surrounding landscape into the room. Just beyond, the kitchen becomes a natural gathering place with an oversized wood island, quartz countertops, abundant custom cabinetry, premium appliances, wine refrigeration, and statement lighting that gives the space just the right amount of character.
Throughout the home, the details feel considered rather than added as an afterthought. Custom wood closet systems, built ins, upgraded mirrors, premium plumbing and electrical fixtures, curated wallpaper accents, and carefully selected tile give each room its own identity. Even the library or meditation room feels special, with rich built ins and architectural detailing that create a quieter space within the home.
The primary suite continues that attention to detail with a beautifully finished bath featuring dual vanities, a freestanding tub, oversized glass enclosed shower, custom cabinetry, and a towel warmer. The adjoining closet feels more like a private dressing room, complete with extensive built in storage and vanity space.
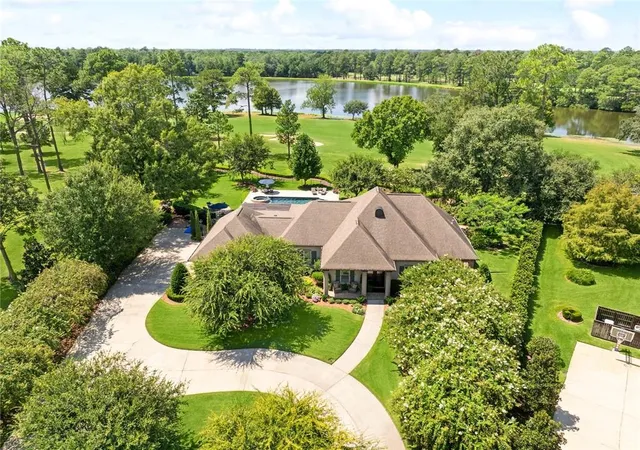
Outside, the home opens to an expansive covered porch overlooking an estate sized yard framed by mature live oaks, custom landscaping, and a full irrigation system. Tongue and groove cedar ceilings add warmth overhead, while porcelain tile underfoot keeps the space polished and practical. The outdoor kitchen is ready for entertaining with a Blaze grill, stainless steel storage, refrigerator, stonework, and granite countertops.
Behind the finishes is just as much attention to construction, including an HD post tension foundation, fully insulated and floored attic, two tankless gas water heaters, and an energy efficient package encompassing insulation, HVAC, and water heating.
This is a home where the architecture, materials, and setting all work together. Beautifully finished, thoughtfully planned, and designed for both everyday living and the moments when everyone gathers.
Professionally Interior Designed by Noel Maestra and Built by Money Hill’s Preferred Builder Meier Custom Homes
- Houzeo last checked: 0 minutes ago
- Listing updated: October 14, 2026 at 5:45 pm
- Listing Provided by: Louis Williams (985) 237-0712 , Shelley Meier | Keller Williams Realty Services (985) 727-7000
- Source: New Orleans Metropolitan AOR (NOMAR) MLS-LA | MLS#: 2579175

Property Details
Status
Active
Type
Single Family Residence
No. of Stories
1
County
City
Neighborhood
--
Year Built
2026
HOA Fees
$900/mo
Finished Area
3,031 sqft
Lot Size
-- sqft lot
Basement Area
- sqft
MLS Name
New Orleans Metropolitan AOR (NOMAR) MLS
MLS Number
2579175
MLS Status
Active
Days on Market
18
Open House

Continue Your Journey in App
Find your dream home, receive real-time updates, and many more!
Download App
Continue Your Journey in App
Find your dream home, receive real-time updates, and many more!
Location
HOA Management
N/A
HOA Fees
$900/ SemiAnnually
Amenities
 Amenities and services may be covered by one or multiple associations and service providers.
 Club House
Disclaimer: Amenities are based on third-party information and may vary; buyers must independently verify all amenities, as information is deemed reliable but not guaranteed.
Facts & Features
Rooms
Bedrooms & bathrooms
Bedrooms: 4
Bathrooms: 3
Laundry
Level: Lower
Area: 80.00 Square Feet
Dimensions: 8x10
Bedroom
Level: Lower
Area: 156.00 Square Feet
Dimensions: 12x13
Bedroom
Level: Lower
Area: 169.00 Square Feet
Dimensions: 13x13
Bedroom
Level: Lower
Area: 208.00 Square Feet
Dimensions: 13x16
PrimaryBedroom
Level: Lower
Area: 255.00 Square Feet
Dimensions: 17x15
LivingRoom
Level: Lower
Area: 462.00 Square Feet
Dimensions: 22x21
Kitchen
Level: Lower
Area: 234.00 Square Feet
Dimensions: 13x18
DiningRoom
Level: Lower
Area: 130.00 Square Feet
Dimensions: 13x10
Foyer
Level: Lower
Area: 104.00 Square Feet
Dimensions: 8x13
Interior
Heating
Central
Interior Features
Ceiling Fans, Granite Counters, Pantry, Stone Counters, Stainless Steel Appliances
Cooling
Central Air
Exterior Features
Irrigation Sprinklers, Outdoor Kitchen, Porch, Patio
Appliances
Cooktop, Double Oven, Dishwasher, Disposal, Microwave, Oven, Range, Refrigerator, Wine Cooler
Sewer
Public Sewer
Construction
Year Built
Year Built: 2026
Home type
Single Family Residence
Architectural Style
Traditional
Foundation Details
Slab
Construction Materials
Brick
Property Condition
New Construction
Roof
Shingle
Utilities & Energy
Association Amenities
Clubhouse
Water Source
Public
Fireplace Features
Gas
Parking Features
Garage, Three Or More Spaces
Security Features
Gated Community, Smoke Detectors
Other Features
Subdivision Name
Money Hill
Lot Features
Outside City Limits, Oversized Lot
Patio And Porch Features
Covered, Patio, Porch
Community Features
Common Grounds Area, Golf, Golf Course Community, Gated
Price History
| Date | Event | Price |
|---|---|---|
10/14/2026 Source: | Listed for Sale | $900,000 $297/sqft |

Nearby Homes




Find Homes by Property Features in Abita Springs, LA


Based on information from the ROAM MLS through Oct 19, 2026, 01:00AM. IDX information is provided exclusively for consumers' personal, non-commercial use. It may not be used for any purpose other than to identify prospective properties consumers may be interested in purchasing. Data is deemed reliable but is not guaranteed accurate by the MLS. This website may not include listings or property addresses of sellers who have directed their listing brokers to withhold their listing or their property address from display on the Internet. © 2026 ROAM MLS. All Rights Reserved.
 Advertising Broker: Jared Andrew English | Congress Realty, Inc
