- Overview
- Description
- Property Details
- Location
- HOA Management
- Facts & Features
- Getting Around
- Nearby Homes




$599,900
Monthly Est:$2,986
 3 Beds
 2 Baths
2 full baths
 2,048sqft
119 Clover Wy, Woodstock, GA 30188
$599,900
$2,986/moEst:
Get Pre-Approved
Single Family Residence
Built in 2016
$-- HOA
6,098.4 sqft lot
$293/sq.ft
Description
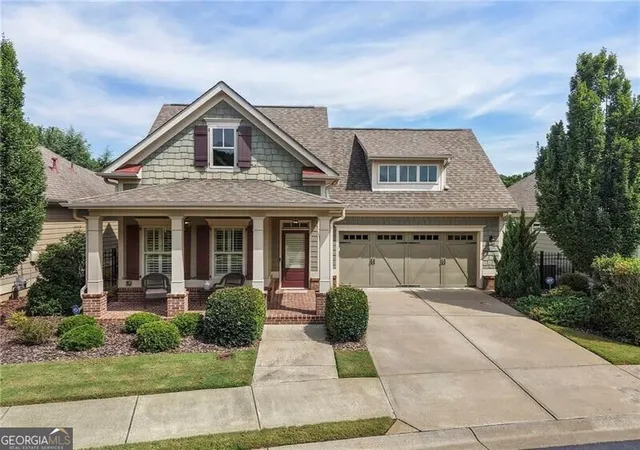
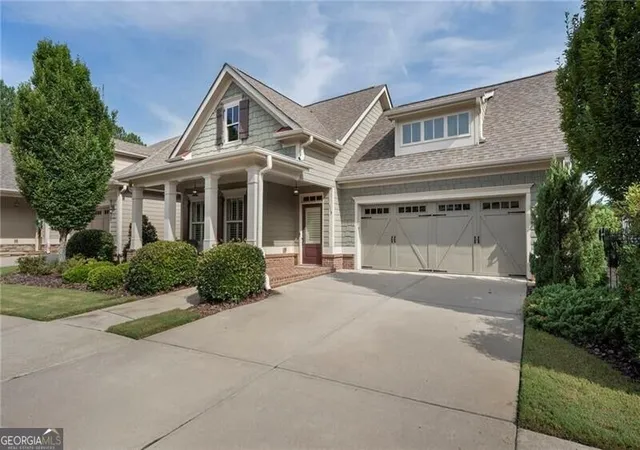
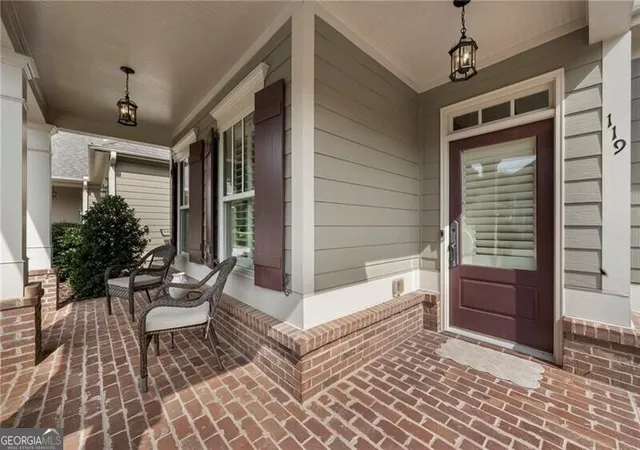
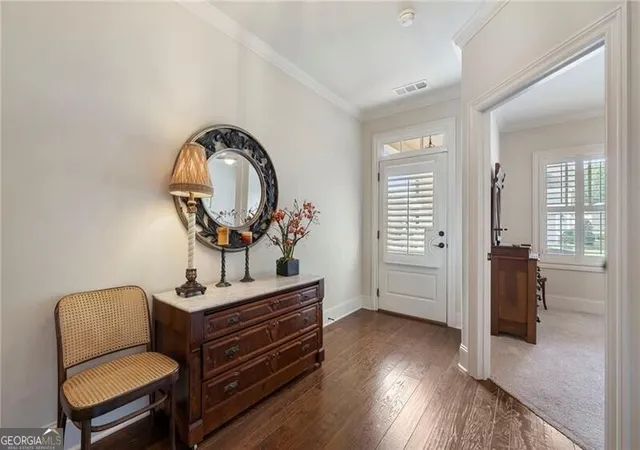
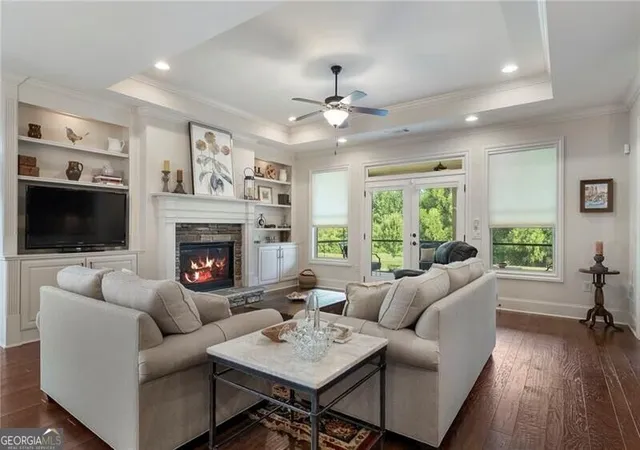
Welcome to this beautifully appointed Craftsman-style home located in a desirable gated active adult community. From the inviting front porch and charming dormers to the expansive rear porch overlooking the peaceful preserve, this home offers an exceptional combination of comfort, style, and privacy. The open-concept floor plan features high ceilings, engineered hardwood floors, plantation shutters, recessed lighting, and newer light fixtures. The spacious great room is highlighted by a stunning stacked-stone fireplace with a hearth and mantel, built-in cabinetry and shelving, and tray ceilings. Transom windows bring in abundant natural light and provide beautiful views of the surrounding preserve. The well-designed kitchen is ideal for both everyday living and entertainment, offering granite countertops, tile backsplash, pendant lighting, abundant cabinetry and counter space, a large island with breakfast bar, double ovens, stainless steel appliances, and a walk-in pantry. The desirable split-bedroom layout provides privacy for the spacious primary suite. The primary bedroom features a tray ceiling, a bay window, while the luxurious primary bathroom offers transom windows, double vanities, granite countertops, a seamless-entry shower, and thoughtful finishes. A large laundry room provides exceptional functionality with extensive cabinetry and counterspace. The two-car garage includes additional storage potential and a convenient utility sink. Outdoor living is a true highlight. The large tiled, screened rear porch overlooks the preserve and open yard space, creating a peaceful setting for morning coffee or entertainment. A private gated courtyard and additional side porch provide even more outdoor living space and privacy. Irrigation helps maintain the courtyard landscaping, while the homeowner's association maintains the front and backyards. Residents enjoy the benefits of a gated community with a clubhouse, including guest parking and gathering areas with a kitchen, bathrooms, TV, and fireplace. With its great location, thoughtful floor plan, beautiful architectural details, extensive storage, and tranquil preserved views, this home offers the perfect blend of relaxed active-adult living and elegant entertaining.
- Houzeo last checked: 2 minutes ago
- Listing updated: October 14, 2026 at 6:05 pm
- Listing Provided by: |
- Source: Georgia MLS-GA | MLS#: 10831782

Property Details
Status
Active
Type
Single Family Residence
No. of Stories
-
County
City
Neighborhood
--
Year Built
2016
HOA Fees
-
Finished Area
2,048 sqft
Lot Size
6,098.4 sqft lot
Basement Area
- sqft
MLS Name
Georgia MLS
MLS Number
10831782
MLS Status
Active
Days on Market
74
Cumulative Days on Market
51

Continue Your Journey in App
Find your dream home, receive real-time updates, and many more!
Continue Your Journey in App
Find your dream home, receive real-time updates, and many more!
Location
HOA Management
N/A
HOA Fees
$3,180/
Amenities
 Amenities and services may be covered by one or multiple associations and service providers.
 Maintenance
 Trash Pickup
 Security Guard
Disclaimer: Amenities are based on third-party information and may vary; buyers must independently verify all amenities, as information is deemed reliable but not guaranteed.
Facts & Features
Rooms
Bedrooms & bathrooms
Bedrooms: 3
Bathrooms: 2
Interior
Sewer
Public Sewer
Flooring
Hardwood, Tile
Interior Features
Bookcases, Master On Main Level, Split Bedroom Plan, Tray Ceiling(s), Walk In Closet(s)
Exterior Features
Sprinkler System
Appliances
Dishwasher, Disposal, Double Oven, Gas Water Heater, Microwave
Cooling
Ceiling Fan(s), Central Air
Heating
Forced Air, Natural Gas
Window Features
Bay Window(s)
Construction
Year Built
Year Built: 2016
Home type
Single Family Residence
Property Condition
Resale
Construction Materials
Other
Roof
Composition
Foundation Details
Slab
Architectural Style
Brick Front, Cape Cod, Craftsman, Ranch
Utilities & Energy
Parking Features
Garage, Attached, Kitchen Level, Garage Door Opener
Water Source
Public
Laundry Features
Other
Fireplace Features
Factory Built, Gas Log, Gas Starter
Basement
Concrete, None
Security Features
Carbon Monoxide Detector(s), Fire Sprinkler System, Gated Community, Smoke Detector(s)
Utilities
Cable Available, High Speed Internet, Natural Gas Available, Sewer Available, Underground Utilities
Other Features
Lot Features
Level, Pasture
Community Features
Clubhouse, Gated, Retirement Community, Sidewalks, Street Lights, Walk To Schools, Near Shopping
Patio And Porch Features
Porch, Screened
Subdivision Name
Clover Creek
Price History
| Date | Event | Price |
|---|---|---|
10/09/2026 Source: | Price Decreased | $599,900 -4.02% $293/sqft |
09/16/2026 Source: | Price Decreased | $625,000 -3.85% $305/sqft |
08/24/2026 Source: | Listed for Sale | $650,000 $317/sqft |

Nearby Homes

Find Homes by Property Features in Woodstock, GA
Nearby New Homes For Sale


Information Deemed Reliable But Not Guaranteed. © 2026 Georgia Multiple Listing Service. All Rights Reserved.
 Advertising Broker: Fred McGill | Simple Showing, Inc
