- Overview
- Description
- Property Details
- Location
- Facts & Features
- Getting Around
- Nearby Homes

Street View
$299,900
Monthly Est:$1,493
 3 Beds
 2 Baths
2 full baths
 1,064sqft
119 E Wadsworth Cir, Oak Ridge, TN 37830
$299,900
$1,493/moEst:
Get Pre-Approved
Single Family Residence
Built in 2026
$-- HOA
0.27 acre lot
$282/sq.ft
Description
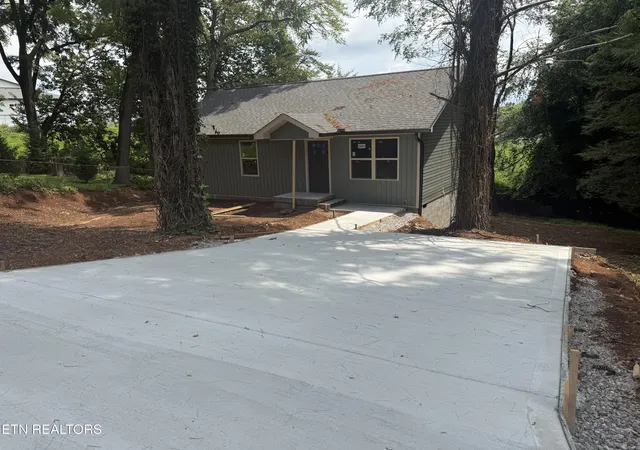
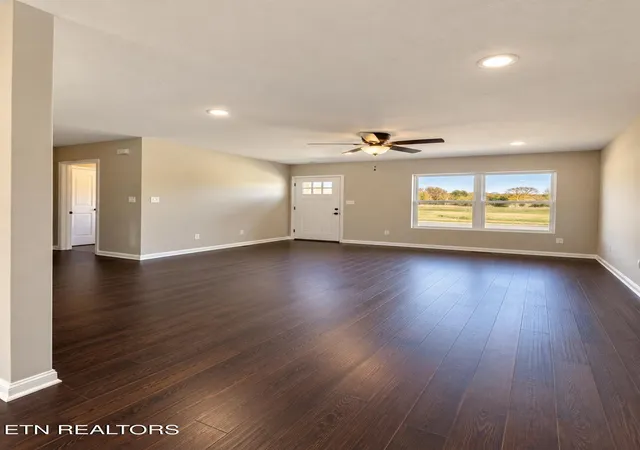
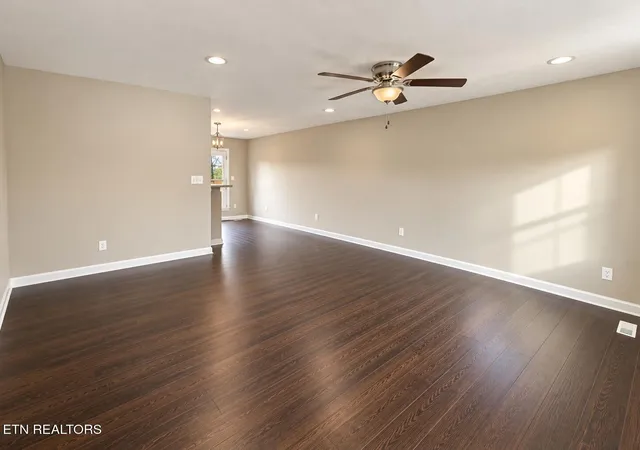
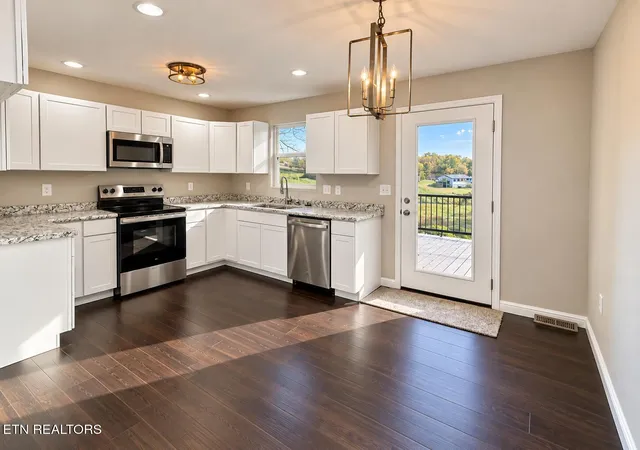
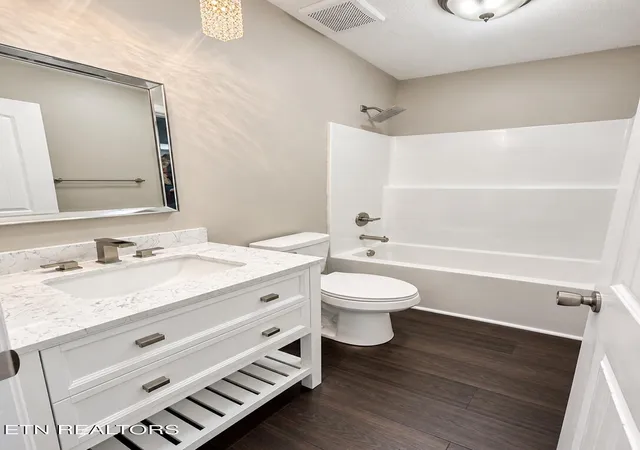
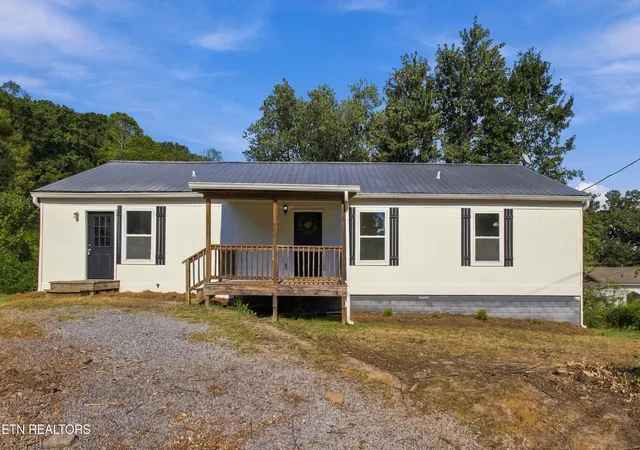
New Construction Ranch in Oak Ridge - 3 bed/2 bath Be the first to call this beautiful new construction home in Oak Ridge, TN your own! This thoughtfully designed 3-bedroom, 2-bath ranch-style home offers modern finishes, functional living space, and the convenience of single-level living in a growing East Tennessee location. Step inside to an inviting open-concept kitchen and great room, perfect for both everyday living and entertaining. The spacious layout is enhanced by hardwood flooring throughout the kitchen, living area, and hallway, while soft carpet in the bedrooms adds comfort. The kitchen is both stylish and practical, featuring white cabinetry, stainless steel appliances, recessed lighting, and a seamless flow into the dining and living spaces--ideal for gatherings or quiet evenings at home. Enjoy easy indoor-outdoor living with direct access from the eat-in kitchen to a 12x10 composite deck, providing a great space to relax, entertain, or enjoy the outdoors. The primary suite offers a private retreat with a walk-in closet and en-suite bathroom, while two additional bedrooms provide flexibility for a variety of uses. Additional highlights include a wide two-car driveway, modern construction features, and the opportunity to own a brand-new home in Oak Ridge. Conveniently located with access to Oak Ridge amenities, outdoor recreation, and surrounding areas. Ask about special financing promotions available through MIG to make your purchase even more accessible. Move-in ready, low-maintenance, and designed for today's lifestyle--don't miss your opportunity to own new construction in Oak Ridge! Property taxes to be determined prior to closing. Home can be complete in a couple of weeks. Some photos are of similar homes with same floor plan.
- Houzeo last checked: 5 minutes ago
- Listing updated: October 27, 2026 at 10:57 pm
- Listing Provided by: Amy Evans (865) 228-4513 , Amanda Walker | Realty One Group Anthem (865) 294-5848
- Source: East Tennessee REALTORS® MLS-TN | MLS#: 1351082

Property Details
Status
Active
Type
Single Family Residence
No. of Stories
-
County
City
Neighborhood
--
Year Built
2026
HOA Fees
-
Finished Area
1,064 sqft
Lot Size
0.27 acre lot
Basement Area
- sqft
MLS Name
East Tennessee REALTORS® MLS
MLS Number
1351082
MLS Status
Active
Days on Market
86

Continue Your Journey in App
Find your dream home, receive real-time updates, and many more!
Continue Your Journey in App
Find your dream home, receive real-time updates, and many more!
Location
Facts & Features
Rooms
Bedrooms & bathrooms
Bedrooms: 3
Bathrooms: 2
Interior
Interior Features
Walk In Closet(s), Eat In Kitchen
Appliances
Dishwasher, Disposal, Microwave, Range, Self Cleaning Oven
Flooring
Carpet, Hardwood, Vinyl
Heating
Central, Electric
Sewer
Public Sewer
Exterior Features
Windows Vinyl
Cooling
Central Cooling, Ceiling Fan(s)
Construction
Year Built
Year Built: 2026
Home type
Single Family Residence
Construction Materials
Vinyl Siding, Block, Frame
Architectural Style
Traditional
Utilities & Energy
Basement
Crawl Space
Parking Features
Off Street Parking, Main Level
Security Features
Smoke Detector
Fireplace Features
None
Water Source
Public
Other Features
Patio And Porch Features
Porch Covered, Deck
Lot Features
Wooded, Level, Rolling Slope
Price History
| Date | Event | Price |
|---|---|---|
08/07/2026 Source: | Off Market | $299,900 $282/sqft |
08/07/2026 Source: | Listed for Sale | $299,900 $282/sqft |


Nearby Homes

Find Homes by Property Features in Oak Ridge, TN
Nearby New Homes For Sale

Based on information from the Knoxville Area Association of REALTORS MLS through Nov 01, 2026, 10:15AM. Information is provided exclusively for consumers’ personal, non-commercial use. It may not be used for any purpose other than to identify prospective properties that consumers may be interested in purchasing. The data is deemed reliable but is not guaranteed accurate by the MLS. This website may not include listings or property addresses of sellers who have directed their listing brokers to withhold their listing or their property address from display on the Internet. © 2026 Knoxville Area Association of REALTORS® MLS. All Rights Reserved. Angela Fowler Real Estate, LLC | 423.320.4620 | afowler@catt.com Mailing Address: 452 Kailors Cove Cir, Ringgold, GA 30736
 Advertising Broker: Angela Fowler | Angela Fowler Real Estate, LLC.
