- Overview
- Description
- Property Details
- Location
- Facts & Features
- Getting Around
- Nearby Homes

Street View
$65,000
Monthly Est:$324
 2 Beds
 1 Bath
1 full bath
 812sqft
119 Ingle Ave, Memphis, TN 38109
$65,000
$324/moEst:
Get Pre-Approved
Single Family Residence
Built in 1930
$-- HOA
2,613.6 sqft lot
$80/sq.ft
Description
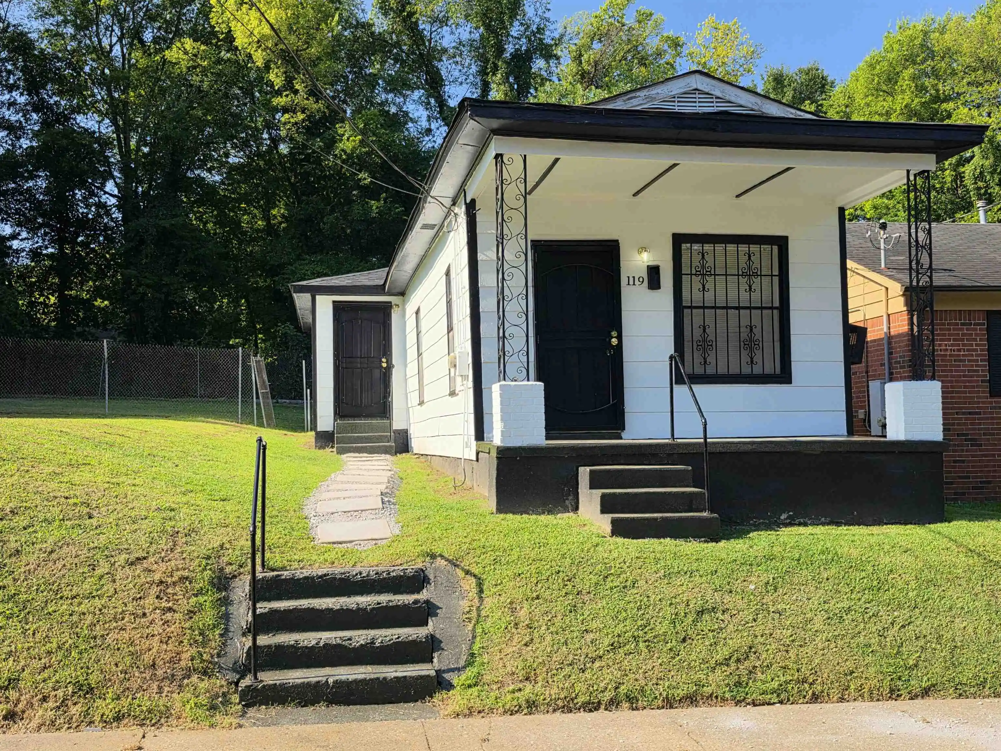
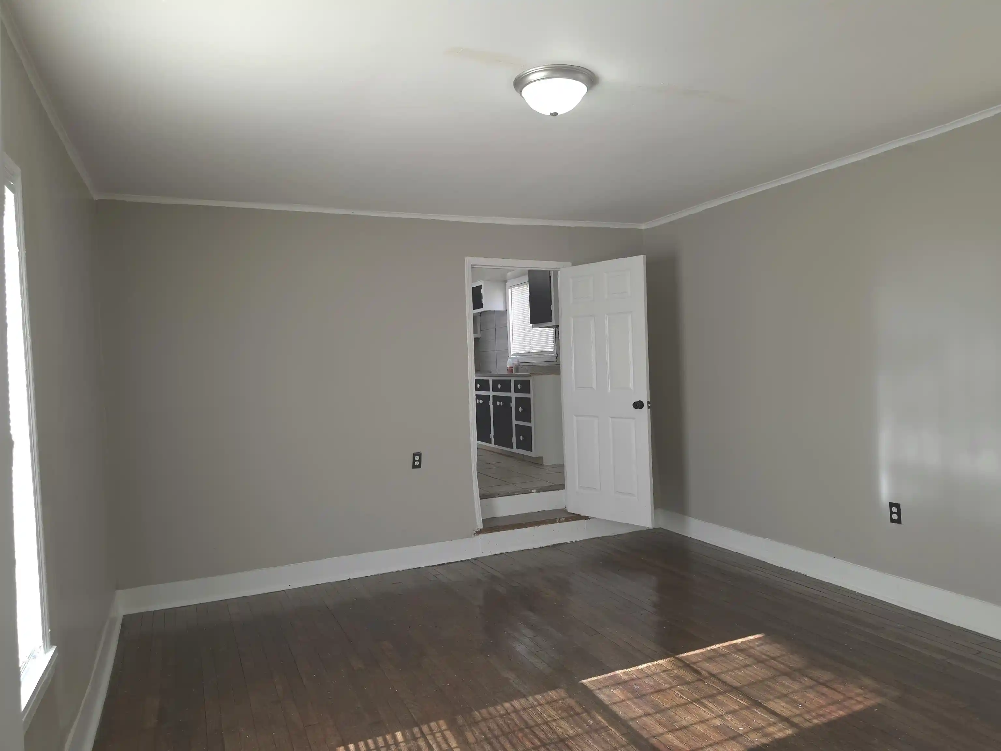
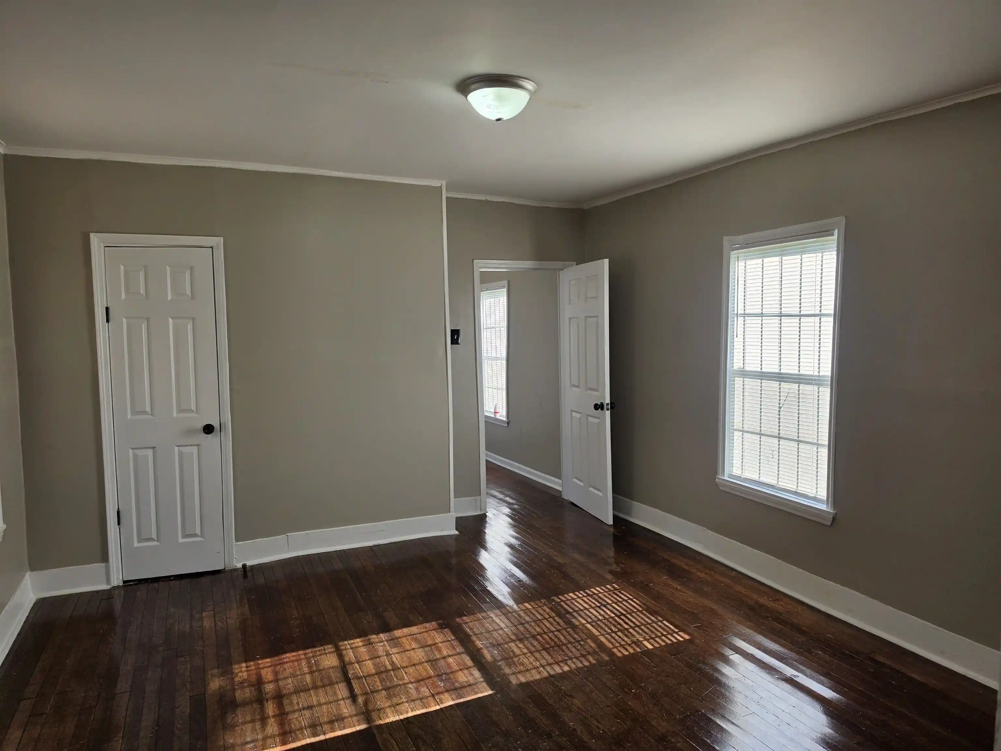
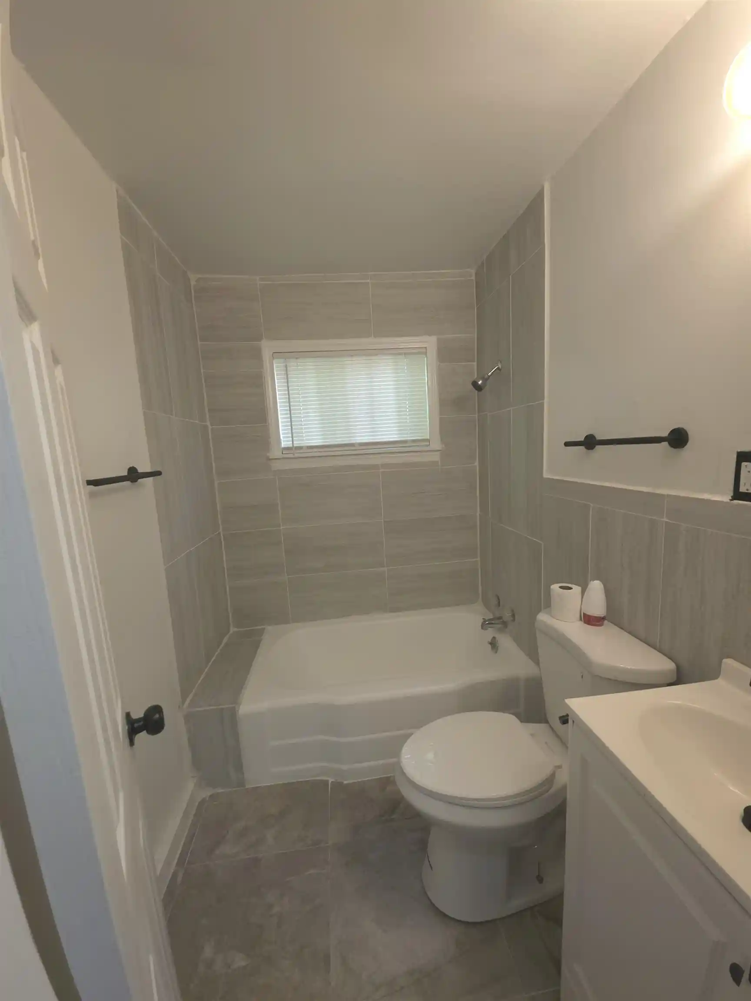
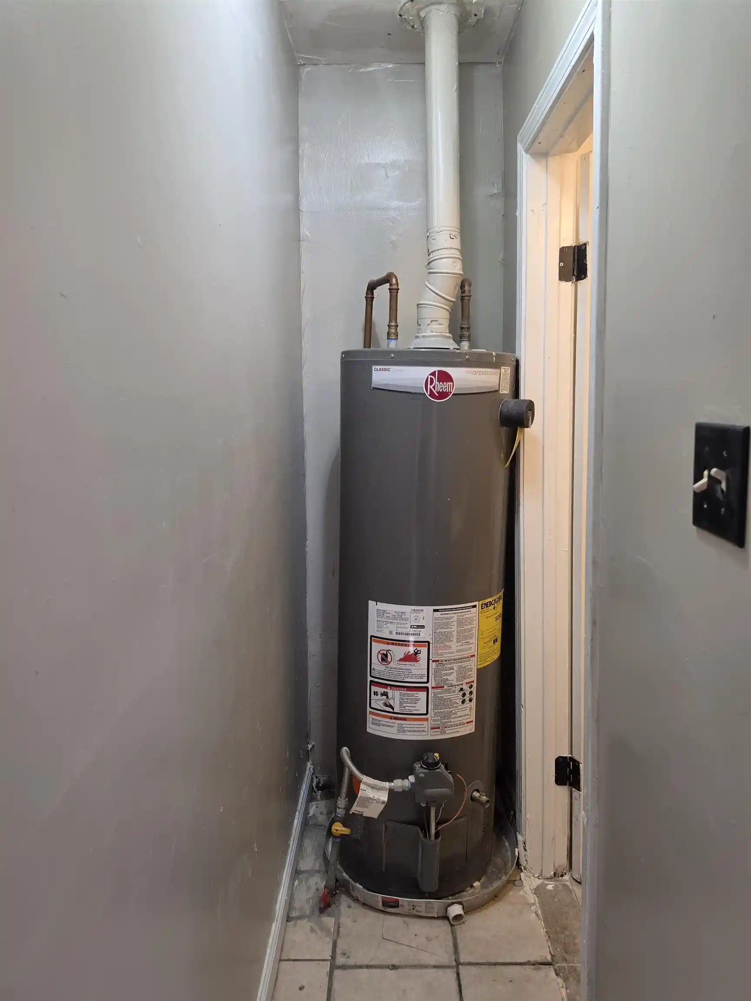
Welcome to this move-in-ready home with extensive updates throughout! This property blends classic character with major improvements, including new roof, plumbing, re-wired electrical system, new light fixtures, and Water Heater! Inside, you'll find beautiful hardwood floors, fresh interior paint and a bright, updated Kitchen featuring new cabinets, new countertops, new sinks and updated fixtures. The bathroom has also been refreshed with new floor tile, and a clean modern look. The exterior has been freshly painted, giving the home crisp curb appeal, while the covered front porch provides a welcoming entrance. The property also offers a fenced backyard, providing additional outdoor space for entertaining, pets, gardening or relaxing. With so many of the major systems and finishes already updated, this offers an excellent opportunity for an owner-occupant or investor looking for a home with substantial improvements already completed. Complete with
- Houzeo last checked: 11 hours ago
- Listing updated: September 3, 2026 at 4:47 pm
- Listing Provided by: Jennifer Clark (901) 488-5383 | Tiger Realty (901) 439-4002
- Source: Memphis MLS (MAARMLS)-TN | MLS#: 10228262

Property Details
Status
Active
Type
Single Family Residence
No. of Stories
1
County
City
Neighborhood
Year Built
1930
HOA Fees
-
Finished Area
812 sqft
Lot Size
2,613.6 sqft lot
Basement Area
- sqft
MLS Name
Memphis MLS (MAARMLS)
MLS Number
10228262
MLS Status
Active
Days on Market
58
Cumulative Days on Market
22

Continue Your Journey in App
Find your dream home, receive real-time updates, and many more!
Download App
Continue Your Journey in App
Find your dream home, receive real-time updates, and many more!
Location
Facts & Features
Rooms
Bedrooms & bathrooms
Bedrooms: 2
Bathroom: 1
Interior
Cooling
Window Unit(s)
Flooring
Part Hardwood, Tile
Heating
Wall Unit
Exterior Features
Chain Fence
Interior Features
Separate Dining Room, Separate Living Room, Updated/renovated Kitchen, Washer/dryer Connections, Other (see Remarks)
Construction
Year Built
Year Built: 1930
Home type
Single Family Residence
Architectural Style
Bungalow
Construction Materials
Wood/composition
Utilities & Energy
Parking Features
On Street Parking
Pool Features
None
Other Features
Lot Features
Chain Fenced
Subdivision Name
Fort Pickering (south) Blk 7
Price History
| Date | Event | Price |
|---|---|---|
09/03/2026 Source: | Listed for Sale | $65,000 $80/sqft |

Getting Around 119 Ingle Ave
Bike Score®

Somewhat Bikeable
27/100
Walk Score®

Car-Dependent
33/100
Transit Score®

Minimal Transit
23/100
Data provided by Redfin
Nearby Homes





Find Homes by Property Features in Memphis, TN


Based on information from the Memphis Area Association of REALTORS(R) (alternatively, from the Memphis Area Association of REALTORS® MLS) through Oct 09, 2026, 02:30PM. The information provided is for the consumer's personal, noncommercial use and may not be used for any purpose other than to identify prospective properties that the consumer may be interested in purchasing. Information deemed reliable but is not guaranteed accurate. Some or all of the listings displayed may not belong to the firm whose website is being visited. Listing content and images Copyright 2026 Memphis Area Association of REALTORS®. Information provided is for the consumer's personal, non-commercial use and may not be used for any purpose other than to identify prospective properties consumers may be interested in purchasing. Do not rely upon listing data without independently verifying it. © 2025 Memphis Area Association of REALTORS®. All Rights Reserved. Angela Fowler Real Estate, LLC | 423.320.4620 Mailing Address: 452 Kailors Cove Cir, Ringgold, GA 30736
 Advertising Broker: Angela Fowler | Angela Fowler Real Estate, LLC.