- Overview
- Description
- Property Details
- Location
- HOA Management
- Facts & Features
- Getting Around
- Nearby Homes
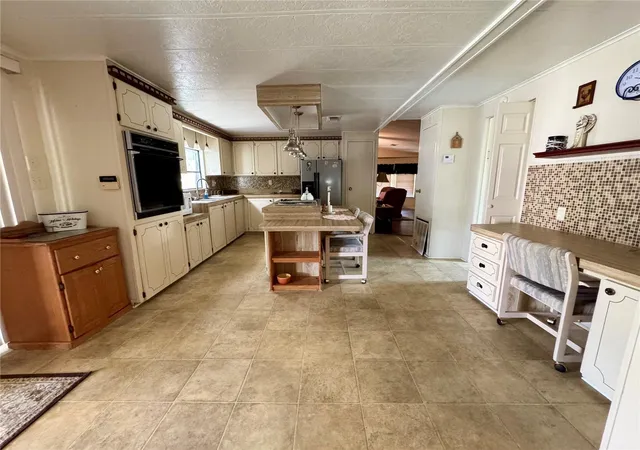

Street View
$139,000
Monthly Est:$692
 2 Beds
 2 Baths
2 full baths
 1,344sqft
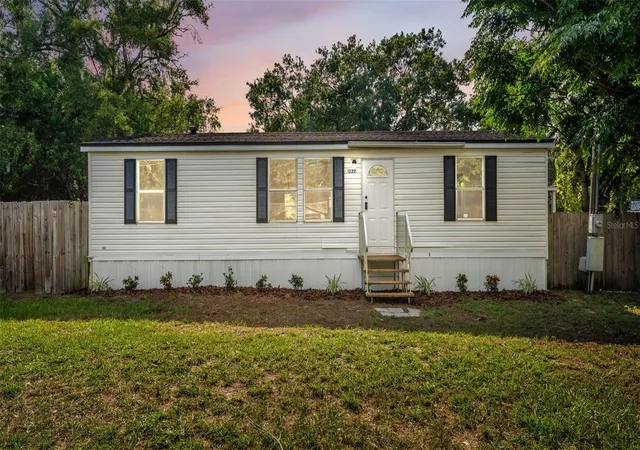
119 Jana Cir, Auburndale, FL 33823
$139,000
$692/moEst:
Get Pre-Approved
Manufactured Home
Built in 1985
$39/mo HOA
5,027 sqft lot
$103/sq.ft
Description
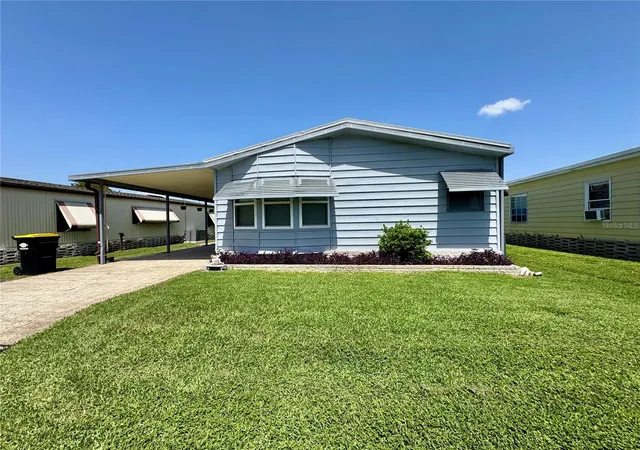
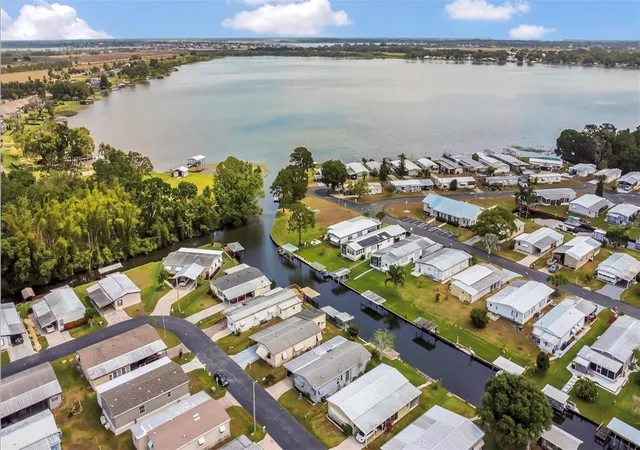
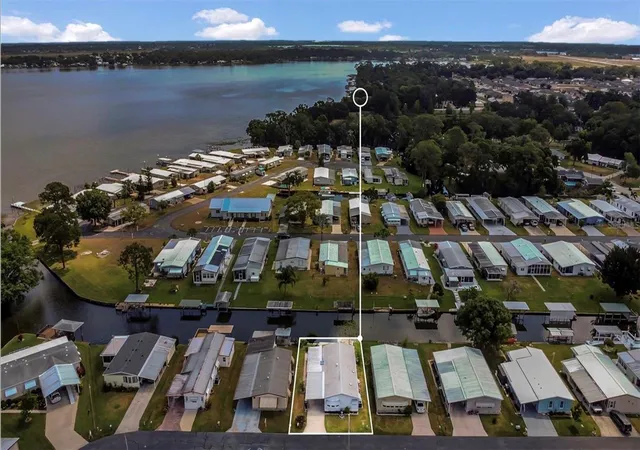
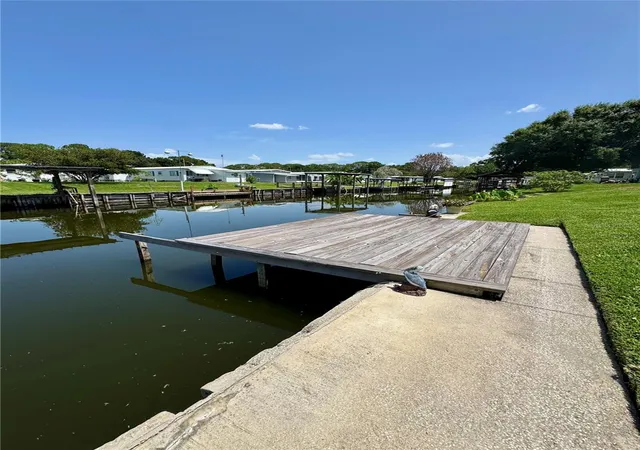
Under contract-accepting backup offers. Enjoy peaceful canal-front living in Mariana Park, a 55+ community with a low monthly HOA of only $39/month. This well maintained home is ideal for the boating, fishing, and nature enthusiast, offering an updated, uncovered dock completed in 2024 with canal access leading to Lake Mariana. Spend your mornings feeding turtles in the backyard, relaxing by the water, or walking the circle for daily exercise in this quiet community setting. Inside you'll find the home features updated flooring and a comfortable layout ready for your personal touch, including a workspace and extra side room for all of your creative activities. Also, the roof was replaced at the end of 2025 for added peace of mind. Located in Auburndale near I-4, you’ll have convenient access to Lakeland, Tampa, Orlando, theme parks, airports, beaches, medical facilities, shopping, dining, and more. Affordable water-access living in Central Florida with low HOA fees ready and waiting for you!
- Houzeo last checked: 7 minutes ago
- Listing updated: October 6, 2026 at 9:01 pm
- Listing Provided by: Brittany Sacco (586) 246-1035 | KELLER WILLIAMS REALTY AT THE LAKES (407) 566-1800
- Source: Stellar MLS-FL | MLS#: L4963542

Property Details
Status
Active Under Contract
Type
Manufactured Mobile Home
No. of Stories
-
County
City
Neighborhood
--
Year Built
1985
HOA Fees
$39/mo
Finished Area
1,344 sqft
Lot Size
5,027 sqft lot
Basement Area
- sqft
MLS Name
Stellar MLS
MLS Number
L4963542
MLS Status
Pending
Days on Market
87
Cumulative Days on Market
83

Continue Your Journey in App
Find your dream home, receive real-time updates, and many more!
Download App
Continue Your Journey in App
Find your dream home, receive real-time updates, and many more!
Location
HOA Management
Betty Lamb
HOA Fees
$39/ Monthly
Disclaimer: Amenities are based on third-party information and may vary; buyers must independently verify all amenities, as information is deemed reliable but not guaranteed.
Facts & Features
Rooms
Bedrooms & bathrooms
Bedrooms: 2
Bathrooms: 2
Kitchen
Level: First
Area: 221.00 Square Feet
Dimensions: 17x13
Dining Room
Level: First
Area: 88.00 Square Feet
Dimensions: 11x8
Primary Bedroom
Level: First
Area: 204.00 Square Feet
Dimensions: 17x12
Bedroom 2
Level: First
Area: 132.00 Square Feet
Dimensions: 12x11
Living Room
Level: First
Area: 396.00 Square Feet
Dimensions: 22x18
Bonus Room
Level: First
Area: 192.00 Square Feet
Dimensions: 16x12
Workshop
Level: First
Area: 88.00 Square Feet
Dimensions: 11x8
Interior
Appliances
Built In Oven, Cooktop, Dishwasher, Dryer, Microwave
Window Features
Blinds
Flooring
Laminate, Vinyl
Sewer
Public Sewer
Heating
Central
Interior Features
Primary Bedroom Main Floor, Thermostat
Exterior Features
Private Mailbox
Cooling
Central Air, Wall/window Unit(s)
Construction
Year Built
Year Built: 1985
Home type
Manufactured Home
Foundation Details
Crawlspace
Roof
Shingle
Construction Materials
Metal Frame, Metal Siding
Utilities & Energy
Utilities
Cable Connected, Electricity Connected, Phone Available, Sewer Connected, Water Connected
Water Source
Public
Laundry Features
Inside, Laundry Room
Other Features
Community Features
Buyer Approval Required, Golf Carts Ok
Subdivision Name
Marianna Park
Price History
| Date | Event | Price |
|---|---|---|
10/06/2026 Source: | Contingent (Active Under Contract) | $139,000 $103/sqft |
08/20/2026 Source: #MFRL4963542 | Price Decreased | $139,000 -4.14% $103/sqft |
07/15/2026 Source: | Listed for Sale | $145,000 -3.33% $108/sqft |
01/08/2026 Source: | Listing Removed | $150,000 $112/sqft |
10/23/2025 Source: | Listed for Sale | $150,000 -3.78% $112/sqft |

Show more
Nearby Homes


Find Homes by Property Features in Auburndale, FL

Based on information from Stellar MLS® through Oct 10, 2026, 10:15PM as submitted to and distributed by MLS GRID. All data is obtained from various sources and may not have been verified by the broker or MLS GRID. Supplied Open House Information is subject to change without notice. All information should be independently reviewed and verified for accuracy. Properties may or may not be listed by the office/agent presenting the information. IDX information is provided exclusively for consumers’ personal non-commercial use. It may not be used for any purpose other than to identify prospective properties consumers may be interested in purchasing. The data is deemed reliable but is not guaranteed by MLS GRID. The use of the MLS GRID Data may be subject to an end-user license agreement prescribed by the Member Participant’s applicable MLS, if any, and as amended from time to time. © 2026 Stellar MLS. All Rights Reserved.
 Advertising Broker: Fred McGill | Simple Showing, Inc