- Overview
- Description
- Property Details
- Location
- Facts & Features
- Getting Around
- Nearby Homes

Street View
Listed by: Isabella S Luhrs | BHG Masiello Keene (603) 352-5433
$300,000
Monthly Est:$1,493
 2 Beds
 3 Baths
1 full bath + 1 half bath
 1,470sqft
119 Nye Rd, Acworth, NH 03601
$300,000
$1,493/moEst:
Get Pre-Approved
Single Family Residence
Built in 1988
$-- HOA
4.4 acres lot
$204/sq.ft
Description
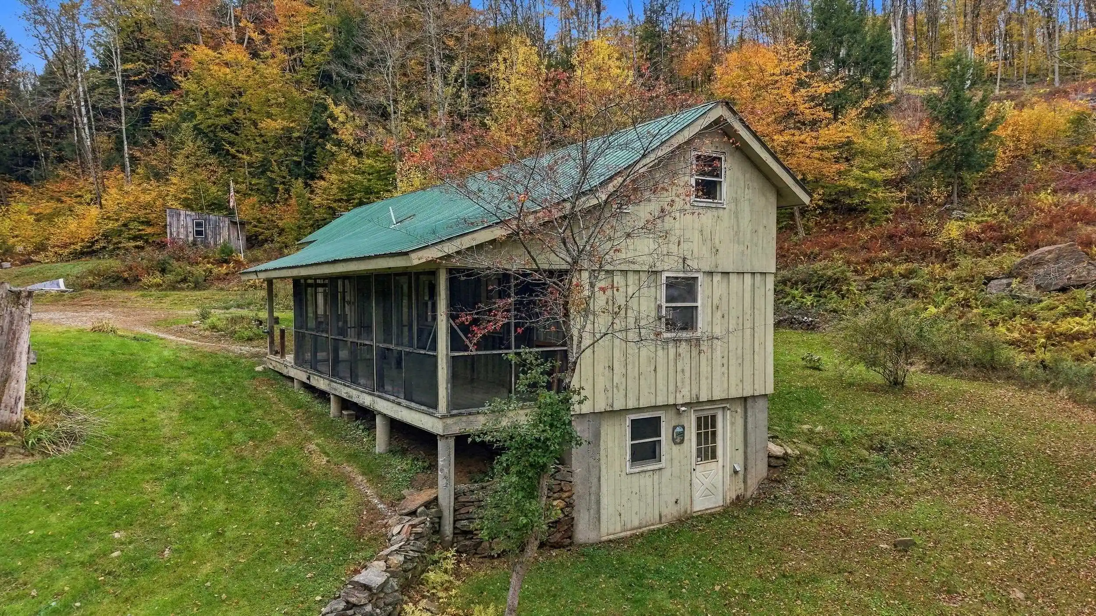
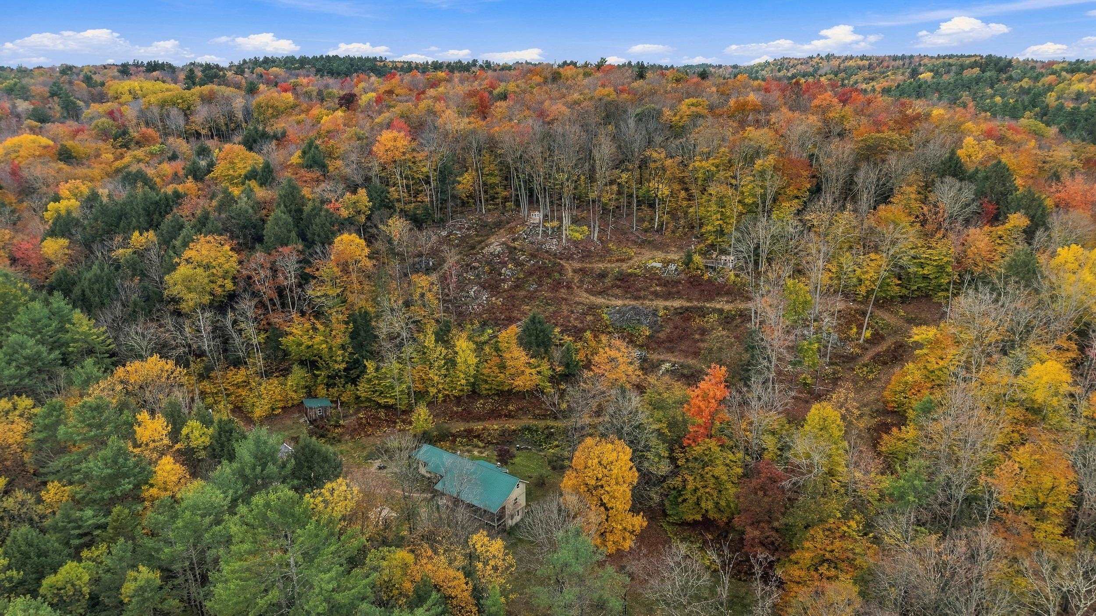
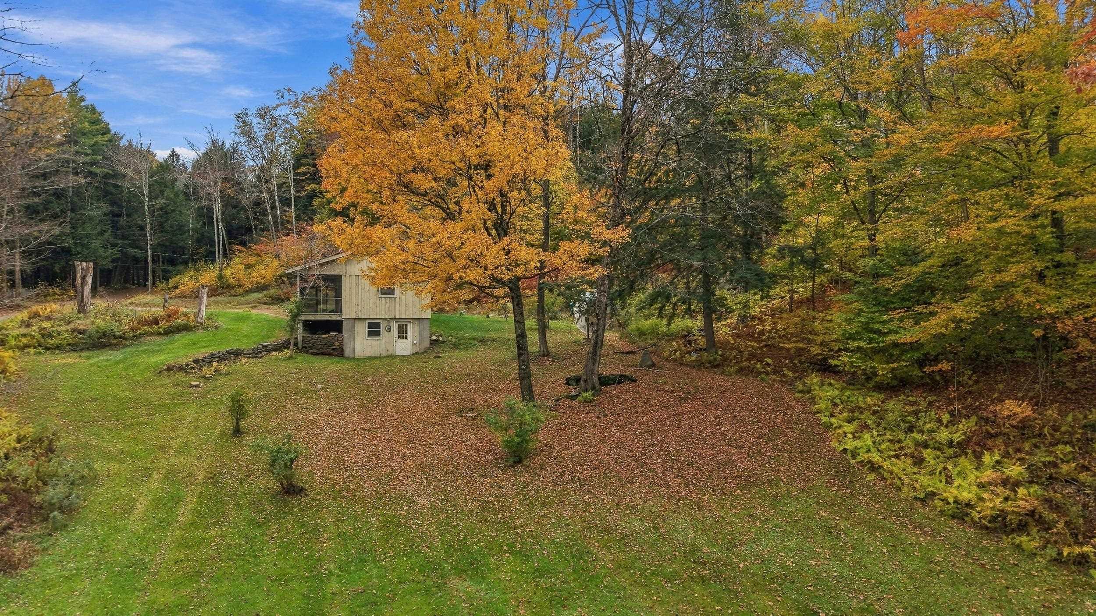
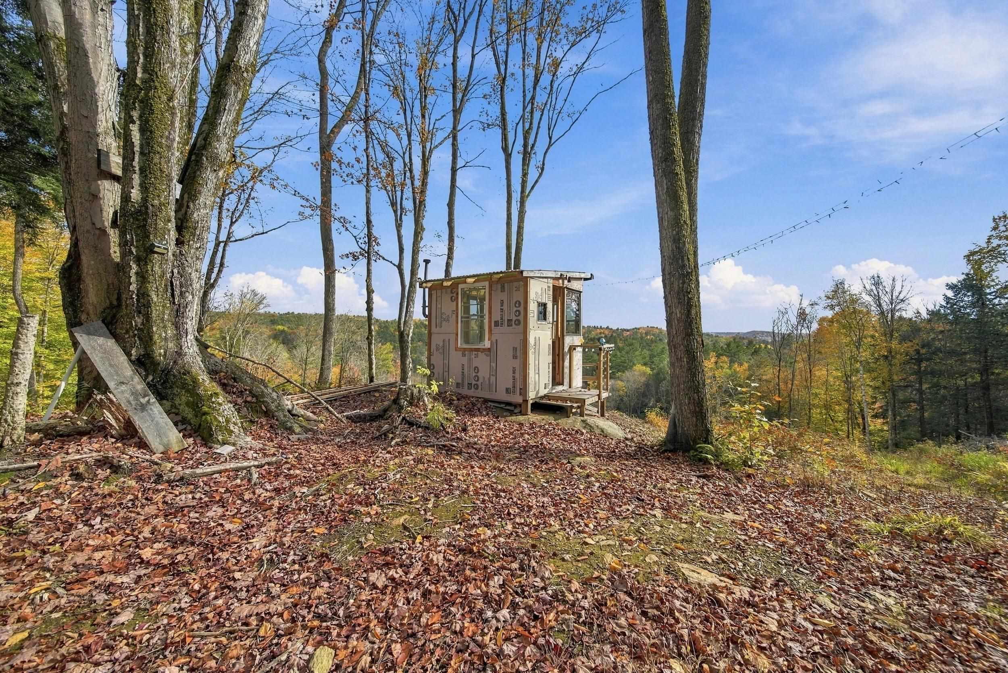
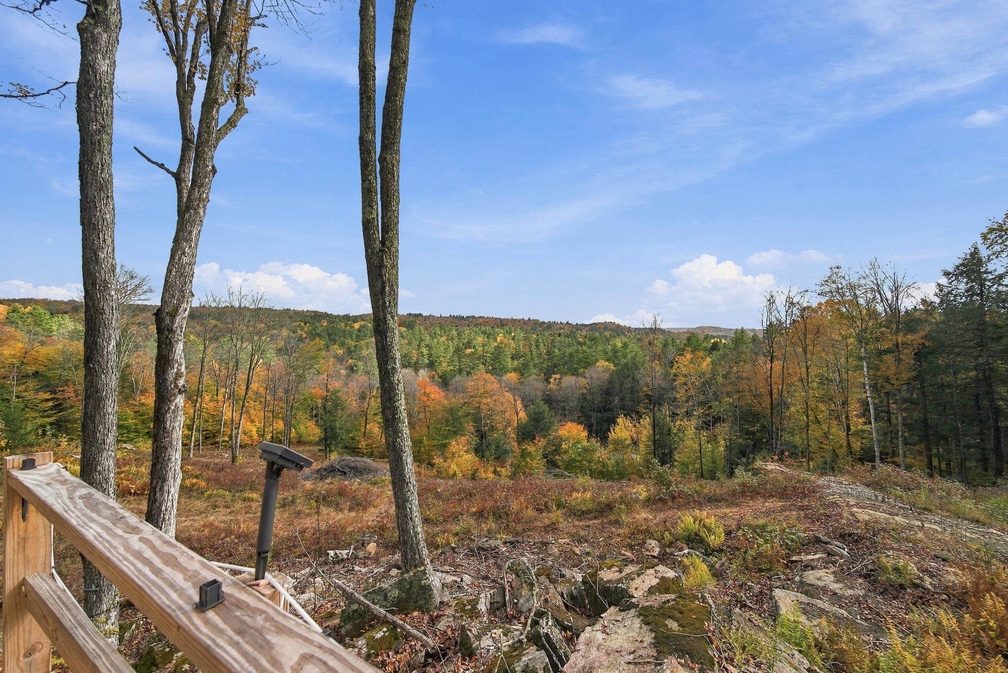
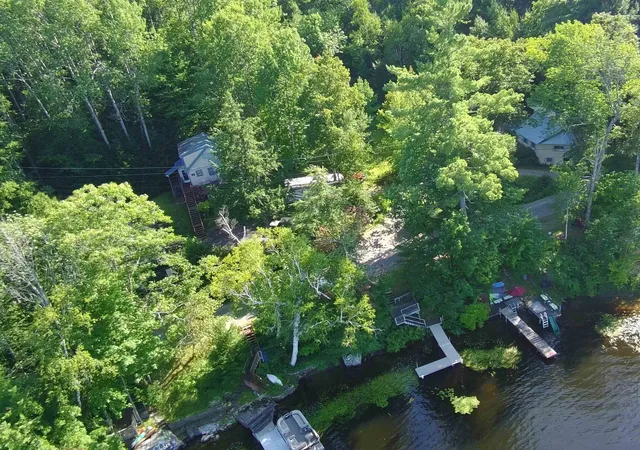
Ride straight from your door. Outdoor enthusiasts will appreciate direct access to Acworth’s club-groomed snowmobile trails, connecting to State Corridor 5 and New Hampshire’s extensive trail network. The last home on a town-maintained road, on 4.4 acres, this can be more than a weekend escape—all of the essentials in place, make it your getaway or full-time home. Crescent Lake is just minutes away, with Lake Sunapee and Mount Sunapee Resort offering additional opportunities for boating, skiing, and year-round recreation. Bowers Brook, right down the road, you can almost see it from the porch, makes for a great swimming hole. The kitchen features stainless steel appliances, and the comfortable dining/living space opens to the screened-in porch, where you can take in the private rural surroundings and abundant wildlife. The home has two bedrooms, and the second is reached through the first, which makes it a great fit for an office, den, or bunk room. A separate bonus/rec room includes a half bath with plumbing ready to be connected. A walkout basement provides convenient access to the yard. Two treehouses add so much personality or sleeping space! The sale includes an additional shed and lean-to provide additional storage for tools and outdoor equipment. The land gives you plenty of room to explore, with space for ATV and snowmobile riding, hunting, and hiking right from home. The cabin is rustic and could benefit from interior updates, but electricity, water, and septic are already in place. The home is located in southwestern New Hampshire with easy access to the Dartmouth–Lake Sunapee Region’s hiking, sking, boating, and trail networks. It is minutes from Crescent Lake and approximately 10 miles from Lake Sunapee and Mount Sunapee Resort. Boston is about approximately 90 minutes away, and NYC is approximately 4.5 hours. Ready to trade city noise for treehouse views and trail adventures?
- Houzeo last checked: 2 hours ago
- Listing updated: October 19, 2026 at 11:58 pm
- Source: NEREN/Prime MLS-NH | MLS#: 5114890

Property Details
Status
Active
Type
Single Family Residence
No. of Stories
-
County
City
Neighborhood
--
Year Built
1988
HOA Fees
-
Finished Area
1,470 sqft
Lot Size
4.4 acres lot
Basement Area
- sqft
MLS Name
NEREN/Prime MLS
MLS Number
5114890
MLS Status
(10) Active - Active
Days on Market
9

Continue Your Journey in App
Find your dream home, receive real-time updates, and many more!
Continue Your Journey in App
Find your dream home, receive real-time updates, and many more!
Location
Facts & Features
Rooms
Bedrooms & bathrooms
Bedrooms: 2
Bathrooms: 3
Interior
Cooling
None
Appliances
Dishwasher, Dryer, Electric Range, Refrigerator, Washer, Water Heater
Sewer
Septic Tank
Exterior Features
Garden, Natural Shade, Outbuilding, Covered Porch, Enclosed Porch, Shed, Storage
Heating
Hot Water
Flooring
Concrete, Laminate, Wood
Interior Features
Dining Area, Kitchen/living, Natural Light, Natural Woodwork, Wood Stove Hook Up, Basement Laundry, Walkup Attic
Construction
Year Built
Year Built: 1988
Home type
Single Family Residence
Roof
Metal
Foundation Details
Poured Concrete, Concrete Slab
Architectural Style
Cottage/camp, Modified
Property Condition
Existing
Construction Materials
Wood Frame, Board & Batten Siding
Utilities & Energy
Utilities
Cable Available
Water Source
Drilled Well
Basement
Concrete, Daylight, Partial, Interior Stairs, Storage Space, Unfinished, Walk Out Access
Electric
Circuit Breakers
Parking Features
Driveway, Parking Spaces 6+, Carport
Other Features
Lot Features
Country Setting, Hilly, Sloped, Trail/near Trail, Views, Walking Trails, Wooded, Near Skiing, Near Snowmobile Trails, Rural, Near Atv Trail, Private
Price History
| Date | Event | Price |
|---|---|---|
10/19/2026 Source: | Listed for Sale | $300,000 $204/sqft |

Nearby Homes
Find Homes by Property Features in Acworth, NH


Based on information from PrimeMLS Inc. through Oct 29, 2026, 02:16PM. This display of listings may or may not be the entire Compilation from the PrimeMLS database, and PrimeMLS does not guarantee the accuracy of such information. The listing broker's offer of compensation is made only to other real estate licensees who are participant members of PrimeMLS. This information is deemed reliable, but not guaranteed. The data relating to real estate displayed on this display comes in part from the IDX Program of PrimeMLS. The information being provided is for consumers' personal, non- commercial use and may not be used for any purpose other than to identify prospective properties consumers may be interested in purchasing. Data last updated Oct 29, 2026, 02:16PM. © 2026 PrimeMLS, Inc. All Rights Reserved.
 Advertising Broker: Derek Greene | The Greene Realty Group
