- Overview
- Description
- Property Details
- Location
- HOA Management
- Facts & Features
- Getting Around
- Nearby Homes
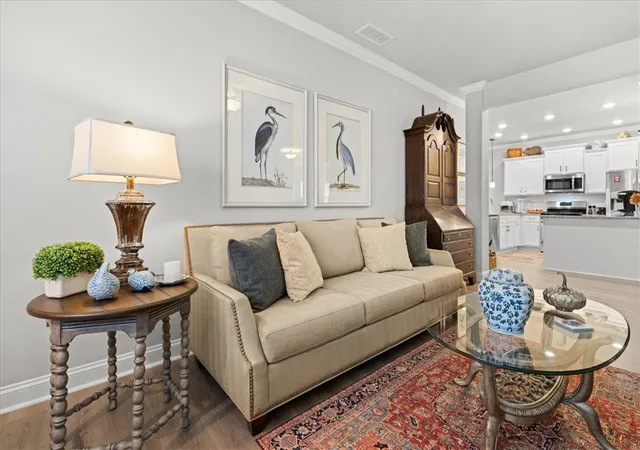

Street View
$382,500
Monthly Est:$1,904
 3 Beds
 3 Baths
2 full baths + 1 half bath
 2,261sqft
119 Shipyard Cir, Anderson, SC 29621
$382,500
$1,904/moEst:
Get Pre-Approved
Townhouse
Built in 2023
$260/mo HOA
0.04 acre lot
$169/sq.ft
Description
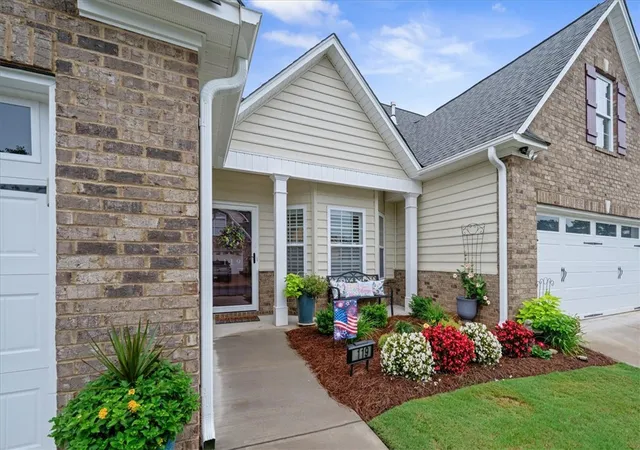
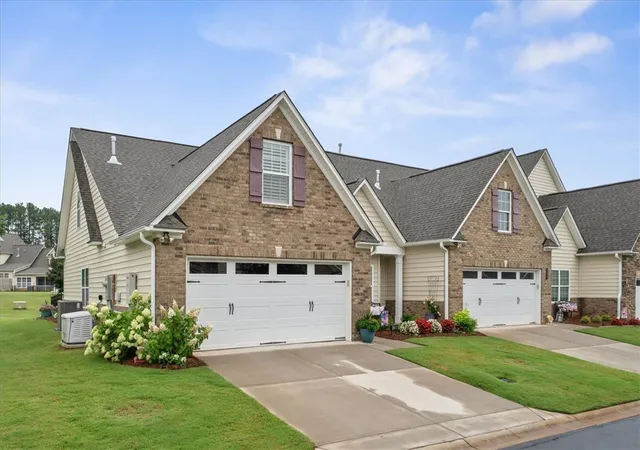
DIAL IN YOUR LIFESTYLE. Some homes check every box. Others redefine the standard. This extraordinary luxury townhome in Willow Haven at Cobbs Glen Country Club in ANDERSON, SC belongs firmly in the latter category.
For the avid golfer—whether accomplished professional, executive, or retiree—this is more than a residence. It is a lifestyle built around the game you love. From the impeccably finished two-car garage, hop into your golf cart and ride directly to the Pro Shop at Cobbs Glen Country Club. No traffic. No commute. JUST GOLF.
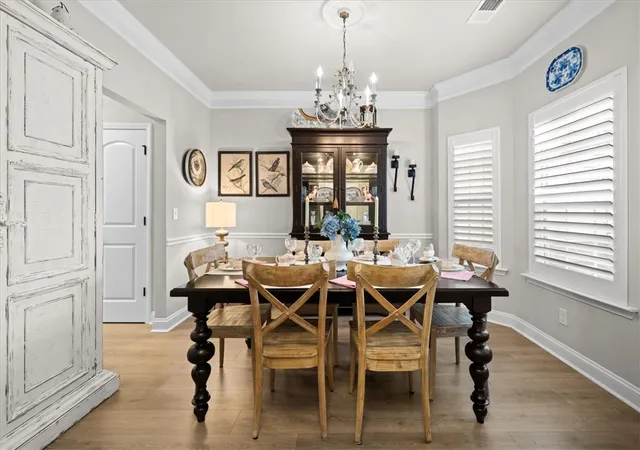
Only 2½ years old, this exceptional custom townhome lives like a single-family home while delivering the ease of maintenance-free living in a private gated golf community. Professionally Designed and Decorated, it offers elegant main-level living with a Luxurious Primary Suite, formal dining room, living and great rooms, and seamless indoor-outdoor entertaining. Upstairs, an expansive loft, flexible den, spacious secondary bedrooms, and oversized bonus room/fourth bedroom provide exceptional versatility.
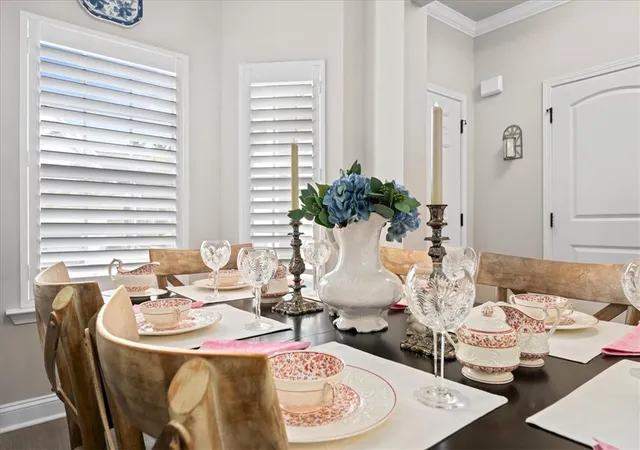
The Craftsmanship is extraordinary, with custom paint, extensive crown molding, designer hardware, custom closets, handcrafted Plantation Shutters, screened porch, epoxy-coated porch and garage floors, and an elegant aluminum fence enclosing professionally designed gardens.
A professionally installed General 22/21kW standby generator with 200-amp automatic transfer switch adds another layer of confidence for a Primary Residence or Seasonal Retreat.
Beyond your door, Cobbs Glen Country Club offers a renovated 7,002-yard PGA Championship golf course, state-of-the-art practice facilities, TrackMan driving range, PROFESSIONAL GOLF SERVICES, Clubhouse, Saltwater Junior Olympic Pool, Tennis, Pickleball, and PGA instruction. Country Club Resort Amenities at it's Finest.
In today's market, a residence of this caliber is exceptionally difficult to duplicate. The location, craftsmanship, upgrades, condition, and direct golf lifestyle make this a rare opportunity to own one of the finest golf course townhomes in ANDERSON, SC.
For those who have spent a lifetime DIALING IN THEIR GOLF GAME, perhaps it is time to DIAL IN YOUR LIFESTYLE.
- Houzeo last checked: 6 hours ago
- Listing updated: October 7, 2026 at 1:23 pm
- Listing Provided by: Regina Carter (813) 843-4883 DRE #137452 | BHHS C Dan Joyner - Anderson (864) 226-8100
- Source: Western Upstate MLS-SC | MLS#: 20304348

Property Details
Status
Pending
Type
Townhouse
No. of Stories
-
County
City
Neighborhood
--
Year Built
2023
HOA Fees
$260/mo
Finished Area
2,261 sqft
Lot Size
0.04 acre lot
Basement Area
- sqft
MLS Name
Western Upstate MLS
MLS Number
20304348
MLS Status
Pending
Days on Market
73
Cumulative Days on Market
71

Continue Your Journey in App
Find your dream home, receive real-time updates, and many more!
Download App
Continue Your Journey in App
Find your dream home, receive real-time updates, and many more!
Location
HOA Management
N/A
HOA Fees
$3,120/ Annually
Amenities
 Amenities and services may be covered by one or multiple associations and service providers.
 Security Guard
 Maintenance
 PestControl
StreetLights
Disclaimer: Amenities are based on third-party information and may vary; buyers must independently verify all amenities, as information is deemed reliable but not guaranteed.
Facts & Features
Rooms
Bedrooms & bathrooms
Bedrooms: 3
Bathrooms: 3
BonusRoom
Level: Upper
Area: 198.00 Square Feet
Dimensions: 18x11
BreakfastRoomNook
Level: Main
Area: 99.00 Square Feet
Dimensions: 11x09
LivingRoom
Level: Main
Area: 228.00 Square Feet
Dimensions: 19x12
Kitchen
Level: Main
Area: 150.00 Square Feet
Dimensions: 15x10
DiningRoom
Level: Main
Area: 130.00 Square Feet
Dimensions: 13x10
GreatRoom
Level: Main
Area: 260.00 Square Feet
Dimensions: 20x13
Loft
Level: Upper
Area: 108.00 Square Feet
Dimensions: 12x09
PrimaryBedroom
Level: Main
Area: 168.00 Square Feet
Dimensions: 14x12
Bedroom3
Level: Upper
Area: 192.00 Square Feet
Dimensions: 16x12
Bedroom2
Level: Upper
Area: 120.00 Square Feet
Dimensions: 12X10
Interior
Flooring
Carpet, Ceramic Tile, Luxury Vinyl Plank
Sewer
Public Sewer
Interior Features
Dual Sinks, Fireplace, Bath In Primary Bedroom, Main Level Primary, Breakfast Area, Separate Formal Living Room, Loft
Cooling
Central Air, Electric, Forced Air
Exterior Features
Fence, Irrigation Sprinklers, Storm Windows Doors
Appliances
Dishwasher, Gas Range, Refrigerator
Heating
Forced Air, Natural Gas
Construction
Year Built
Year Built: 2023
Home type
Townhouse
Foundation Details
Slab
Roof
Architectural, Shingle
Construction Materials
Vinyl Siding
Architectural Style
Craftsman
Utilities & Energy
Pool Features
Community
Parking Features
Attached, Garage, Driveway
Water Source
Public
Security Features
Gated Community
Utilities
Electricity Available, Natural Gas Available, Sewer Available, Underground Utilities, Water Available
Basement
None
Other Features
Patio And Porch Features
Porch, Screened
Subdivision Name
Willow Haven At Cobbs Glen
Lot Features
Outside City Limits, Subdivision
Community Features
Clubhouse, Golf, Gated, Pickleball, Pool, Tennis Courts
Price History
| Date | Event | Price |
|---|---|---|
10/07/2026 Source: | Pending | $382,500 $0/sqft |
08/19/2026 Source: | Contingent (Active Under Contract) | $382,500 $0/sqft |
07/28/2026 Source: | Listed for Sale | $382,500 $0/sqft |

Nearby Homes


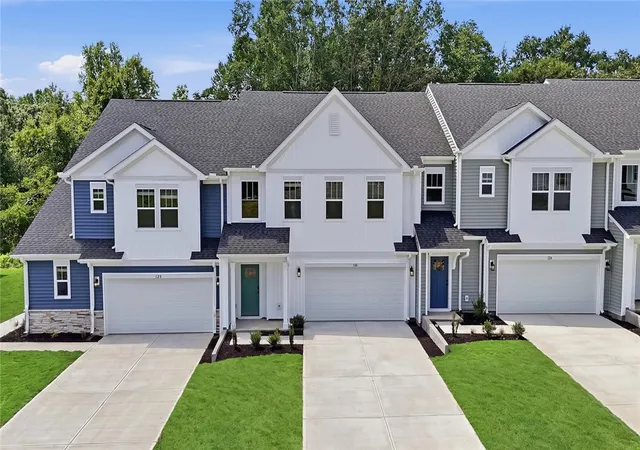
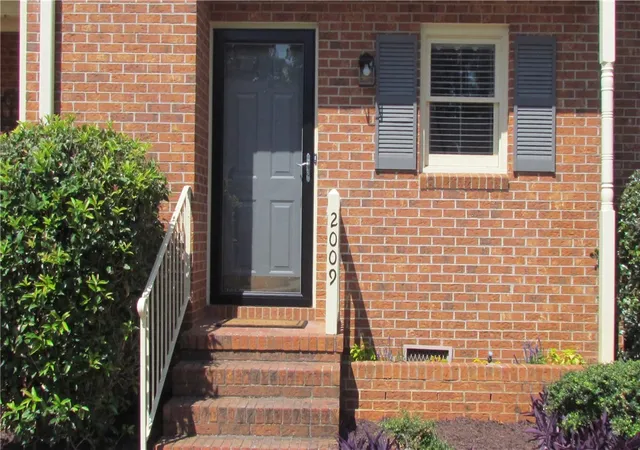
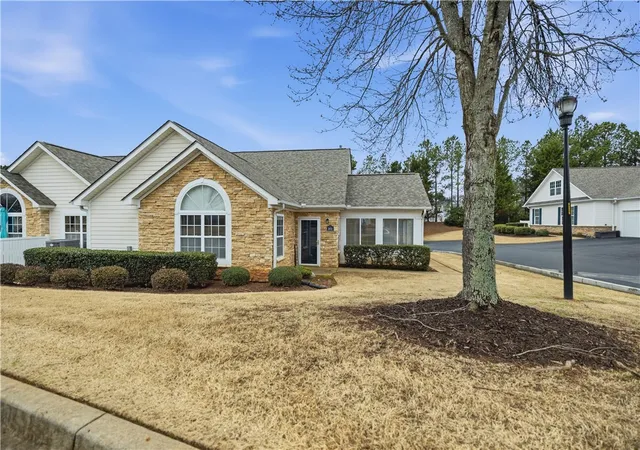


Find Homes by Property Features in Anderson, SC
Nearby New Homes For Sale

Based on information from the Western Upstate MLS through Oct 09, 2026, 02:30PM. This information is deemed reliable, but not guaranteed. Neither the Western Upstate Association of REALTORS® Inc. or the Western Upstate MLS of South Carolina Inc., nor the listing broker, nor their agents are responsible for the accuracy of the information. The buyer is responsible for verifying all information. This information is provided by the Western Upstate Association of REALTORS® Inc. and the Western Upstate MLS of South Carolina Inc. for use by its members and is not intended for the use for any other purpose. The data relating to real estate for sale on this website comes in part from the Broker Reciprocity Program of the Western Upstate Association of REALTORS® Inc. and the Western Upstate MLS of South Carolina Inc. © 2026 Western Upstate MLS of South Carolina Inc. All Rights Reserved.
 Advertising Broker: Nicholas Huscroft | Chosen Realty