- Overview
- Description
- Property Details
- Location
- HOA Management
- Facts & Features
- Getting Around
- Nearby Homes



$346,915
Monthly Est:$1,727
 4 Beds
 2 Baths
2 full baths
 1,774sqft
119 Siskin Rd, Bloomingdale, GA 31302
$346,915
$1,727/moEst:
Get Pre-Approved
Single Family Residence
Built in 2026
$100/mo HOA
0.15 acre lot
$196/sq.ft
Description
The highly sought after and anticipated new phase of the Pines at New Hampstead is here! Take advantage of the rare opportunity to live in an already well-established community along with the generous perks of moving into a new construction build.
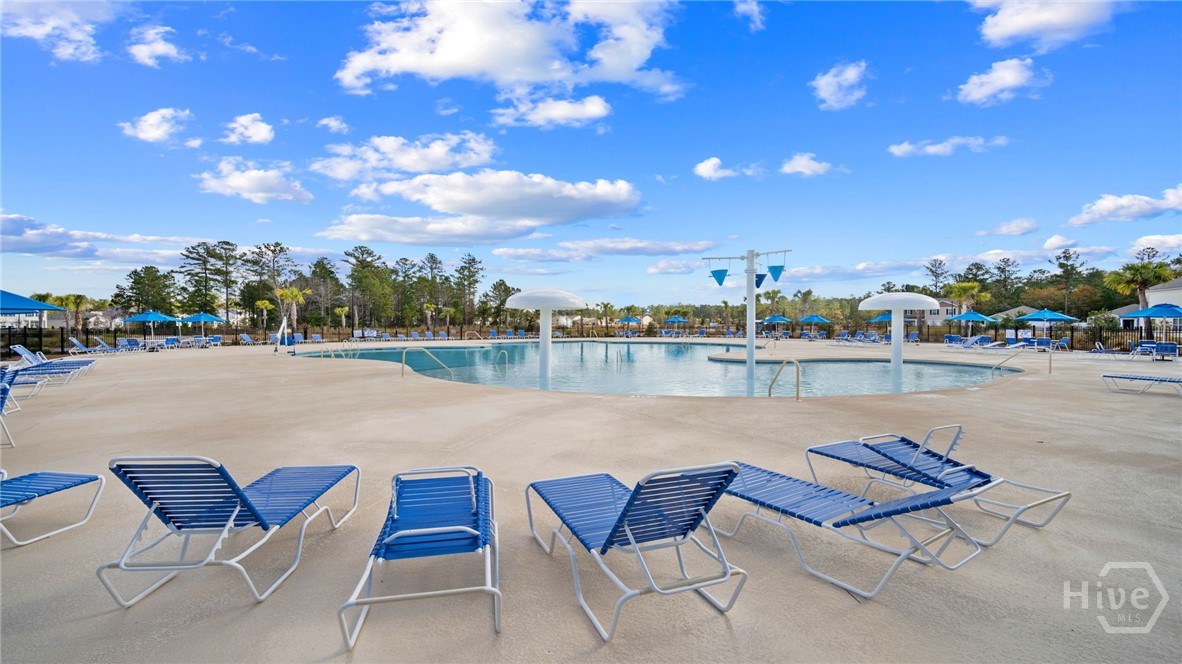
The Pines is a vibrant community in Bloomingdale, GA, just minutes from destination-worthy Savannah, offering an expansive pool, pavilion, walkable trails with serene pond views, & golf cart friendly paths. With plans for village-style shopping, dining, and gathering spaces, The Pines at New Hampstead is the ideal place to set down roots!
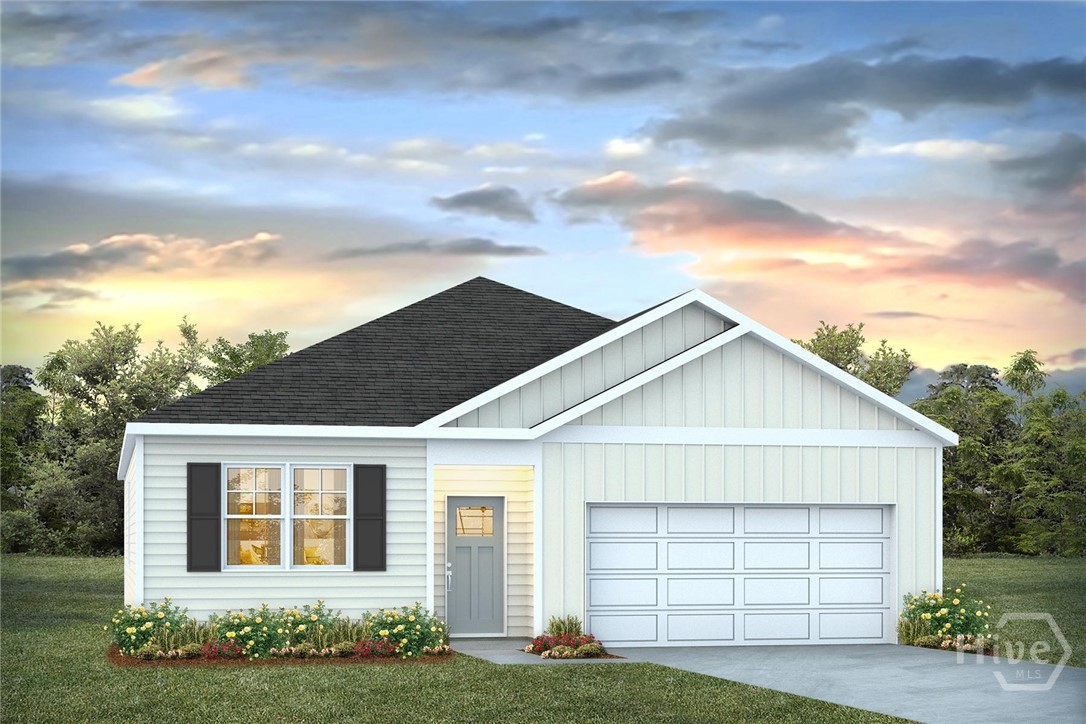
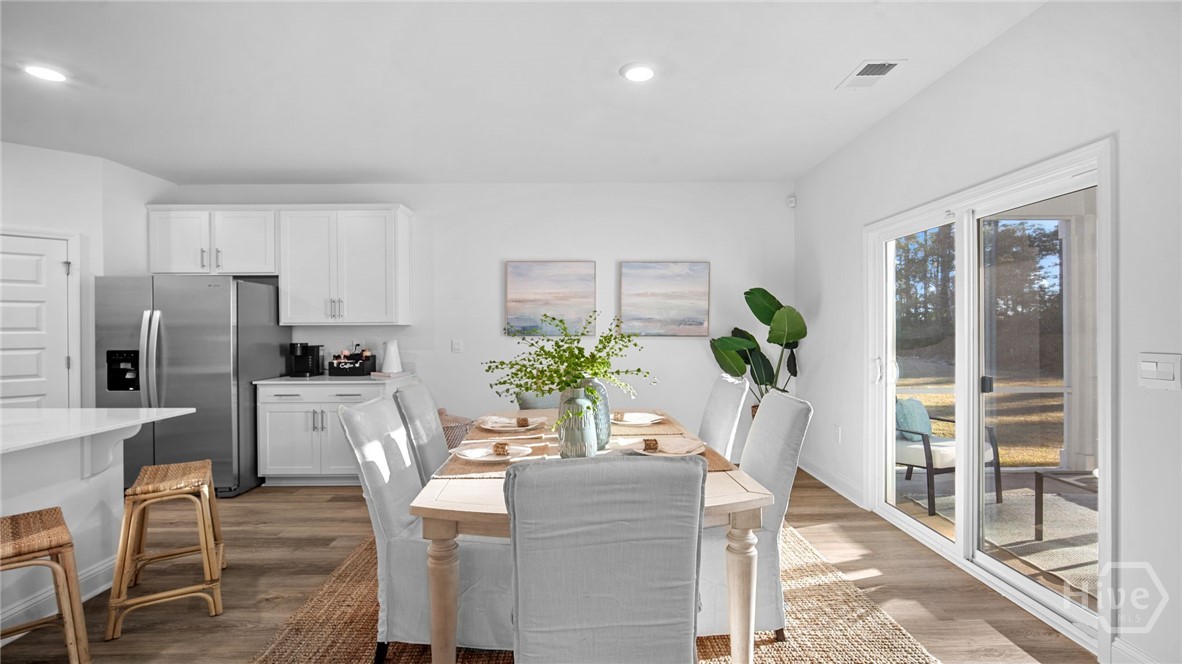
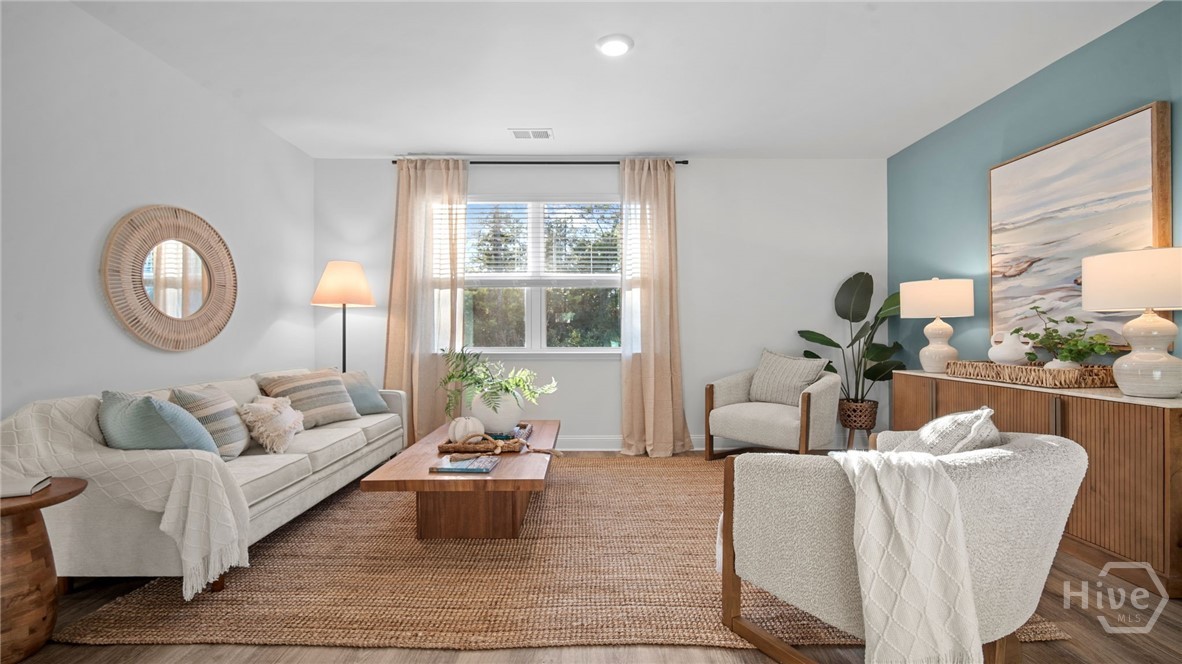
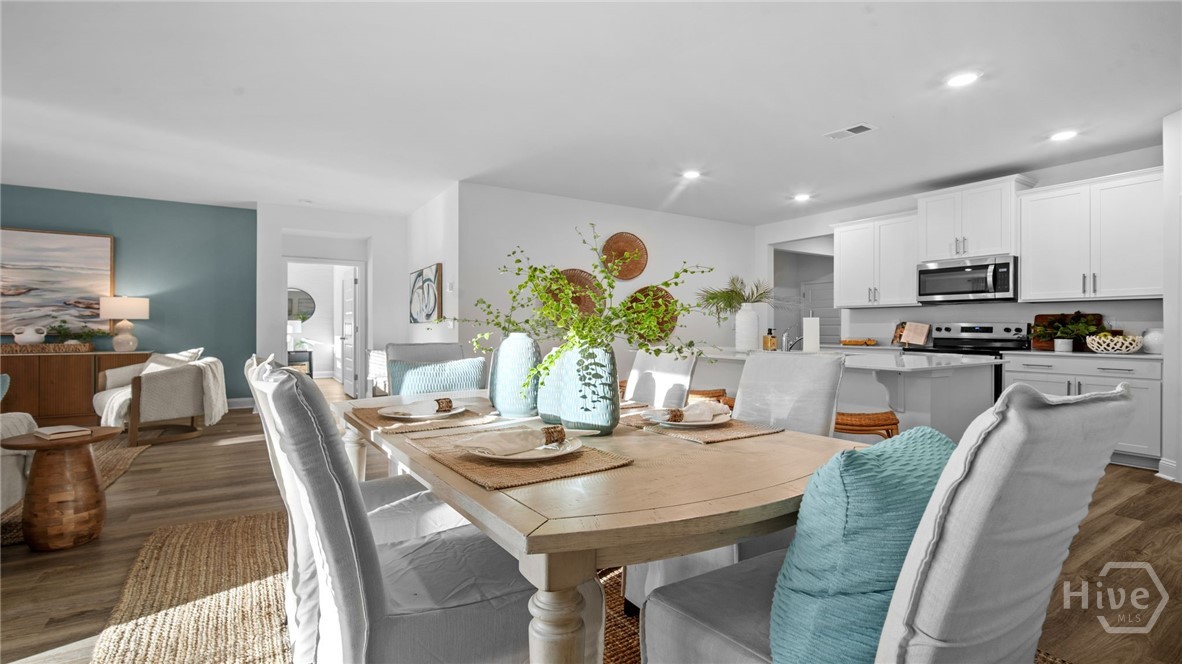
The Cali: a crowd favorite and one of the bestselling ranch floor plans. With 1,774 square feet, 4 bedrooms, 2 bathrooms, and a spacious 2-car garage, the Cali blends flexible living with everyday comfort in a layout that families love. Upon entry, the Cali provides open, smart, single-story living with 9' ceilings. The heart of the home is a large kitchen featuring an oversized island, white tile backsplash, a walk-in pantry, sleek pendant lighting, and seamless flow into the living and dining areas-perfect for gatherings, game nights, or quiet evenings at home. Let's not forget about the elevated look of this home with the added 5 1/4" baseboards and LVP flooring throughout. Tucked privately in the back is the primary suite, complete with a roomy walk-in closet and luxurious dual-sink vanity. Three additional bedrooms are located at the front of the home, giving everyone their own space to relax, work, or play. With its covered patio, full-size laundry room, and unbeatable layout, it's easy to see why the Cali remains the go-to choice for buyers who want it all-space, style, and incredible value.
Home is under construction. Pictures, photographs, colors, features, & sizes are for illustration purposes only and will vary from the homes as built.
- Houzeo last checked: 12 hours ago
- Listing updated: October 9, 2026 at 10:03 pm
- Listing Provided by: Kathy Ballowe (912) 402-5749 DRE #423079, Kristy Theiling (912) 402-5749 DRE #451501 | DR Horton Realty of Georgia (843) 278-6800
- Source: Hive MLS-NC | MLS#: SA360758

Property Details
Status
Active
Type
Single Family Residence
No. of Stories
1
County
City
Neighborhood
--
Year Built
2026
HOA Fees
$100/mo
Finished Area
1,774 sqft
Lot Size
0.15 acre lot
Basement Area
- sqft
MLS Name
Hive MLS
MLS Number
SA360758
MLS Status
Active
Days on Market
72

Continue Your Journey in App
Find your dream home, receive real-time updates, and many more!
Download App
Continue Your Journey in App
Find your dream home, receive real-time updates, and many more!
Location
HOA Management
Associated Asset Management
HOA Fees
$1,200/ Annually
Disclaimer: Amenities are based on third-party information and may vary; buyers must independently verify all amenities, as information is deemed reliable but not guaranteed.
Facts & Features
Rooms
Bedrooms & bathrooms
Bedrooms: 4
Bathrooms: 2
Interior
Appliances
Dishwasher, Electric Water Heater, Disposal, Microwave, Range
Cooling
Central Air, Electric
Interior Features
Breakfast Bar, Breakfast Area, Double Vanity, Kitchen Island, Main Level Primary, Pantry, Pull Down Attic Stairs, Separate Shower
Heating
Central, Electric
Construction
Year Built
Year Built: 2026
Home type
Single Family Residence
Construction Materials
Vinyl Siding
Property Condition
New Construction
Architectural Style
Ranch
Foundation Details
Slab
Utilities & Energy
Pool Features
Community
Laundry Features
Washer Hookup, Dryer Hookup, Laundry Room
Parking Features
Attached
Water Source
Public
Utilities
Underground Utilities
Other Features
Subdivision Name
The Pines At New Hampstead
Community Features
Pool, Fitness Center, Playground
Price History
| Date | Event | Price |
|---|---|---|
09/21/2026 Source: | Price Increased | $346,915 +0.29% $196/sqft |
07/29/2026 Source: | Listed for Sale | $345,915 $195/sqft |

Nearby Homes
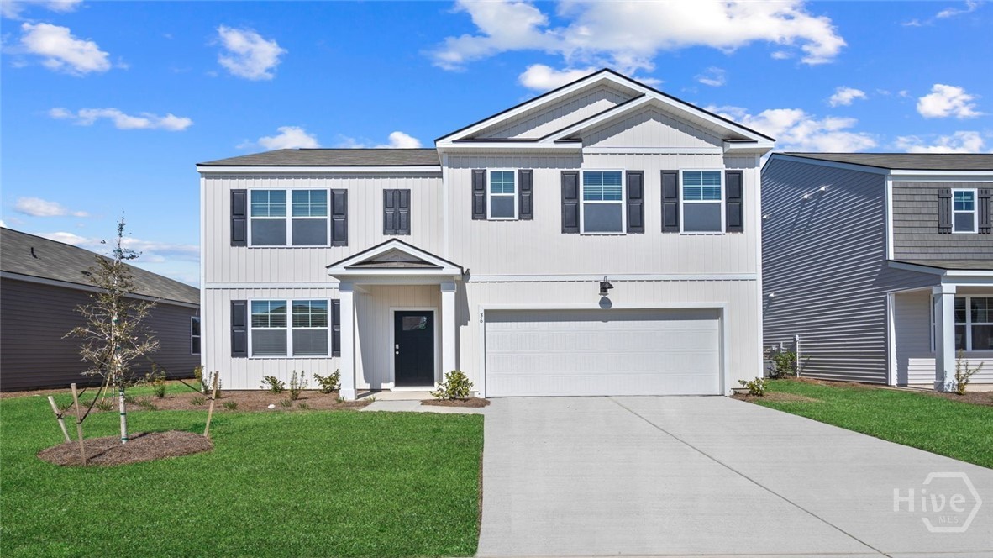
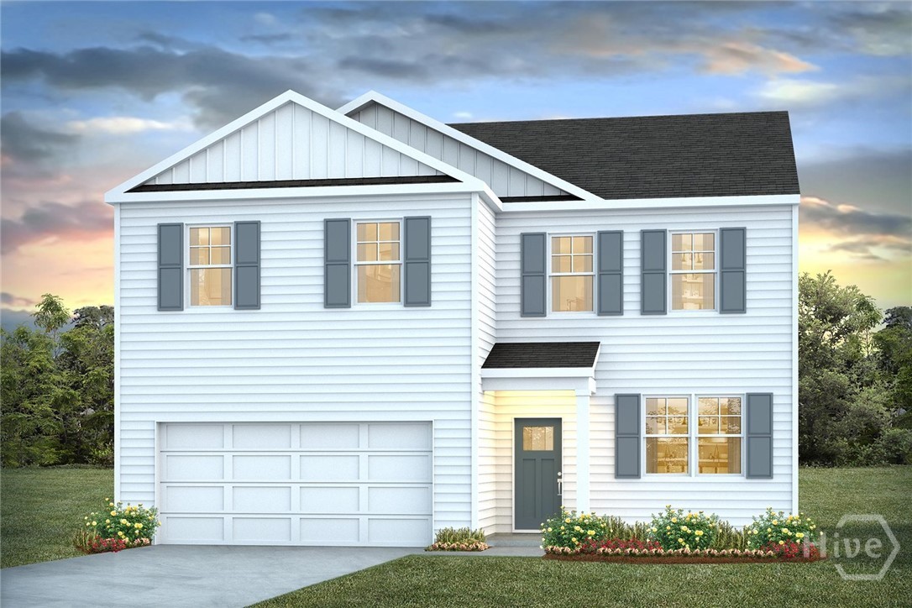
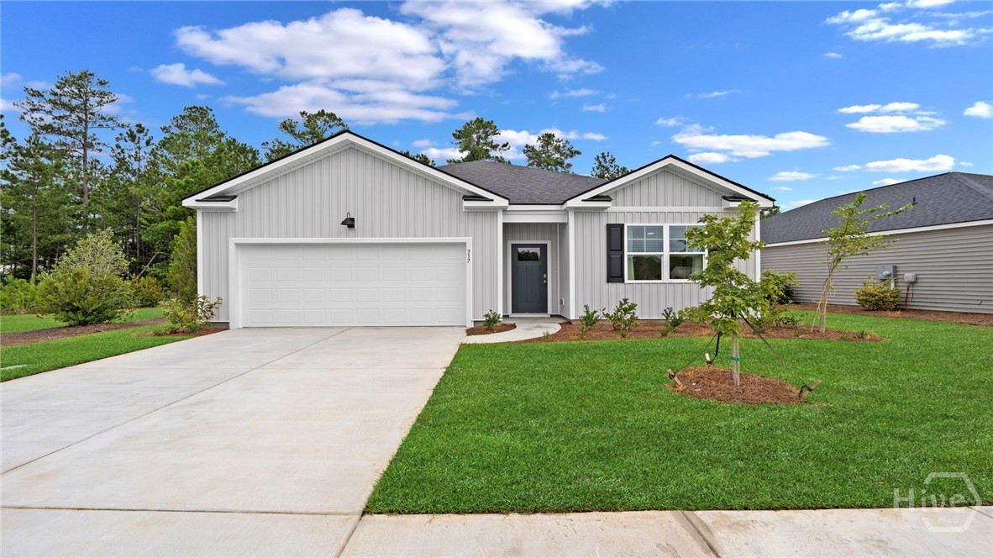
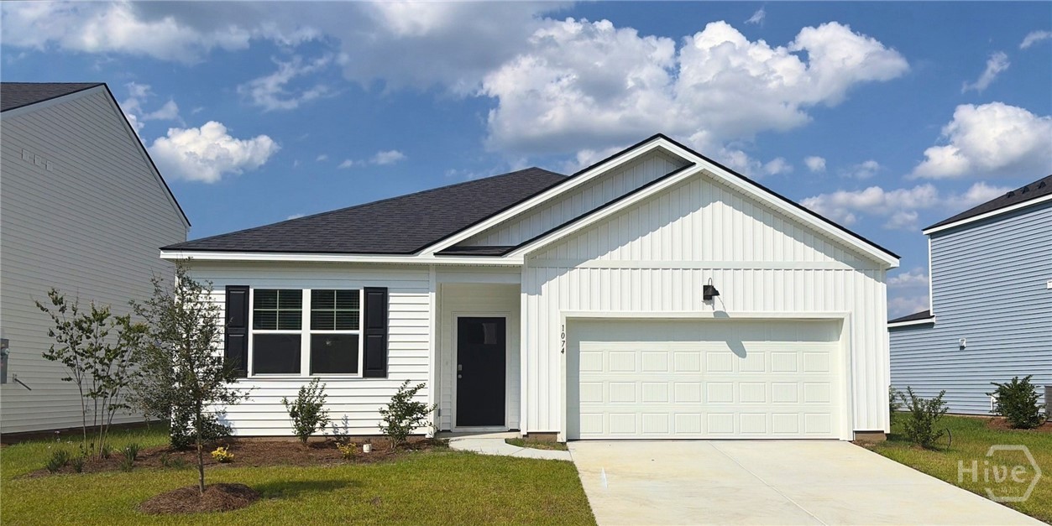
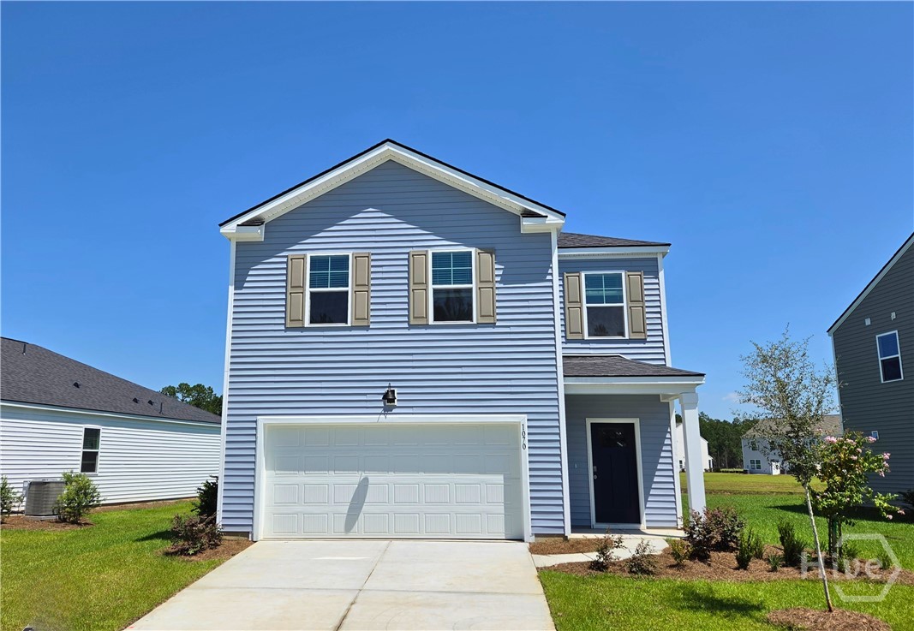
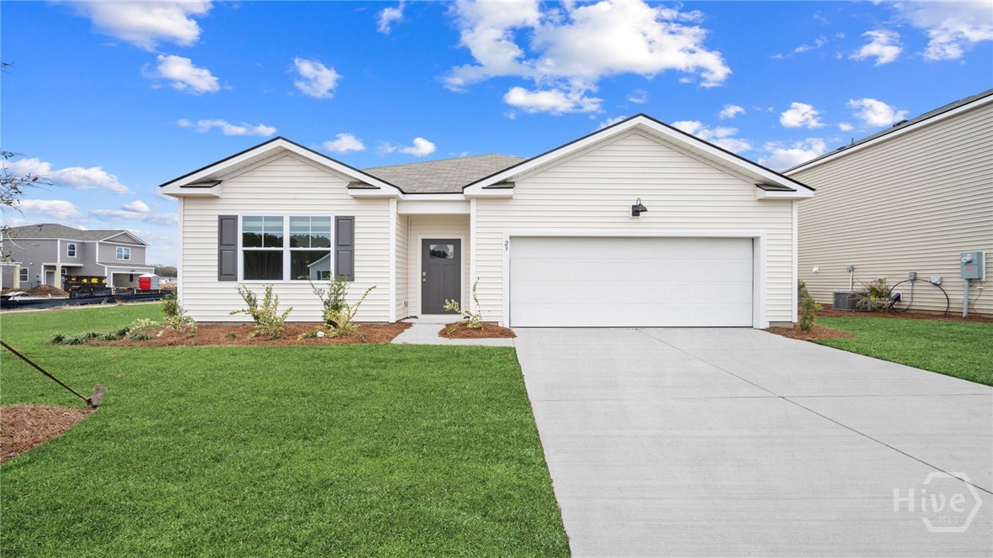
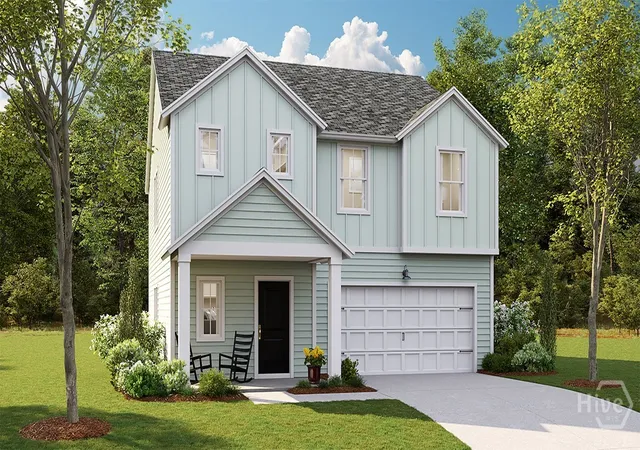
Find Homes by Property Features in Bloomingdale, GA
Nearby New Homes For Sale

Based on information from the Hive MLS, through Oct 09, 2026, 02:30PM. This website may not include listings or property addresses of sellers who have directed their listing brokers to withhold their listing or their property address from display on the Internet. The data relating to real estate on this web site comes in part from the Internet Data Exchange program of Hive MLS, and is updated as of Oct 09, 2026, 02:30PM. All information is deemed reliable but not guaranteed and should be independently verified. All properties are subject to prior sale, change, or withdrawal. Neither listing broker(s) nor Chosen Realty LLC nor Houzeo shall be responsible for any typographical errors, misinformation, or misprints, and shall be held totally harmless from any damages arising from reliance upon these data. IDX information is provided exclusively for personal, non-commercial use, and may not be used for any purpose other than to identify prospective properties consumers may be interested in purchasing. © 2026 Hive MLS. All Rights Reserved.
 Advertising Broker: Nicholas Huscroft | Chosen Realty