- Overview
- Description
- Property Details
- Location
- HOA Management
- Facts & Features
- Getting Around
- Nearby Homes
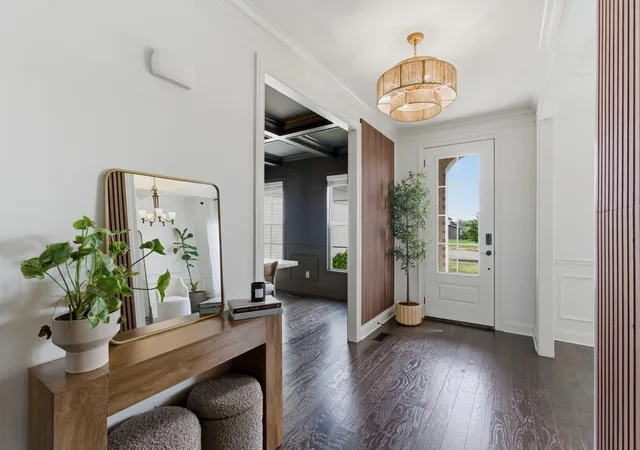

Street View
$1,250,000
Monthly Est:$6,222
 5 Beds
 5 Baths
4 full baths + 1 half bath
 5,169sqft
119 Sperance Ln, Gallatin, TN 37066
$1,250,000
$6,222/moEst:
Get Pre-Approved
Single Family Residence
Built in 2019
$95/mo HOA
0.48 acre lot
$242/sq.ft
Description
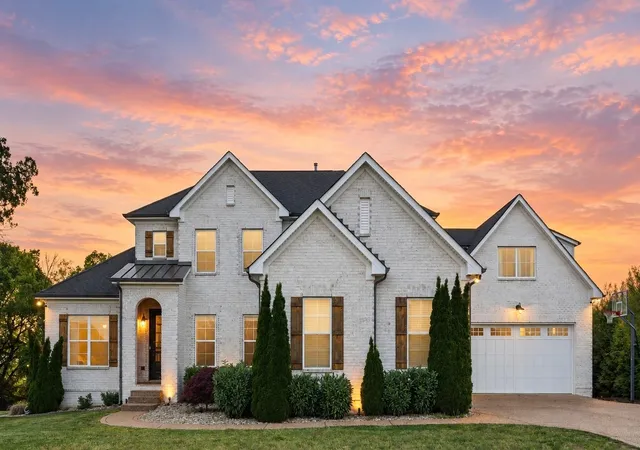
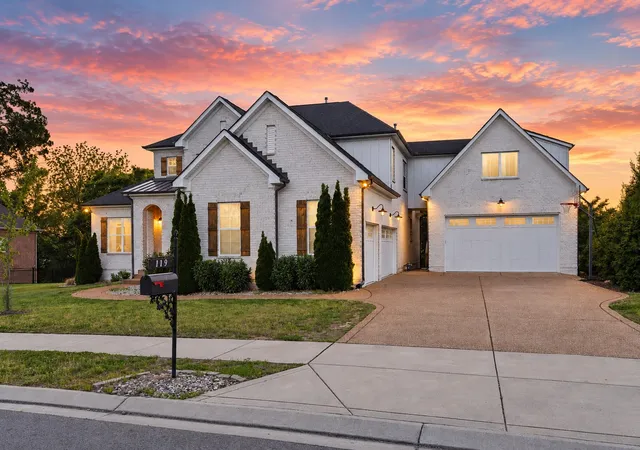
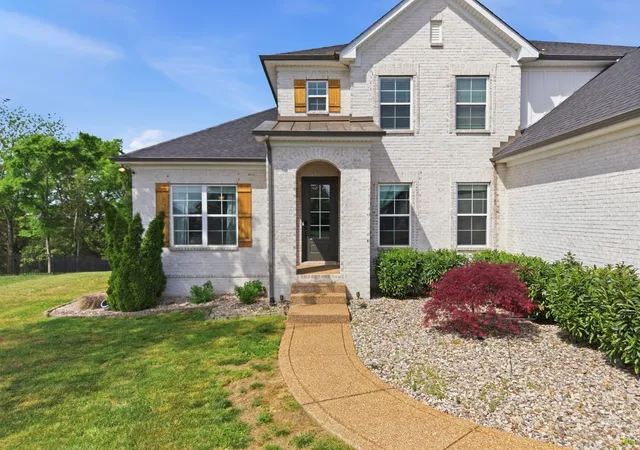
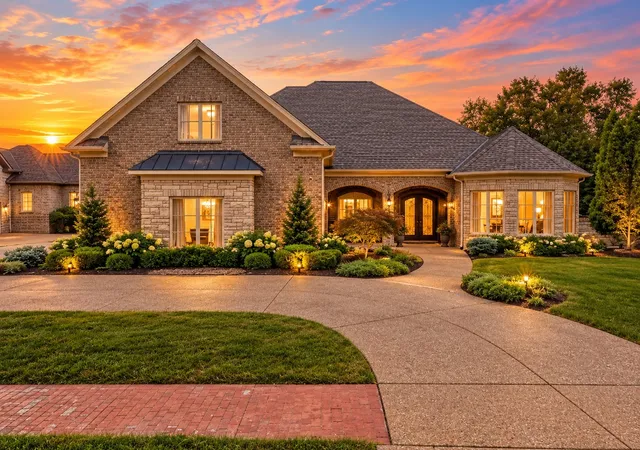
Experience elevated living in this stunning luxury home, set on one of the largest lots in the neighborhood at approximately half an acre and designed with exceptional versatility. A standout feature is the fully separate apartment with its own private entrance, complete kitchen, and full bath—ideal for multi-generational living, guests, or income potential.
The property also offers an oversized five-car garage with ample space for vehicles, storage, or even a boat, a rare and highly sought-after feature in this area.
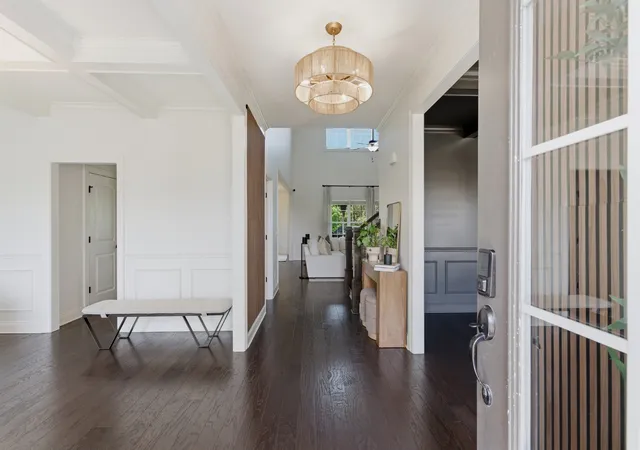
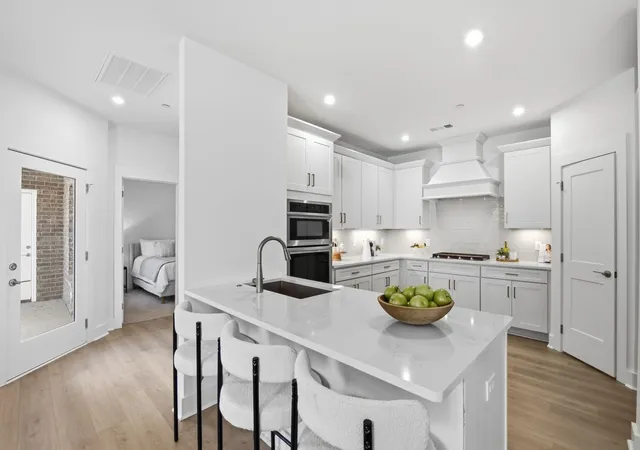
Inside, you’ll find exquisite custom woodwork, rich hardwood floors, and elegant finishes that create a warm yet refined atmosphere throughout. The chef-inspired kitchen is the heart of the home, featuring smart appliances, abundant cabinetry, and an expansive granite island perfect for gathering and entertaining. Multiple living and dining areas provide a flexible layout suited for both everyday living and hosting.
The main-level owner’s suite is a true retreat, complete with a spacious custom closet and a spa-like bath featuring a deep soaking tub and walk-in shower with a rainfall showerhead. Upstairs, a large bonus room with a wet bar, beverage fridge, and built-in shelving adds even more space to relax or entertain.
Outdoor living is just as impressive, with multiple covered decks overlooking a private, tree-lined backyard offering both space and seclusion.
Located just minutes from Old Hickory Lake and Avondale Recreation Area, with easy access to boating, outdoor activities, dining, and everyday conveniences.
- Houzeo last checked: 14 minutes ago
- Listing updated: September 29, 2026 at 5:02 am
- Listing Provided by: Brianna Morant (615) 484-9994 DRE #310643 | Benchmark Realty, LLC (615) 432-2919
- Source: Nashville (RealTracs Mid) MLS-TN | MLS#: 3597841

Property Details
Status
Active
Type
Single Family Residence
No. of Stories
2
County
City
Neighborhood
--
Year Built
2019
HOA Fees
$95/mo
Finished Area
5,169 sqft
Lot Size
0.48 acre lot
Basement Area
- sqft
MLS Name
Nashville (RealTracs Mid) MLS
MLS Number
3597841
MLS Status
Active
Days on Market
11

Continue Your Journey in App
Find your dream home, receive real-time updates, and many more!
Download App
Continue Your Journey in App
Find your dream home, receive real-time updates, and many more!
Location
HOA Management
N/A
HOA Fees
$285/ Quarterly
Disclaimer: Amenities are based on third-party information and may vary; buyers must independently verify all amenities, as information is deemed reliable but not guaranteed.
Facts & Features
Rooms
Bedrooms & bathrooms
Bedrooms: 5
Bathrooms: 5
Interior
Cooling
Central Air, Electric
Appliances
Electric Oven, Gas Range, Smart Appliance(s)
Interior Features
Built In Features, Ceiling Fan(s), Entrance Foyer, Extra Closets, High Ceilings, In Law Floorplan, Pantry, Walk In Closet(s), Wet Bar, Kitchen Island
Flooring
Carpet, Wood, Tile
Sewer
Public Sewer
Heating
Central, Natural Gas
Construction
Year Built
Year Built: 2019
Home type
Single Family Residence
Construction Materials
Brick
Utilities & Energy
Utilities
Electricity Available, Natural Gas Available, Water Available
Fireplace Features
Family Room
Basement
Crawl Space
Parking Features
Attached, Driveway
Water Source
Public
Other Features
Patio And Porch Features
Deck, Covered
Subdivision Name
Hunt Club
Price History
| Date | Event | Price |
|---|---|---|
09/29/2026 Source: | Listed for Sale | $1,250,000 $242/sqft |
09/22/2026 Source: | Coming Soon | $1,250,000 -1.96% $242/sqft |
06/15/2026 Source: | Off Market | $1,275,000 $247/sqft |
05/05/2026 Source: | Contingent (Active Under Contract) | $1,275,000 $247/sqft |
04/16/2026 Source: | Listed for Sale | $1,275,000 -3.77% $247/sqft |

Show more
Nearby Homes

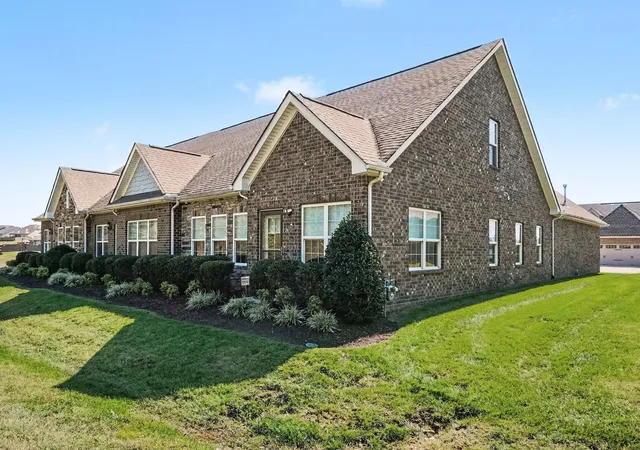
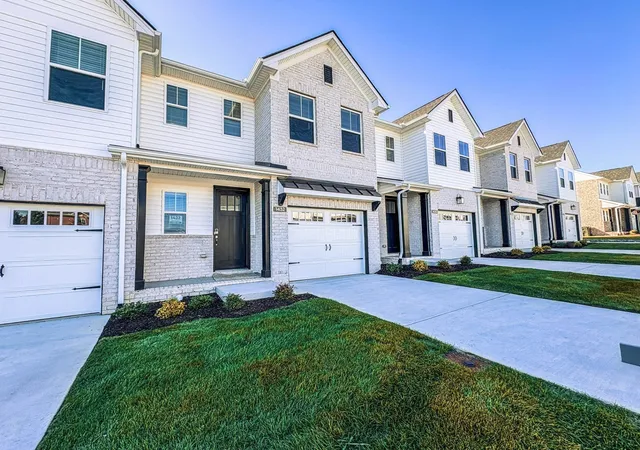
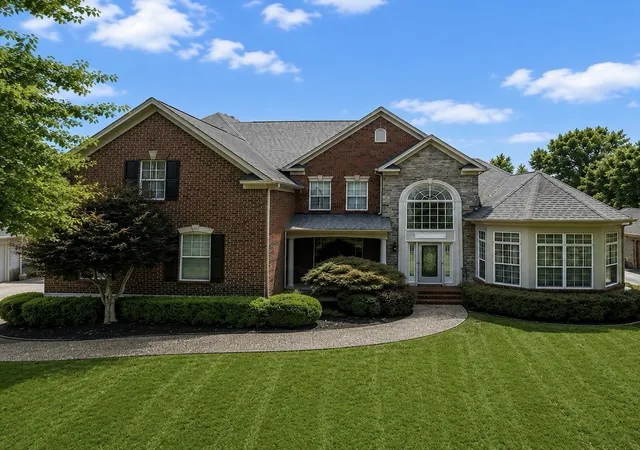
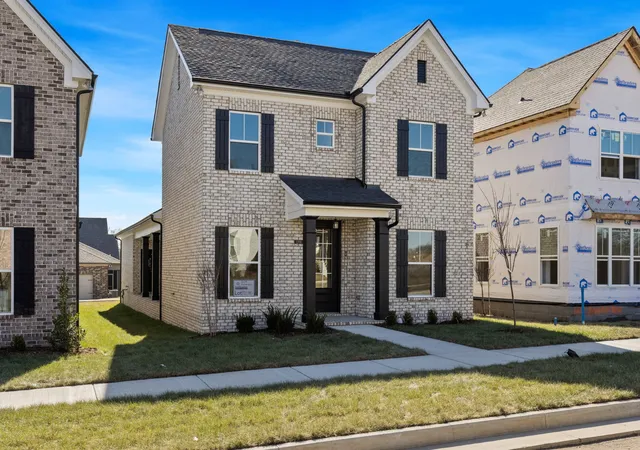
Find Homes by Property Features in Gallatin, TN
Nearby New Homes For Sale

Based on information from Realtracs® through Oct 10, 2026, 01:30PM. Data courtesy of Realtracs® MLS as distributed by MLS GRID. Some IDX listings have been excluded from this website. All data is obtained from various sources and may not have been verified by the broker or MLS GRID. Supplied Open House Information is subject to change without notice. All information should be independently reviewed and verified for accuracy. Properties may or may not be listed by the office/agent presenting the information. IDX information is provided exclusively for consumers’ personal, noncommercial use. It may not be used for any purpose other than to identify prospective properties consumers may be interested in purchasing. The data is deemed reliable but is not guaranteed by MLS GRID. The use of the MLS GRID Data may be subject to an end-user license agreement prescribed by Realtracs® MLS. © 2026 RealTracs Solutions. All Rights Reserved. Angela Fowler Real Estate, LLC | 423.320.4620 | afowler@catt.com Mailing Address: 452 Kailors Cove Cir, Ringgold, GA 30736
 Advertising Broker: Angela Fowler | Angela Fowler Real Estate, LLC.