- Overview
- Description
- Property Details
- Location
- Facts & Features
- Getting Around
- Nearby Homes


Street View
$219,900
Monthly Est:$1,095
 2 Beds
 2 Baths
2 full baths
 1,512sqft
119 Sunset View Dr, Kingston, TN 37763
$219,900
$1,095/moEst:
Get Pre-Approved
Single Family Residence
Built in 1995
$-- HOA
0.33 acre lot
$145/sq.ft
Description
PRICE REDUCED!!
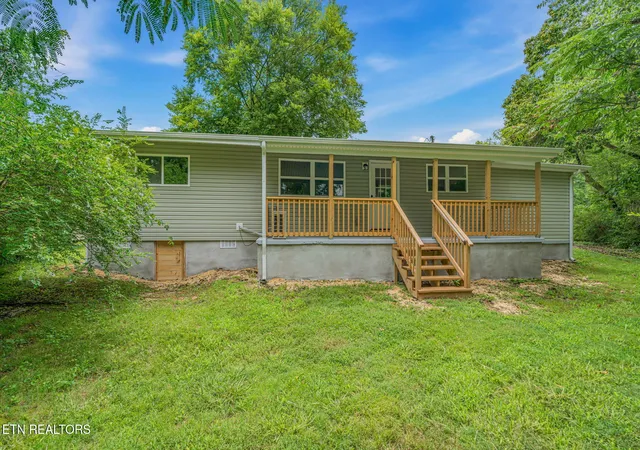
Well kept, recently updated home sitting on two parcels 096B F 014.00 and 096B F 015.00, lots 239 & 240 for a total of .67 acres in Holiday Hills. Lake access is deeded with these parcels. Stakes are placed throughout property to observe boundary markings.
Enjoy beautiful year round views of our East Tennessee Mountains and Watts Bar Lake known for it's great fishing and boating enjoyment. See this 1512 sq ft open floorplan home with split bedroom layout. Master bedroom/full bath, a 2nd bedroom and third living space share a second full bathroom. Recent updates include tastefully laid out landscape with updated outside fixtures and trims. Some new plumbing to include home to meter water line, sheet rocked interior walls, new ductwork in crawlspace, roof, interior flooring to include new kitchen floors, interior trim, paint, interior doors, front entrance steel door installed with double steel doors installed at back entrance of home. Front deck, Back deck, and side porch entrances updated with boarding, treated and stained. Septic pumped in 2023. Two outbuildings remain, one measuring 10x16, the second being a stick build 12x12. Relax by the fireplace in the family room, currently has electric insert for ease of use or you could change back to wood burning. A short drive takes you to boat launches and three local marinas to enjoy lake activities, Bayside Marina approx 4 mi, Euchee approx 10 mi, and Caney Creek approx 13 mi. Property location places you a short drive to the historical city of Kingston, for shopping, eateries, public parks, and walking tracks. A short drive takes you to interstate I40 access for traveling to Knoxville, Chattanooga or Nashville. All information deemed reliable however, responsibility of buyer/buyer agent to confirm all information provided.
- Houzeo last checked: 12 hours ago
- Listing updated: October 30, 2026 at 2:42 pm
- Listing Provided by: Cindy Bias (865) 696-6581 , Sharon C. Christmas | Mountains to Lakes Real Estate (865) 285-9042
- Source: East Tennessee REALTORS® MLS-TN | MLS#: 1354704

Property Details
Status
Active
Type
Single Family Residence
No. of Stories
-
County
City
Neighborhood
--
Year Built
1995
HOA Fees
-
Finished Area
1,512 sqft
Lot Size
0.33 acre lot
Basement Area
- sqft
MLS Name
East Tennessee REALTORS® MLS
MLS Number
1354704
MLS Status
Active
Days on Market
57

Continue Your Journey in App
Find your dream home, receive real-time updates, and many more!
Continue Your Journey in App
Find your dream home, receive real-time updates, and many more!
Location
Facts & Features
Rooms
Bedrooms & bathrooms
Bedrooms: 2
Bathrooms: 2
Interior
Window Features
Windows Insulated
Heating
Central, Electric
Sewer
Septic Tank, Perc Test On File
Cooling
Central Cooling, Ceiling Fan(s)
Interior Features
Walk In Closet(s), Pantry, Eat In Kitchen
Appliances
Dishwasher, Microwave, Range, Refrigerator, Self Cleaning Oven
Flooring
Other, Carpet, Vinyl
Exterior Features
Windows Vinyl
Construction
Year Built
Year Built: 1995
Home type
Single Family Residence
Construction Materials
Steel, Other, Vinyl Siding, Block
Utilities & Energy
Basement
Crawl Space
Fireplace Features
Electric, Wood Burning
Water Source
Public
Parking Features
Off Street Parking, None
Security Features
Smoke Detector
Other Features
Subdivision Name
Holiday Hills
Lot Features
Irregular Lot, Rolling Slope
Patio And Porch Features
Deck
Price History
| Date | Event | Price |
|---|---|---|
10/27/2026 Source: | Price Decreased | $219,900 -10.97% $145/sqft |
10/12/2026 Source: | Price Decreased | $247,000 -1.20% $163/sqft |
09/07/2026 Source: | Listed for Sale | $250,000 $165/sqft |
09/07/2026 Source: | Price Increased | $250,000 +15.79% $165/sqft |
09/25/2025 Source: | Off Market | $215,900 $143/sqft |

Show more
Nearby Homes

Find Homes by Property Features in Kingston, TN
Nearby New Homes For Sale

Based on information from the Knoxville Area Association of REALTORS MLS through Nov 02, 2026, 02:15PM. Information is provided exclusively for consumers’ personal, non-commercial use. It may not be used for any purpose other than to identify prospective properties that consumers may be interested in purchasing. The data is deemed reliable but is not guaranteed accurate by the MLS. This website may not include listings or property addresses of sellers who have directed their listing brokers to withhold their listing or their property address from display on the Internet. © 2026 Knoxville Area Association of REALTORS® MLS. All Rights Reserved. Angela Fowler Real Estate, LLC | 423.320.4620 | afowler@catt.com Mailing Address: 452 Kailors Cove Cir, Ringgold, GA 30736
 Advertising Broker: Angela Fowler | Angela Fowler Real Estate, LLC.
