
- Overview
- Description
- Property Details
- Location
- Facts & Features
- Getting Around

Street View
$3,500,000
Monthly Est:$17,421
 10 Beds
 10 Baths
10 full baths
 4,978sqft
119 W 81st Street, New York City, NY 10024
$3,500,000
Get Pre-Approved
Townhouse
Built in 1885
$-- HOA
1,736.89 sqft lot
$703/sq.ft
Description
119 West 81st Street - Upper West Side Townhouse Investment Opportunity
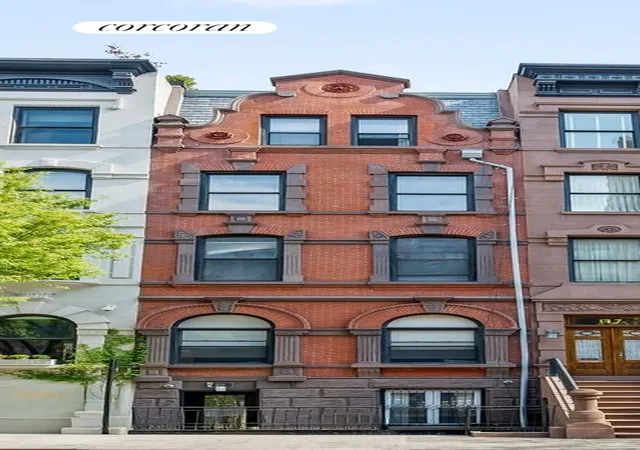
A rare opportunity to acquire a beautifully maintained, 10-unit circa-1885 townhouse on a coveted tree-lined block in the heart of the Upper West Side. This classic brownstone can be delivered approximately 40% vacant and spans 5 finished floors plus an unfinished basement, offering exceptional flexibility for both end-users and investors.
Located just moments from American Museum of Natural History and Central Park, and within the sought-after Upper West Side/Central Park West Historic District, the property enjoys picturesque views of surrounding historic townhouses and an unbeatable neighborhood setting.
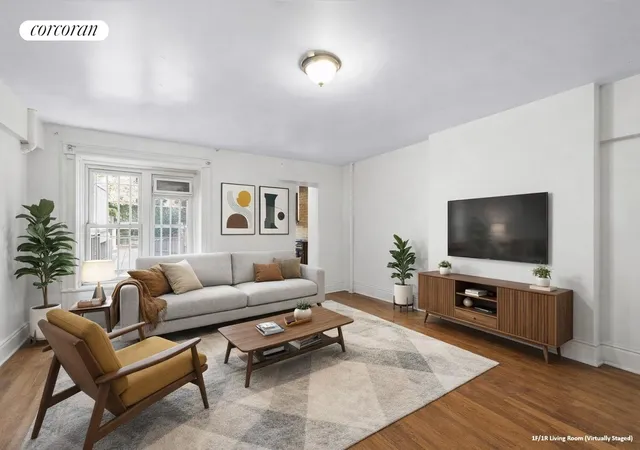
Measuring 17' x 68' on a generous 102' lot, the building encompasses approximately 5,000 interior square feet plus an additional 685 square feet of exterior space. The current configuration includes 3 one-bedroom apartments and 6 studios, with a flexible layout that allows for reconfiguration-including the potential to combine the fourth-floor units. The 900 Square Foot owner's garden-level residence is a spacious floor through unit created by combining two apartments.
Held by the same family for nearly 50 years, the property features a mix of free-market and rent-stabilized units, making it ideal for a live-plus-income buyer or a strategic long-term investment.
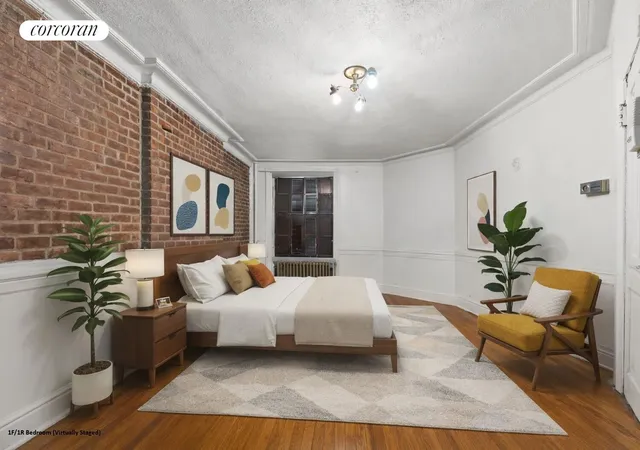
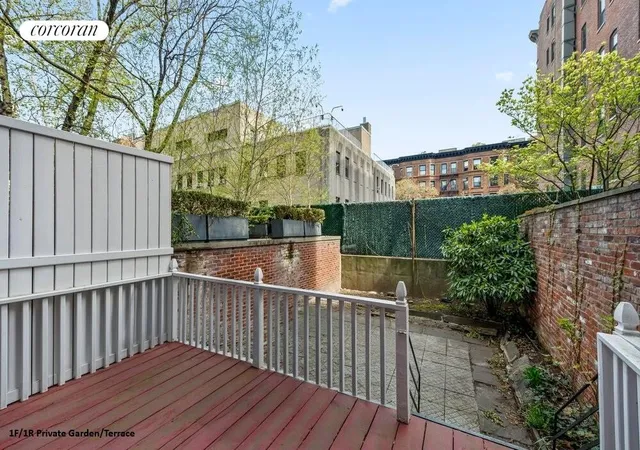
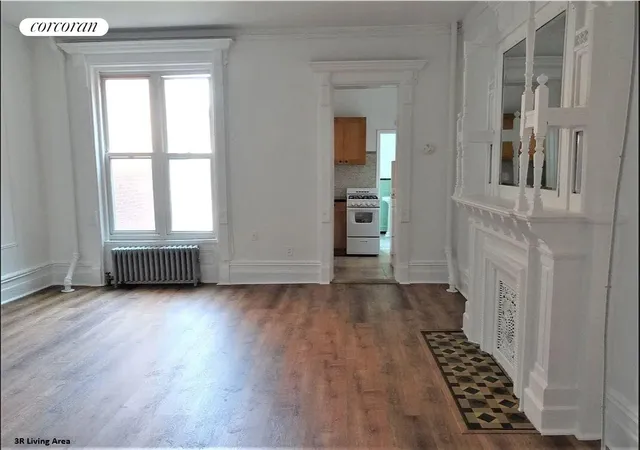
Key Features: Elegant entry lobby and well-maintained common areas, exposed brick walls, hardwood floors, multiple decorative fireplaces, Ceiling heights ranging from 7'10" to 11'4", Sprinkler system in place, Expansive private garden with decked terrace, plus an additional fourth-floor terrace & approximately 1,970 square feet of unused air rights. The building falls under Tax Class 2B
While the apartments have not been recently renovated, this presents a significant value-add opportunity for the next owner to modernize and maximize income potential.
Perfectly positioned near the best of the Upper West Side, including dining, shopping, and cultural institutions along Columbus and Amsterdam Avenues, the property is also conveniently located near the B/C trains at 81st Street and Central Park West, as well as the 1 train at 79th Street and Broadway, not to mention the Crosstown Bus at 81st & Columbus.
A true Old World gem with tremendous upside in one of Manhattan's most desirable neighborhoods."
- Houzeo last checked: 14 minutes ago
- Listing updated: July 9, 2026 at 7:37 pm
- Listing Provided by: Ronen Agadi (516) 376-2806 | Corcoran Group (212) 355-3550
- Source: Rebny MLS-NY | MLS#: RLS20086676

Property Details
Status
Active
Type
Townhouse
No. of Stories
5
County
City
Neighborhood
--
Year Built
1885
HOA Fees
-
Finished Area
4,978 sqft
Lot Size
1,736.89 sqft lot
Basement Area
- sqft
MLS Name
Rebny MLS
MLS Number
RLS20086676
Days on Market
190

Continue Your Journey in App
Find your dream home, receive real-time updates, and many more!
Continue Your Journey in App
Find your dream home, receive real-time updates, and many more!
Location
Facts & Features
Rooms
Bedrooms & bathrooms
Bedrooms: 10
Bathrooms: 10
Interior
Interior Features
High Ceilings, Smoke Free
Exterior Features
Private Outdoor Space Over60sqft
Utilities & Energy
Laundry Features
In Unit
Basement
Other
Pool Features
Building None
Fireplace Features
Decorative
Other Features
Subdivision Name
Upper West Side
Patio And Porch Features
Deck, Terrace
Price History
| Date | Event | Price |
|---|---|---|
04/24/2026 Source: | Listed for Sale | $3,500,000 $703/sqft |

Find Homes by Property Features in New York City, NY


The real estate listing data marked with this icon comes from the IDX program of the RLS at REBNY Listing Service (RLS). Listing information for certain New York City properties provided courtesy of the Real Estate Board of New York's Residential Listing Service (the "RLS") through Oct 31, 2026, 08:00PM. Information deemed reliable but not guaranteed. Information is provided exclusively for consumers' personal, non-commercial use, and may not be used for any purpose other than the identification of potential properties for purchase. The information contained in this listing has not been verified by the RLS and should be verified by the consumer. The listing information provided here is for the consumer's personal, non-commercial use. Retransmission, redistribution or copying of this listing information is strictly prohibited except in connection with a consumer's consideration of the purchase and/or sale of an individual property. This listing information is not verified for authenticity or accuracy and is not guaranteed and may not reflect all real estate activity in the market. Buyer to verify all information. © 2026 The Real Estate Board of New York, Inc. All rights reserved.
 Advertising Broker: Derek Greene | The Greene Realty Group
