Andover RE
Powered by 
- 0
- 8
- Overview
- Description
- Property Details
- Location
- Facts & Features
- Getting Around
- Nearby Homes



$374,900
Monthly Est:$1,866
 4 Beds
 3 Baths
3 full baths
 3,820sqft
1190 Arthur, Remus, MI 49340
$374,900
$1,866/moEst:
Get Pre-Approved
Single Family Residence
Built in 2006
$-- HOA
3.06 acres lot
$98/sq.ft
Description
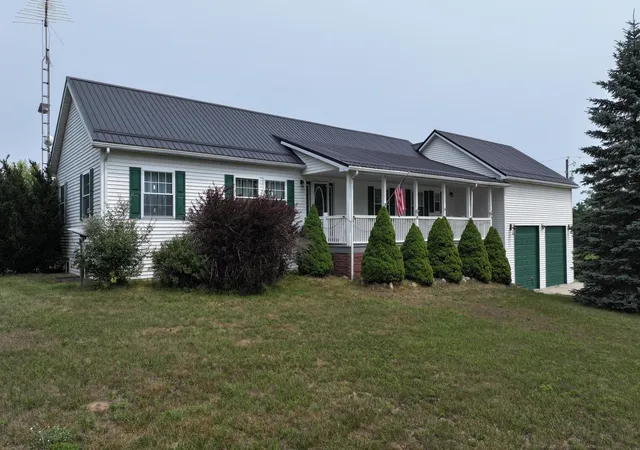
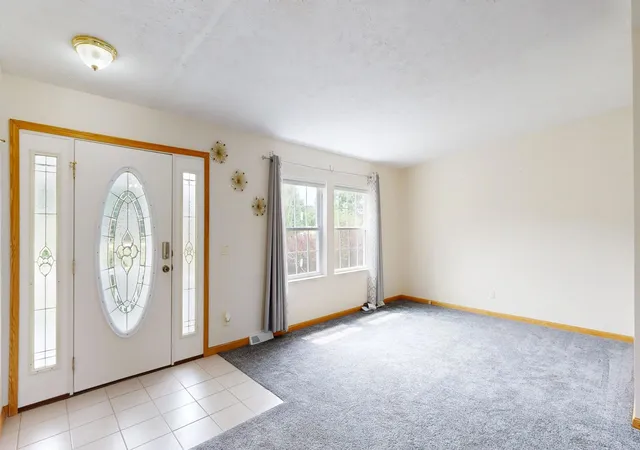
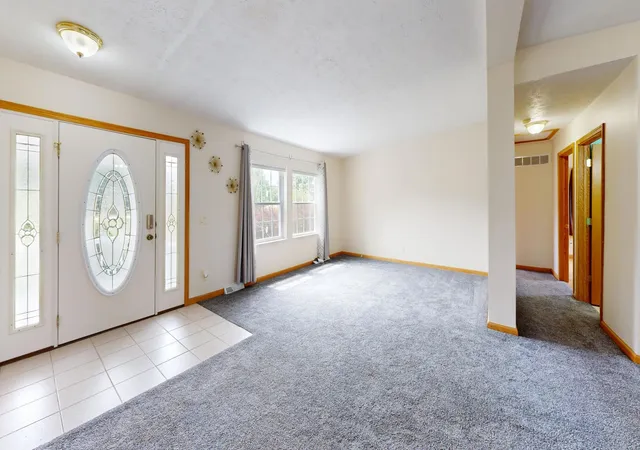
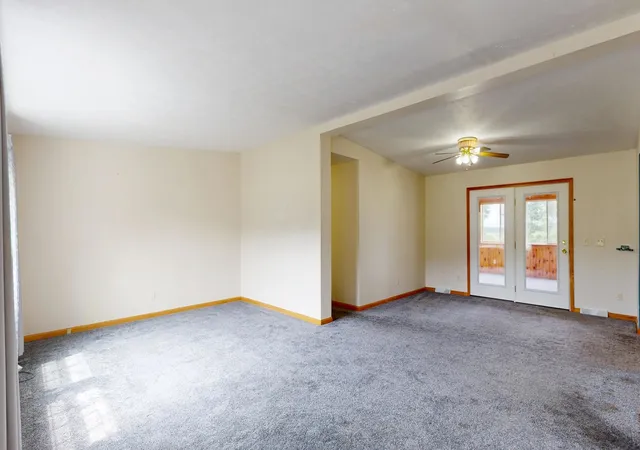
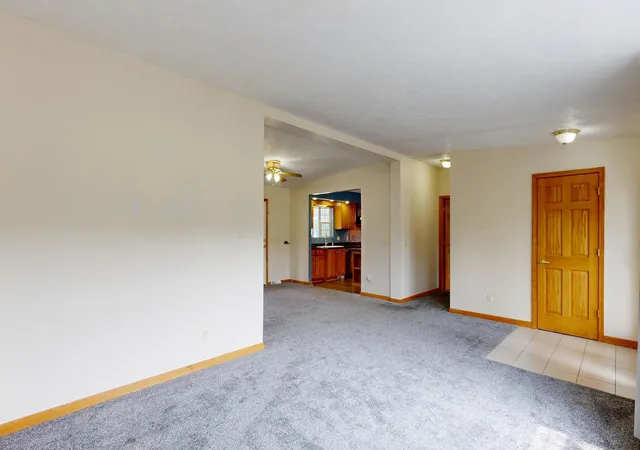
Look no further-your forever home is here! Set on over 3 acres of peaceful countryside, this impressive 3,800-square-foot home offers the space, storage, and flexibility todays families are looking for, all in a serene country setting. Move-in ready and designed for comfortable family living, this unique property gives you room to spread out both inside and out. Covered decks at the front and back of the home provide the perfect places to relax, entertain, and take in the expansive countryside views. The large open yard offers plenty of room for kids and pets to play, while the high-quality wooden pirate ship playscape is sure to be a favorite for years to come. Keep an eye out for the abundant wildlife that makes this peaceful setting home. Inside, youll find generous living space along with plenty of storage, and the walk-out basement adds even more possibilities for recreation, hobbies, a home gym, or additional living space. For those who need serious workspace and storage, this property delivers. The 30 x 50 insulated pole barn features electricity and concrete floors, providing an ideal space for vehicles, equipment, hobbies, or a workshop. An additional 40-foot drive-in metal storage container offers even more secure storage. And for added peace of mind, the property includes a 12,000-watt Generac whole-house generator, keeping your home powered when you need it most. With expansive acreage, exceptional storage, versatile outbuildings, beautiful country views, and room for the whole family to grow, this is far more than a house-its a place to live, play, relax, and make memories for years to come. Your forever home is waiting. Come experience this one-of-a-kind country gem for yourself!
- Houzeo last checked: 7 minutes ago
- Listing updated: October 4, 2026 at 2:32 am
- Listing Provided by: Dan Wonsey | CENTURY 21 SIGNATURE - Lake Isabella (989) 644-8333
- Source: Realcomp MLS-MI | MLS#: 79080072402

- Originating MLS: Central Michigan Association of REALTORS
Property Details
Status
Active
Type
Single Family Residence
No. of Stories
-
County
City
Neighborhood
--
Year Built
2006
HOA Fees
-
Finished Area
3,820 sqft
Lot Size
3.06 acres lot
Basement Area
- sqft
MLS Name
Realcomp MLS
MLS Number
79080072402
MLS Status
Active
Days on Market
54
Cumulative Days on Market
59

Continue Your Journey in App
Find your dream home, receive real-time updates, and many more!
Download App
Continue Your Journey in App
Find your dream home, receive real-time updates, and many more!
Location
Facts & Features
Rooms
Bedrooms & bathrooms
Bedrooms: 4
Bathrooms: 3
Interior
Appliances
Dishwasher, Dryer, Microwave, Oven, Refrigerator, Range, Washer, Water Softener Owned
Cooling
Ceiling Fans, Central Air, Exhaust Fan
Interior Features
Cathedral Ceilings, Pantry, Walk In Closets
Sewer
Septic Tank
Heating
Forced Air, Propane
Window Features
Egress Windows, Window Treatments
Construction
Year Built
Year Built: 2006
Home type
Single Family Residence
Foundation Details
Basement
Architectural Style
Ranch
Construction Materials
Aluminum Siding, Vinyl Siding
Utilities & Energy
Water Source
Well
Basement
Concrete, Daylight, Exterior Entry, Full, Interior Entry, Partially Finished, Walk Out Access
Parking Features
Two Car Garage, Attached, Garage, Garage Door Opener
Other Features
Patio And Porch Features
Deck, Patio, Porch
Subdivision Name
N/a
Price History
| Date | Event | Price |
|---|---|---|
08/15/2026 Source: | Price Decreased | $374,900 -2.60% $98/sqft |
08/15/2026 Source: | Listed for Sale | $384,900 $101/sqft |


Nearby Homes



Find Homes by Property Features in Remus, MI
Nearby New Homes For Sale
Nearby Pre-Owned Homes For Sale


Based on information from the Board/Association of REALTORS® (alternatively, from the Realcomp II Ltd. MLS) through Oct 09, 2026, 07:00AM. All information provided is deemed reliable, but is not guaranteed to be accurate and should be independently verified. IDX provided courtesy of Realcomp II Ltd. via Andover Real Estate & Houzeo, Copyright 2026 Realcomp II Ltd. Shareholders Any use of search facilities of data on the site, other than by a consumer looking to purchase real estate, is prohibited. IDX information is provided exclusively for consumers' personal, noncommercial use and may not be used for any purpose other than to identify prospective properties consumers may be interested in purchasing. The accuracy of all information, regardless of source, is not guaranteed or warranted. All information should be independently verified. Listing Information presented by local MLS brokerage: Andover Real Estate, local REALTOR®- Scott Rubin - (248)206-3666 . Any use of search facilities of data on the site, other than by a consumer looking to purchase real estate, is prohibited. © 2024 Realcomp II Ltd. MLS. All Rights Reserved.
 Advertising Broker: Andover Real Estate | Andover Real Estate