Savvy Avenue
Powered by 
- 0
- 4
- Overview
- Description
- Property Details
- Location
- Facts & Features
- Getting Around
- Nearby Homes


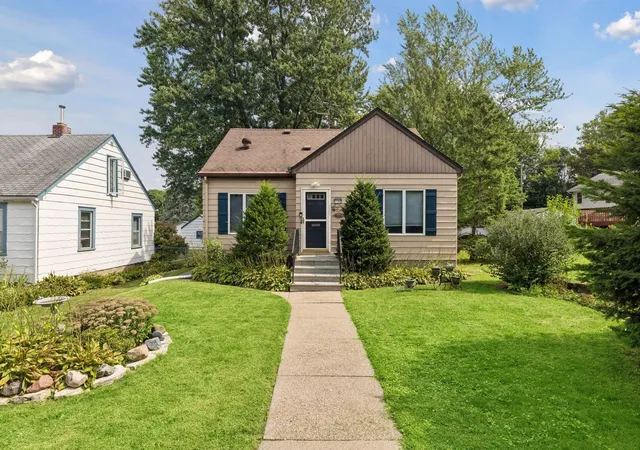


$313,900
Monthly Est:$1,562
 3 Beds
 1 Bath
1 full bath
 1,411sqft
1190 Ottawa Ave, Saint Paul, MN 55118
$313,900
$1,562/moEst:
Get Pre-Approved
Single Family Residence
Built in 1949
$-- HOA
0.13 acre lot
$222/sq.ft
Description
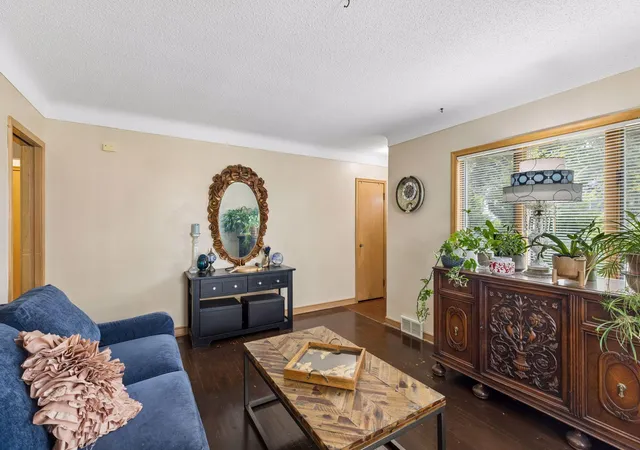
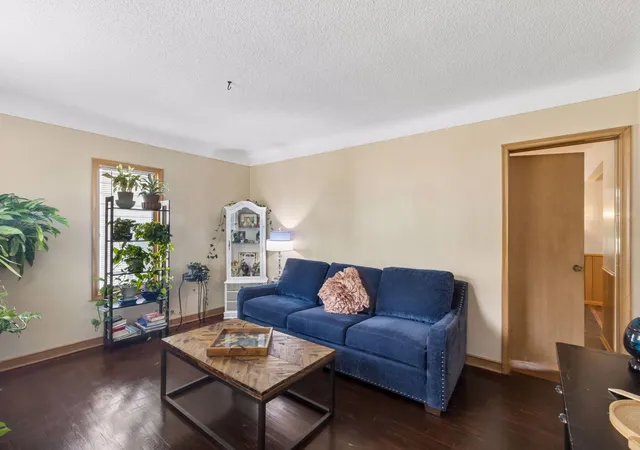
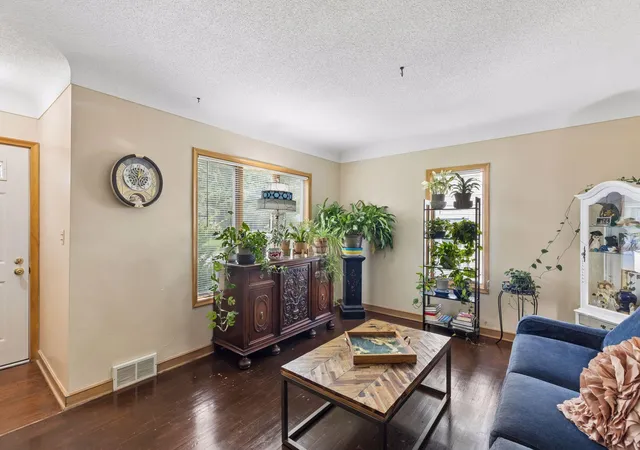
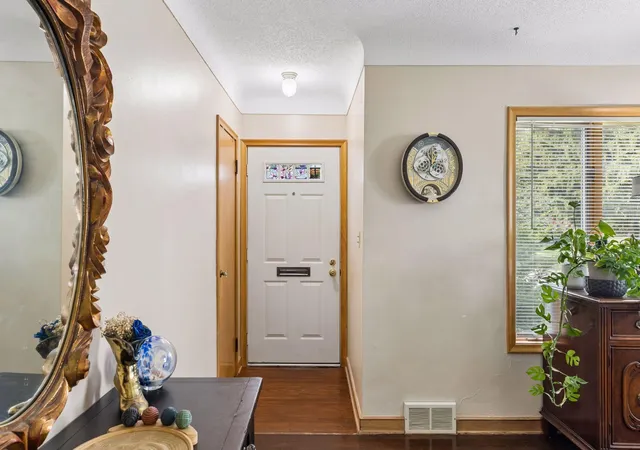
This delightful Three-Bedroom gem is brimming with character and charm, accented with hardwood floors, natural woodwork, and a peaceful setting in a wonderful neighborhood. The foyer features a guest coat closet and welcomes you in.Gather with family and friends in the sun-splashed living room to catch up over the events of the day. Enjoy the hardwood floors and bright windows to bathe the space in natural light.
The dining room will be the scene of many memorable meals, from intimate candlelight dinners to festive holiday celebrations. Note the attractive overhead lighting, classic wainscoting, and sunny window. The well-designed kitchen is adjacent for your serving ease, and boasts sleek white cabinetry, easy-care flooring, and expanses of granite-topped workspace. Mosaic tiled backsplashes provide style and flair! The family room will be a magnet for casual entertaining, with a vaulted ceiling with breezy fan, windows on three sides, and access to the patio and backyard.
The spacious main floor bedroom offers bright windows, hardwood floors, and two generous closets for all of your wardrobe needs. The ceramic tiled full bath has a vanity, and there are two closets in the hall for your linens, towels and toiletries. Travel to the upper level to find two bedrooms, each with walk-in closets, soft on your feet neutral carpet, and wonderful windows with treetop views.
The lower level is a blank canvas for your ideas. Use your imagination to create an amusement room, a hobby room or a home office. There is a laundry with a double utility tub, and loads of super storage. The fully fenced backyard is an oasis, with a large patio for summer barbecues or for relaxing with a good book on a warm fall day. Try out your green thumb and plant flower or vegetable gardens, or play lawn games like croquet or badminton. Your car and lawn tools will be protected in the garage. Great location, near parks, shopping, dining and services. Plus an easy commute to either downtown or the International Airport.
- Houzeo last checked: 1 minute ago
- Listing updated: October 6, 2026 at 6:16 pm
- Listing Provided by: Thomas Edelstein, CRS, ABR (651) 270-1667 | Coldwell Banker Realty (651) 698-2481
- Source: Northstar MLS-MN | MLS#: 7151560

Property Details
Status
Active
Type
Single Family Residence
No. of Stories
-
County
City
Neighborhood
--
Year Built
1949
HOA Fees
-
Finished Area
1,411 sqft
Lot Size
0.13 acre lot
Basement Area
- sqft
MLS Name
Northstar MLS
MLS Number
7151560
Days on Market
10
Cumulative Days on Market
12
Open House

Continue Your Journey in App
Find your dream home, receive real-time updates, and many more!
Download App
Continue Your Journey in App
Find your dream home, receive real-time updates, and many more!
Location
Facts & Features
Rooms
Bedrooms & bathrooms
Bedrooms: 3
Bathroom: 1
Dining Room
Level: Main
Area: 117.00 Square Feet
Dimensions: 13x9
Family Room
Level: Main
Area: 156.00 Square Feet
Dimensions: 13x12
Bedroom
Level: Main
Area: 143.00 Square Feet
Dimensions: 13x11
Kitchen
Level: Main
Area: 135.00 Square Feet
Dimensions: 15x9
Living Room
Level: Main
Area: 180.00 Square Feet
Dimensions: 15x12
Patio
Level: Main
Area: 240.00 Square Feet
Dimensions: 16x15
Bedroom 2
Level: Upper
Area: 170.00 Square Feet
Dimensions: 17x10
Bedroom 3
Level: Upper
Area: 117.00 Square Feet
Dimensions: 13x9
Interior
Heating
Forced Air
Cooling
Central Air
Appliances
Range, Refrigerator
Sewer
City Sewer/connected
Exterior Features
Metal
Construction
Year Built
Year Built: 1949
Home type
Single Family Residence
Foundation Details
Block
Utilities & Energy
Pool Features
None
Basement
Drain Tiled, Full, Sump Pump
Parking Features
Detached Garage, Garage Door Opener
Water Source
City Water/connected
Laundry Features
Lower Level, Sink, Washer Hookup
Other Features
Lot Features
Public Transit (w/in 6 Blks), Tree Coverage Medium
Subdivision Name
Icklers 2nd Add
Price History
| Date | Event | Price |
|---|---|---|
10/06/2026 Source: | Listed for Sale | $313,900 -4.85% $222/sqft |
09/28/2026 Source: | Listing Removed | $329,900 $234/sqft |

Nearby Homes
Find Homes by Property Features in Saint Paul, MN
Nearby New Homes For Sale

Based on information submitted to the MLS GRID from the REGIONAL MULTIPLE LISTING SERVICE OF MINNESOTA, INC through Oct 09, 2026, 08:15AM. IDX information is provided exclusively for consumers’ personal, non-commercial use. It may not be used for any purpose other than to identify prospective properties consumers may be interested in purchasing. The data is deemed reliable but is not guaranteed by MLS GRID. The use of the MLS GRID Data may be subject to an end-user license agreement prescribed by the Member Participant’s applicable MLS, if any and as amended from time to time. All data is obtained from various sources and may not have been verified by the broker or MLS GRID. Supplied Open House Information is subject to change without notice. All information should be independently reviewed and verified for accuracy. Properties may or may not be listed by the office/agent presenting the information.
Information deemed reliable but not guaranteed. The property data presented reflects information otherwise available from public records. The real estate broker participating in MLS and providing this information may not have represented the buyer or seller in some or all of the transactions. Listings courtesy of Northstar MLS as distributed by MLS GRID. © 2026 Regional Multiple Listing Service of Minnesota, Inc. All Rights Reserved.
 Advertising Broker: Moe Mossa (Savvy Avenue) (612) 490-1268 | Savvy Avenue, LLC