- Overview
- Description
- Property Details
- Location
- Facts & Features
- Getting Around
- Nearby Homes

Street View
$515,000
Monthly Est:$2,563
 4 Beds
 4 Baths
2 full baths + 2 half baths
 5,110sqft
1190 Trails Edge Dr, Hubbard, OH 44425
$515,000
$2,563/moEst:
Get Pre-Approved
Single Family Residence
Built in 1989
$-- HOA
0.7 acre lot
$101/sq.ft
Description
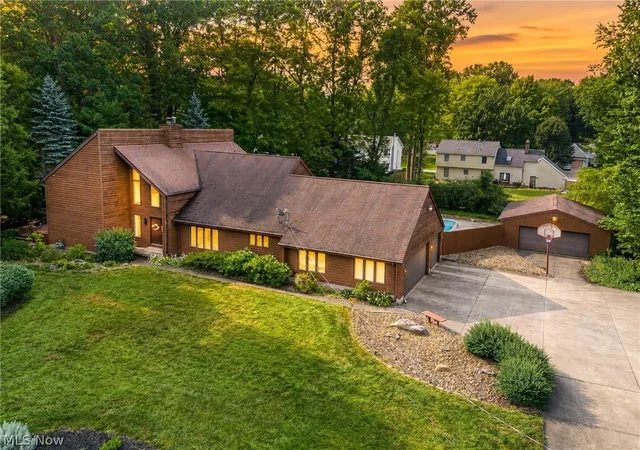
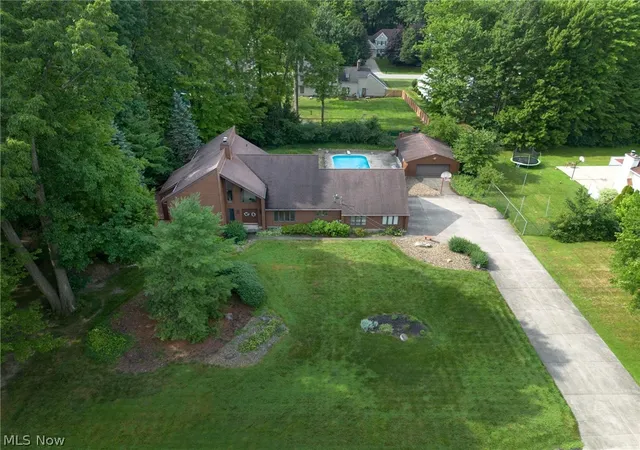
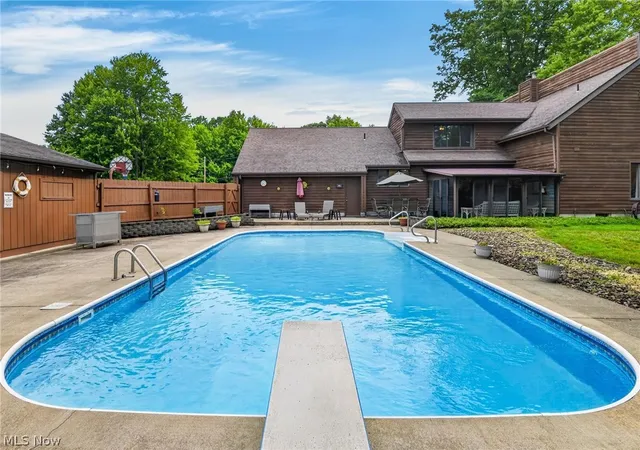
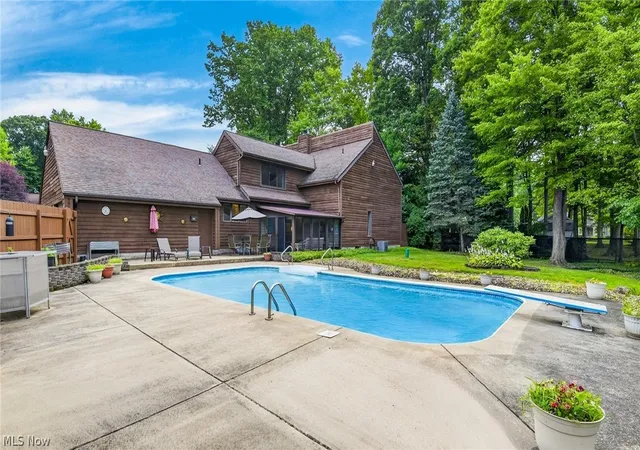
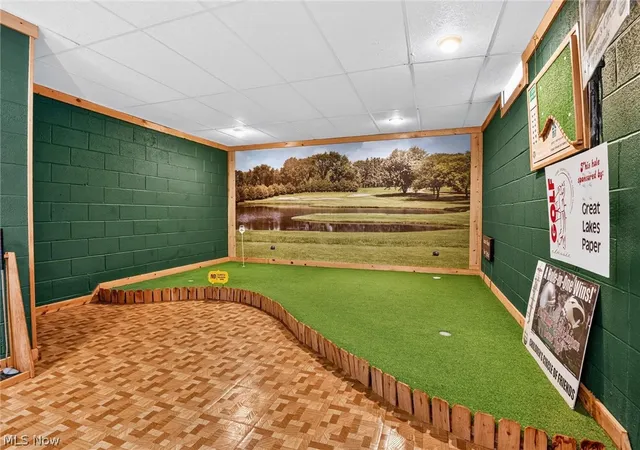
CONTINGENCY ON BUYERS' HOME SALE; IF YOU DO NOT HAVE A HOME TO SELL... COME LOOK! Viewing this house may cause an overwhelming urge to cancel your weekend plans, host an immediate dinner party, and buy a set of vintage mid-century modern furniture. Welcome to a home that gracefully proves "they just don't build 'em like this anymore." Nestled on a street so peaceful you’ll forget what traffic sounds like. The Highlights You’ll Brag About: 1) The Backyard Oasis. Ever seen a pool where you can actually dive without scraping your knees? We’ve got a 9-foot-deep 25,000 gallon blue paradise ready for your best cannonballs. And when pool season ends, rest easy: it includes a $3,000 heavy-duty safety cover. 2) Garages galore! 3 car attached (30.9X23) & detached (30X24) Pool shed (12X16) 3) Architectural Drama: Step inside to soaring vaulted wood ceilings that scream mid-century sophistication. Pair that with a cozy, crackling fireplace, and you’ve got the ultimate backdrop for winter cocktail nights or Sunday lounging. 4) Space for Days:Boasting 4 cavernous bedrooms, 2 full baths and 2 half baths, no one will ever have to do the dreaded "morning bathroom dance" again. Plus, the closet space is borderline excessive. 5) Entertainer’s Dream: The large kitchen features an eat in option while the formal dining room serves up more optionality. 6) The Secret Weapon Downstairs: Head down to the finished basement, where you can perfect your short game on your very own indoor putting green. Rainy day? No problem. You’re working on your par.
7) The Boring (But Super Important) Stuff: We know you love a pretty face, but this house has serious brains, too. You get the peace of mind of fresh interior paint, new carpets,updated bathroom faucets, newer water heater, new well pressure tank and a jet-backed sump pump system to keep things worry-free. Whether you're needing room to spread out or love being the holiday host, this home was built for making memories (and throwing parties).
- Houzeo last checked: 12 hours ago
- Listing updated: August 25, 2026 at 12:09 am
- Listing Provided by: Katherine M Oesch (330) 507-3528 DRE #2002000562 | Keller Williams Chervenic Rlty (330) 967-4300
- Source: MLS Now-OH | MLS#: 5225517

Property Details
Status
Active Under Contract
Type
Single Family Residence
No. of Stories
2
County
City
Neighborhood
--
Year Built
1989
HOA Fees
-
Finished Area
5,110 sqft
Lot Size
0.7 acre lot
Basement Area
- sqft
MLS Name
MLS Now
MLS Number
5225517
MLS Status
Contingent
Days on Market
66
Cumulative Days on Market
22

Continue Your Journey in App
Find your dream home, receive real-time updates, and many more!
Download App
Continue Your Journey in App
Find your dream home, receive real-time updates, and many more!
Location
Facts & Features
Rooms
Bedrooms & bathrooms
Bedrooms: 4
Bathrooms: 4
BonusRoom
Level: Basement
Area: 112.00 Square Feet
Dimensions: 14 x 8
Recreation
Level: Basement
Area: 630.00 Square Feet
Dimensions: 35 x 18
FamilyRoom
Level: Basement
Area: 364.00 Square Feet
Dimensions: 26 x 14
Loft
Level: Second
Area: 266.00 Square Feet
Dimensions: 19 x 14
Laundry
Level: First
Area: 91.00 Square Feet
Dimensions: 13 x 7
Sunroom
Level: First
Area: 180.00 Square Feet
Dimensions: 15 x 12
EntryFoyer
Level: First
Area: 154.00 Square Feet
Dimensions: 14 x 11
Bedroom
Level: Second
Area: 121.00 Square Feet
Dimensions: 11 x 11
Bedroom
Level: Second
Area: 208.00 Square Feet
Dimensions: 16 x 13
Bedroom
Level: Second
Area: 209.00 Square Feet
Dimensions: 19 x 11
PrimaryBedroom
Level: First
Area: 270.00 Square Feet
Dimensions: 18 x 15
Office
Level: First
Area: 121.00 Square Feet
Dimensions: 11 x 11
DiningRoom
Level: First
Area: 195.00 Square Feet
Dimensions: 13 x 15
EatInKitchen
Level: First
Area: 364.00 Square Feet
Dimensions: 28 x 13
GreatRoom
Level: First
Area: 380.00 Square Feet
Dimensions: 19 x 20
Interior
Heating
Fireplaces, Gas
Cooling
Central Air
Sewer
Public Sewer
Construction
Year Built
Year Built: 1989
Home type
Single Family Residence
Construction Materials
Cedar
Architectural Style
Contemporary
Roof
Asphalt, Fiberglass
Utilities & Energy
Water Source
Well
Basement
Full, Finished
Pool Features
In Ground
Parking Features
Attached, Detached, Electricity, Garage, Heated Garage, Paved, Water Available
Fireplace Features
Gas
Other Features
Disclosures
Principal Is Real Estate Licensed
Patio And Porch Features
Patio
Subdivision Name
Logan Woods
Price History
| Date | Event | Price |
|---|---|---|
08/24/2026 Source: | Contingent (Active Under Contract) | $515,000 $101/sqft |
08/02/2026 Source: | Listed for Sale | $515,000 +17.05% $101/sqft |
08/31/2023 Source: | Price Increased | $440,000 +3.53% $86/sqft |
07/21/2023 Source: | Sold | $425,000 $83/sqft |

Nearby Homes



Find Homes by Property Features in Hubbard, OH

Based on information from the Board/Association of REALTORS® (alternatively, from the Service) through Oct 07, 2026, 06:00AM. The data relating to real estate for sale on this website comes in part from the Internet Data Exchange program of MLS Now. Real estate listings held by brokerage firms other than Houzeo are marked with the Internet Data Exchange logo and detailed information about them includes the name of the listing broker(s). This website may not include listings or property addresses of sellers who have directed their listing brokers to withhold their listing or their property address from display on the Internet. Information is provided exclusively for personal, non-commercial use, and may not be used for any purpose other than to identify prospective properties consumers may be interested in purchasing. All information deemed reliable but not guaranteed. Houzeo participates in MLS Now IDX program, allowing us to display other IDXP’s’ listings on our website. However, Houzeo does not display the entire MLS Now IDX database on this website. The listings of some real estate brokerage firms have been excluded. The photos may be altered, edited, enhanced or virtually staged. © 2026 Multiple Listing Service, Inc. All Rights Reserved
 Advertising Broker: Nicholas Huscroft | Chosen Realty