
- Overview
- Description
- Property Details
- Location
- HOA Management
- Facts & Features
- Getting Around
- Nearby Homes
 3D Tour

$965,000
Monthly Est:$4,803
 5 Beds

3 full baths + 1 half bath
 2,910sqft
11902 Haslet Rd, Lewes, DE 19958
$965,000
$4,803/moEst:
Single Family Residence
Built in 2020
$266.67/mo HOA
-- sqft lot
$332/sq.ft
Description
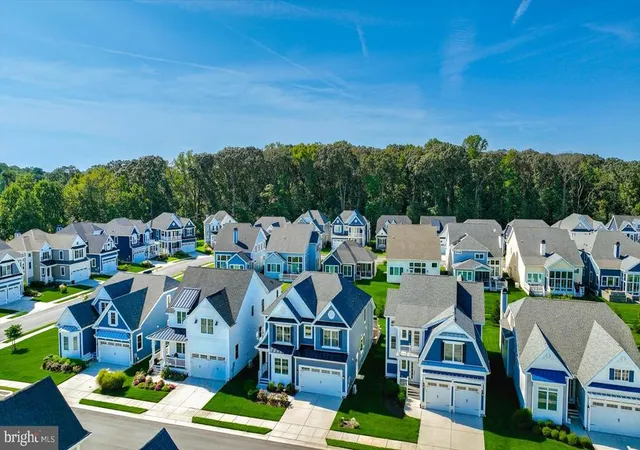
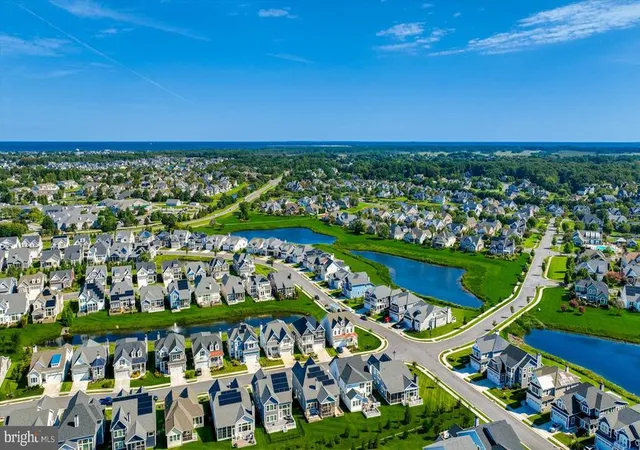
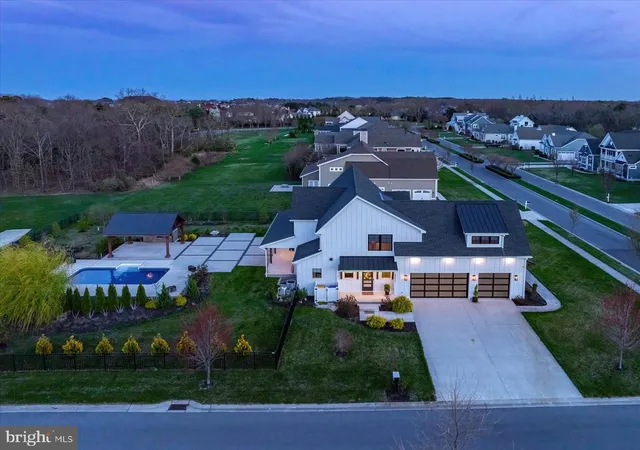
Introducing 11902 Haslet Road, an exceptional coastal residence built in 2020 and meticulously maintained to feel nearly new. Welcome to refined coastal living in the highly sought-after Governors community, ideally positioned east of Route 1 and just moments from the beaches, historic Downtown Lewes, and Rehoboth Beach.
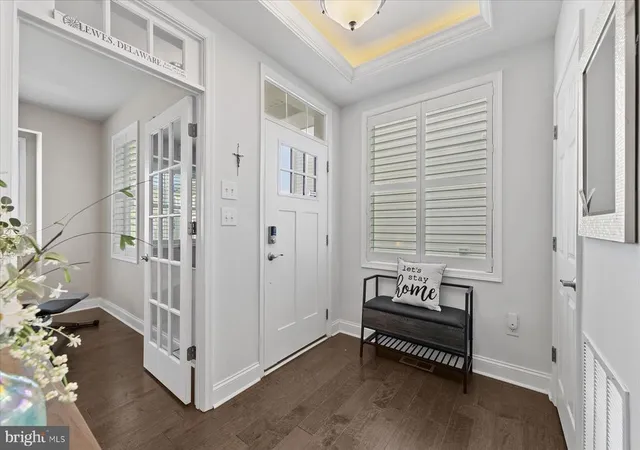
This beautifully appointed Schell Brothers “Lilac” model offers nearly 3,500 square feet of thoughtfully designed living space, where elegance, comfort, and versatility come together effortlessly. Architectural details make an impression throughout, from hand-scraped hardwood flooring and beautiful beamed ceilings to precise millwork, custom built-ins, fine finishes, and carefully selected upgrades. Additional millwork in the home office and upstairs loft adds another layer of custom character. At the heart of the home, the gourmet kitchen is both sophisticated and functional, featuring a generous center island, granite countertops, tile backsplash, deep pantry with abundant custom storage, and a suite of stainless steel appliances including double wall ovens, gas cooktop, and hood vent. The kitchen flows seamlessly into the impressive great room, where a stacked-stone gas fireplace framed by custom built-ins and a soaring vaulted ceiling with exposed beams create a warm and inviting gathering space. Just beyond, the screened porch offers a peaceful retreat for morning coffee, quiet afternoons, or evenings spent with friends. Outdoor living continues onto an expansive, multi-zoned brick paver patio featuring an outdoor fireplace, the perfect setting for entertaining, relaxing by the fire, or enjoying s’mores on a cool coastal evening. The main-level primary suite is a serene retreat with a tray ceiling, two walk-in closets, and a spa-inspired ensuite featuring a soaking tub, spacious walk-in shower with body jets and bench, dual vanity, and private water closet. The recently refreshed bath includes new paint and two individual backlit and front-lit fog-free mirrors with updated light bars, creating a beautifully polished finishing touch. A home office/flex space, powder room with fresh paint, laundry and mudroom, and interior garage access complete the main level. Upstairs, three additional bedrooms and two full baths provide comfortable accommodations for family and guests. LVP flooring has been added throughout the upstairs living areas, excluding the bedrooms, creating a cohesive transition with the flooring below. A spacious loft overlooking the great room features custom millwork, while the finished bonus room over the garage, with built-in desk and bookshelves, provides even more flexible living space and the potential for a fifth bedroom. A custom cedar chest/daybed built into the staircase landing adds a distinctive and charming architectural detail. Thoughtful enhancements extend beyond the interiors, with solar panels adding an energy-conscious feature to this already beautifully equipped home. Meticulously cared for, beautifully enhanced, and ideally located, 11902 Haslet Road offers the opportunity to enjoy an almost-new luxury home without waiting to build—simply arrive and begin your next chapter at the Delaware coast.
Residents of Governors enjoy an exceptional resort-style amenity package featuring a clubhouse with fitness and yoga facilities, resort pool with lazy river, hot tub and swim-up cabana bar, tennis and pickleball courts, playground, private cabanas and grilling areas. Perhaps best of all, the community offers direct access to the Junction & Breakwater Trail, providing an easy bike ride to downtown Lewes, Lewes Beach and Cape Henlopen State Park.
- Houzeo last checked: 11 minutes ago
- Listing updated: November 17, 2026 at 6:43 pm
- Listing Provided by: Allison Stine (302) 381-5565 | Northrop Realty (302) 539-2900
- Source: Bright MLS-NJ | MLS#:

Property Details
Status
Active
Type
Single Family Residence
No. of Stories
-
County
City
Neighborhood
--
Year Built
2020
HOA Fees
$266.67/mo
Finished Area
2,910 sqft
Lot Size
-- sqft lot
Basement Area
- sqft
MLS Name
Bright MLS
MLS Number
DESU2120160
MLS Status
ACTIVE-BRIGHT
Days on Market
69
Continue Your Journey in App
Find your dream home, receive real-time updates, and many more!
Location
HOA Management
PCAM
HOA Fees
$800/ Quarterly
Amenities
 Amenities and services may be covered by one or multiple associations and service providers.
Spa
 Spa
Gym
 Gym
Common Area
 Common Area
Pool
 Pool
Tennis
 Tennis
Club House
 Club House
Snow Removal
 Snow Removal
Health Club
 Health Club
Park Playground
 Park Playground
Road Maintenance
 Road Maintenance
Lawn Maintenance
 Lawn Maintenance
Pickleball Courts
Common Area Maintenance
Recreation Facility
Disclaimer: Amenities are based on third-party information and may vary; buyers must independently verify all amenities, as information is deemed reliable but not guaranteed.
Facts & Features
Rooms
Bedrooms & bathrooms
Bedrooms: 5
Bathrooms: 4
Interior
Interior Features
Built Ins, Carpet, Ceiling Fan(s), Cedar Closet(s), Combination Kitchen/dining, Combination Dining/living, Combination Kitchen/living, Crown Moldings, Dining Area, Entry Level Bedroom, Exposed Beams, Floor Plan Open, Kitchen Gourmet, Kitchen Island, Pantry, Primary Bath(s), Recessed Lighting, Store/office, Upgraded Countertops, Wainscotting, Walk In Closet(s), Window Treatments, Wood Floors
Heating
Central, Forced Air
Flooring
Ceramic Tile, Hardwood, Partially Carpeted
Exterior Features
Bump Outs, Extensive Hardscape, Exterior Lighting, Lawn Sprinkler, Sidewalks, Street Lights
Appliances
Built In Microwave, Cooktop, Dishwasher, Disposal, Dryer, Energy Efficient Appliances, Exhaust Fan, Freezer, Icemaker, Oven Double, Oven Wall, Oven/range Gas, Range Hood, Refrigerator, Stainless Steel Appliances, Washer, Water Dispenser, Water Heater Tankless
Window Features
Double Pane Windows, Energy Efficient, Screens, Vinyl Clad
Cooling
Ceiling Fan(s), Central A/c
Sewer
Public Sewer
Construction
Year Built
Year Built: 2020
Home type
Single Family Residence
Roof
Architectural Shingle, Pitched
Foundation Details
Crawl Space
Property Condition
Excellent
Construction Materials
Frame, Stick Built, Vinyl Siding
Architectural Style
Coastal, Contemporary
Utilities & Energy
Parking Features
Concrete Driveway
Fireplace Features
Mantel(s), Gas/propane, Stone
Water Source
Public
Association Amenities
Club House, Common Grounds, Fitness Center, Hot Tub, Pickleball Courts, Pool Outdoor, Tennis Courts, Tot Lots/playground
Security Features
Carbon Monoxide Detectors, Main Entrance Lock, Smoke Detector
Other Features
Lot Features
Front Yard, Landscaping, Rear Yard, Side Yard(s)
Subdivision Name
Governors
Patio And Porch Features
Patio, Porch, Roof, Screened
Price History
| Date | Event | Price |
|---|---|---|
11/17/2026 Source: | Price Decreased | $965,000 -1.43% $332/sqft |
10/24/2026 Source: | Price Decreased | $979,000 -2.00% $336/sqft |
09/10/2026 Source: | Listed for Sale | $999,000 $343/sqft |


Find Homes by Property Features in Lewes, DE
Nearby New Homes For Sale


Based on information from Bright MLS through Nov 20, 2026, 01:00AM. Listing information is from various brokers who participate in the Bright MLS IDX program and not all listings may be visible on the site. The property information being provided on or through the website is for the personal, non-commercial use of consumers and such information may not be used for any purpose other than to identify prospective properties consumers may be interested in purchasing. Some properties which appear for sale on the website may no longer be available because they are for instance, under contract, sold or are no longer being offered for sale. Property information displayed is deemed reliable but is not guaranteed. IDX information is provided exclusively for personal, non-commercial use, and may not be used for any purpose other than to identify prospective properties consumers may be interested in purchasing. Information is deemed reliable but not guaranteed. © 2026 Bright MLS, Inc. All Rights Reserved. Click here for more information
 Advertising Broker: Joe Hawkins | Hawkins Real Estate Services