- Overview
- Description
- Property Details
- Location
- Facts & Features
- Getting Around
- Nearby Homes
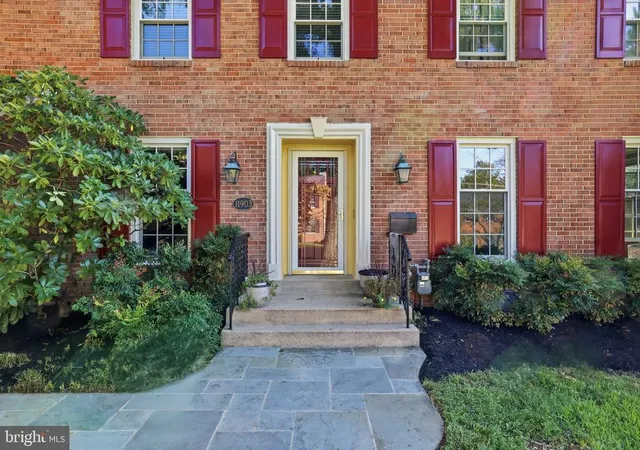

Street View
$1,050,000
Monthly Est:$5,226
 5 Beds
 4 Baths
3 full baths + 1 half bath
 3,846sqft
11903 Hitching Post Ln, Rockville, MD 20852
$1,050,000
$5,226/moEst:
Get Pre-Approved
Single Family Residence
Built in 1967
$-- HOA
9,763 sqft lot
$273/sq.ft
Description
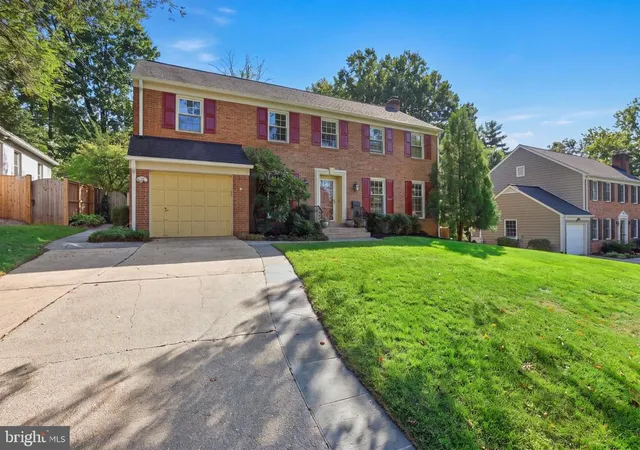
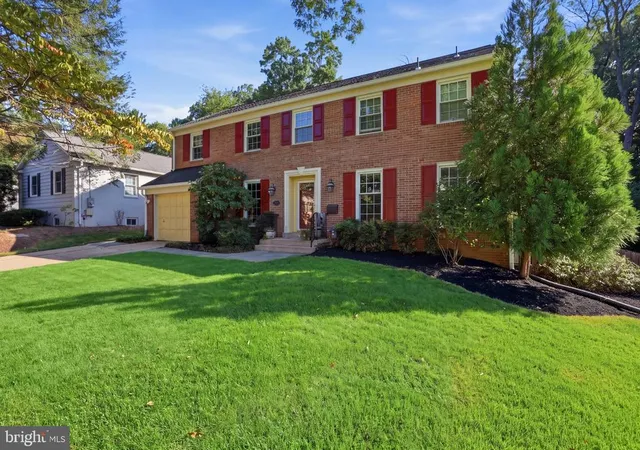
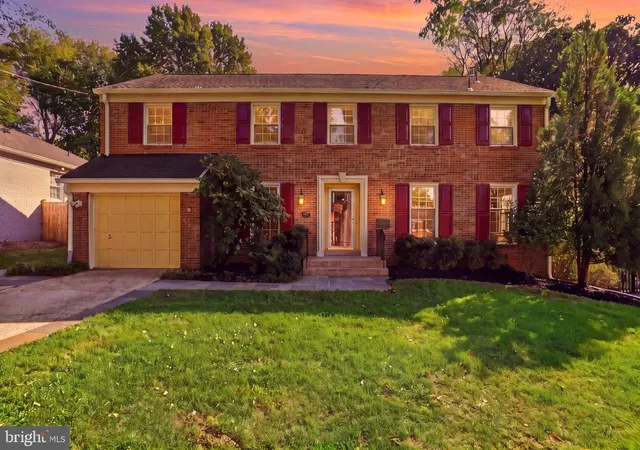
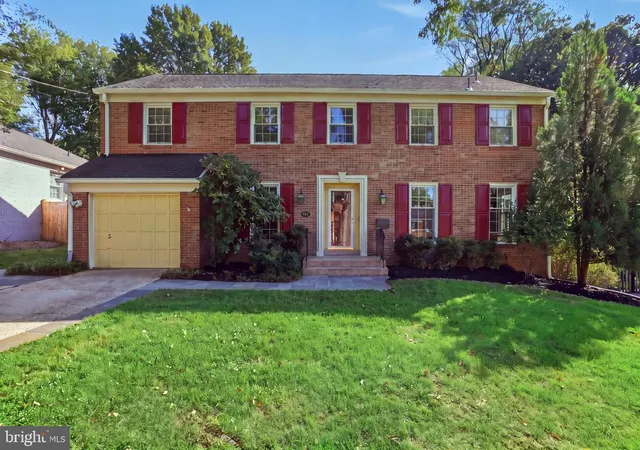
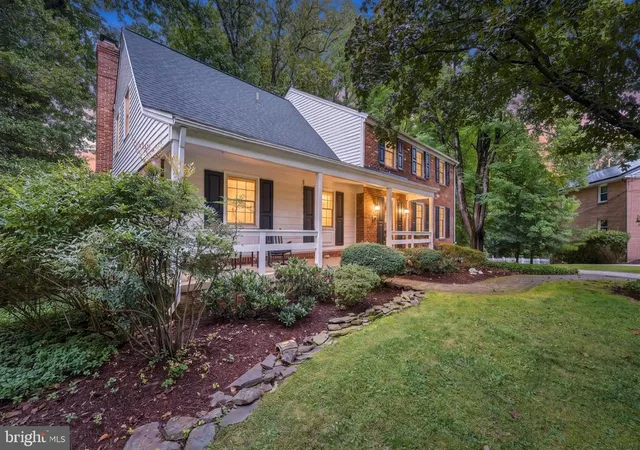
Timeless brick architecture meets an extraordinary garden escape at 11903 Hitching Post, a beautifully appointed five-bedroom, three-and-one-half-bath Colonial in Montrose Woods. With over $150,000 in quality renovations, renovated bathrooms throughout, and inviting spaces that unfold from elegant interiors to an unforgettable backyard, this residence offers a richly layered setting for everyday living and exceptional entertaining. A long driveway leads to the attached one-car garage, while the sunlit foyer introduces beautiful hardwood floors and distinctive woodwork. To the right, the formal living room invites conversation and quiet relaxation; to the left, the dining room sets the scene for intimate dinners and celebrations that linger well into the evening. The upgraded gourmet kitchen combines timeless appeal with everyday functionality, showcasing 42-inch custom cabinetry, upgraded countertops, a striking backsplash, and stainless steel appliances. Enjoy morning coffee in the breakfast nook, then step directly outside to the home’s crowning feature: a private backyard retreat where an award-winning garden frames beautiful paver and flagstone patios. A built-in barbecue invites summer cookouts, while thoughtfully arranged outdoor spaces offer room to dine, entertain, and unwind amid the greenery. Imagine leisurely weekend lunches, evenings beneath the stars, and the simple pleasure of a garden view just beyond your door. Inside, the family room is the welcoming heart of the home, anchored by a beautiful fireplace and offering a second direct entrance to the backyard for an effortless connection between indoor comfort and outdoor living. Upstairs, the primary suite provides a restful retreat with brand-new carpet and paint, a walk-in closet, and a renovated ensuite featuring a walk-in shower, upgraded vanity, and tile flooring. Four additional spacious, sunlit bedrooms offer flexibility for guests, work, and relaxation, complemented by a renovated hall bathroom with a tub/shower combination. The generous lower level adds recreation and gathering space, a laundry area, and a third full bathroom, while fresh paint and brand-new carpeting enhance the home’s refreshed presentation. Andersen windows and double-pane, vinyl-clad windows complement the home’s craftsmanship, with additional highlights including an approximately eight-year-old roof, a 50-gallon gas water heater installed in 2025, an electric vehicle charger, and an impressively appointed attached garage. From the warmth of fireside evenings to the beauty of its signature garden, this is a home designed to be enjoyed, shared, and remembered.
- Houzeo last checked: 8 minutes ago
- Listing updated: November 12, 2026 at 3:26 pm
- Listing Provided by: Sunna Ahmad (562) 787-0424 | Cummings & Co. Realtors (410) 823-0033
- Source: Bright MLS-NJ | MLS#: MDMC2252734

Property Details
Status
Active
Type
Single Family Residence
No. of Stories
-
County
City
Neighborhood
--
Year Built
1967
HOA Fees
-
Finished Area
3,846 sqft
Lot Size
9,763 sqft lot
Basement Area
- sqft
MLS Name
Bright MLS
MLS Number
MDMC2252734
MLS Status
ACTIVE-BRIGHT
Days on Market
1

Continue Your Journey in App
Find your dream home, receive real-time updates, and many more!
Continue Your Journey in App
Find your dream home, receive real-time updates, and many more!
Location
Facts & Features
Rooms
Bedrooms & bathrooms
Bedrooms: 5
Bathrooms: 4
Interior
Interior Features
Bathroom Tub Shower, Bathroom Walk In Shower, Breakfast Area, Built Ins, Carpet, Chair Railings, Crown Moldings, Dining Area, Exposed Beams, Floor Plan Traditional, Kitchen Eat In, Pantry, Primary Bath(s), Recessed Lighting, Upgraded Countertops, Wainscotting, Walk In Closet(s), Window Treatments, Wood Floors, Other
Window Features
Vinyl Clad, Double Pane Windows, Double Hung, Energy Efficient, Insulated, Screens
Appliances
Built In Range, Disposal, Dishwasher, Dryer, Energy Efficient Appliances, Exhaust Fan, Microwave
Cooling
Central A/c, Programmable Thermostat
Flooring
Carpet, Hardwood, Ceramic Tile
Heating
Forced Air, Programmable Thermostat
Sewer
Public Sewer
Exterior Features
Street Lights, Sidewalks
Construction
Year Built
Year Built: 1967
Home type
Single Family Residence
Foundation Details
Slab, Active Radon Mitigation
Roof
Architectural Shingle
Construction Materials
Brick, Vinyl Siding
Property Condition
Very Good, Excellent
Architectural Style
Colonial
Utilities & Energy
Water Source
Public
Security Features
Carbon Monoxide Detectors, Smoke Detector
Parking Features
Concrete Driveway
Basement
Fully Finished
Other Features
Subdivision Name
Montrose Woods
Patio And Porch Features
Patio
Price History
| Date | Event | Price |
|---|---|---|
11/12/2026 Source: | Listed for Sale | $1,050,000 $273/sqft |
11/07/2026 Source: | Coming Soon | $1,050,000 +50.21% $273/sqft |
12/02/2011 Source: | Sold | $699,000 $182/sqft |

Nearby Homes

Find Homes by Property Features in Rockville, MD


Based on information from Bright MLS through Nov 15, 2026, 08:00AM. Listing information is from various brokers who participate in the Bright MLS IDX program and not all listings may be visible on the site. The property information being provided on or through the website is for the personal, non-commercial use of consumers and such information may not be used for any purpose other than to identify prospective properties consumers may be interested in purchasing. Some properties which appear for sale on the website may no longer be available because they are for instance, under contract, sold or are no longer being offered for sale. Property information displayed is deemed reliable but is not guaranteed. IDX information is provided exclusively for personal, non-commercial use, and may not be used for any purpose other than to identify prospective properties consumers may be interested in purchasing. Information is deemed reliable but not guaranteed. © 2026 Bright MLS, Inc. All Rights Reserved. Click here for more information
 Advertising Broker: Joe Hawkins | Hawkins Real Estate Services
