Realty Solution
Powered by 
- 3
- Overview
- Description
- Property Details
- Location
- HOA Management
- Facts & Features
- Getting Around
- Nearby Homes



Listed by: Manoj Maniar (858) 699-5899 DRE #00850041 | Property Gallery (858) 271-8400
$1,619,000
Monthly Est:$8,058
 5 Beds
 3 Baths
3 full baths
 2,352sqft
11907 Mil Pitrero Rd, San Diego, CA 92128
$1,619,000
$8,058/moEst:
Get Pre-Approved
Single Family Residence
Built in 1999
$76/mo HOA
7,405 sqft lot
$688/sq.ft
Description
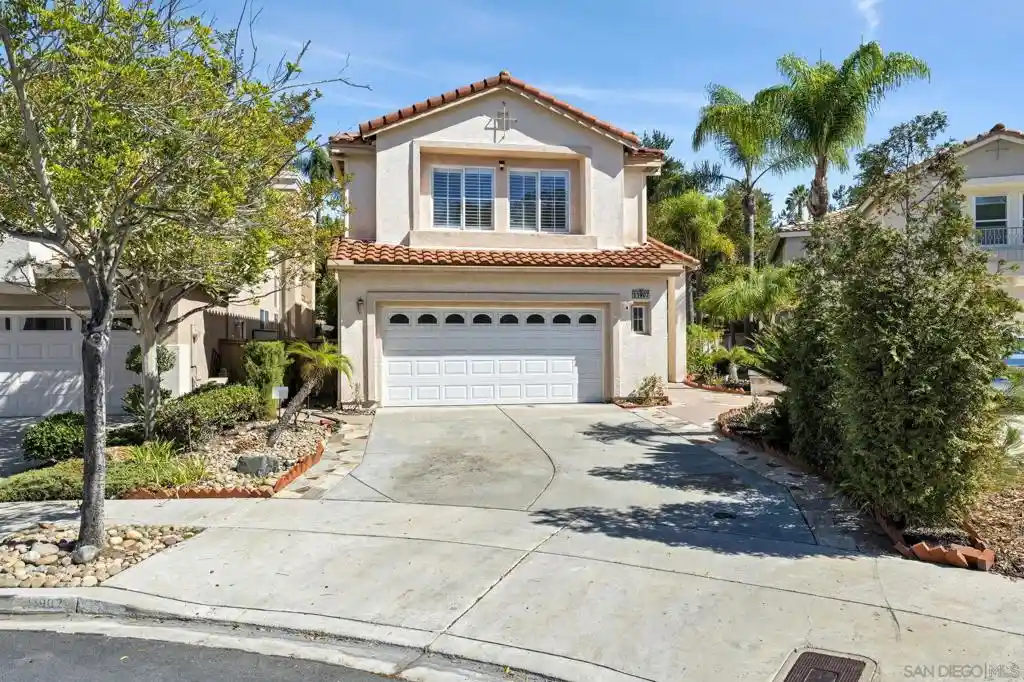
Tucked away at the end of a quiet cul-de-sac, this beautifully updated home combines a peaceful neighborhood setting with extensive high-end improvements, thoughtful design, and exceptional indoor-outdoor living. More than $280,000 has been invested in upgrades throughout the home, with a focus on quality materials, clean modern design, and everyday functionality. Documents and break up can be provided. The kitchen is one of the home’s standout features, finished with premium Cambria quartz countertops, a waterfall-edge island, extensive wall wraps, and additional slab surfaces. The veining and patterns were meticulously matched at the joints to create the seamless, continuous flow Cambria is known for, giving the kitchen a custom, highly finished look. A modern statement hood above the gas cooktop, minimalist pendant lighting, and added cabinetry and storage complete the space. Solid wood wide French doors were added to the family room, opening directly to the backyard and creating a bright, open connection between the indoor and outdoor living spaces. The bathrooms have also been extensively upgraded with luxury wall wraps, modern finishes, and bidet toilet seats. The primary bathroom features premium Calacatta marble, a large walk-in shower, additional built-in storage, and a clean, spa-like design. Updated flooring, a modern accent wall, and new window shades throughout the home add to the cohesive, contemporary feel. The spacious and private backyard was designed for both relaxing and entertaining. The spacious and private backyard was designed for both relaxing and entertaining. A large elevated solid pergola creates a substantial covered gathering area, while an additional solid shade structure welcomes you at the backyard entry. There is plenty of room for outdoor dining, entertaining, and larger gatherings. Thoughtful outdoor features include a dedicated gas connection for a fire pit, an overhead gas patio heater for cooler evenings, and an additional gas connection ready for an outdoor grill or barbecue setup. Energy and convenience upgrades include 10 fully paid-off solar panels and an EV charger. Located within the highly regarded Poway Unified School District and just minutes from Creekside Elementary, the home offers a desirable combination of location, privacy, extensive upgrades, and usable outdoor space - all in a welcoming cul-de-sac setting.
- Houzeo last checked: 4 minutes ago
- Listing updated: October 28, 2026 at 8:50 pm
- Source: California Regional MLS-CA | MLS#: 260024996SD

Property Details
Status
Active
Type
Single Family Residence
No. of Stories
2
County
City
Neighborhood
Year Built
1999
HOA Fees
$76/mo
Finished Area
2,352 sqft
Lot Size
7,405 sqft lot
Basement Area
- sqft
MLS Name
California Regional MLS
MLS Number
260024996SD
MLS Status
Active
Days on Market
13

Continue Your Journey in App
Find your dream home, receive real-time updates, and many more!
Continue Your Journey in App
Find your dream home, receive real-time updates, and many more!
Location
HOA Management
Sabre Spring South
HOA Fees
$76/ Monthly
Disclaimer: Amenities are based on third-party information and may vary; buyers must independently verify all amenities, as information is deemed reliable but not guaranteed.
Facts & Features
Rooms
Bedrooms & bathrooms
Bedrooms: 5
Bathrooms: 3
Interior
Appliances
Counter Top, Dishwasher, Disposal, Microwave, Refrigerator
Heating
Forced Air, Natural Gas
Cooling
Central Air
Construction
Year Built
Year Built: 1999
Home type
Single Family Residence
Construction Materials
Stucco
Utilities & Energy
Laundry Features
Electric Dryer Hookup, Gas Dryer Hookup, In Garage
Pool Features
None
Parking Features
Driveway
Fireplace Features
Family Room
Other Features
Subdivision Name
Sabre Spr
Disclosures
Covenants Restrictions Disclosure
Price History
| Date | Event | Price |
|---|---|---|
10/14/2026 Source: | Price Decreased | $1,619,000 -1.88% $688/sqft |
10/14/2026 Source: | Listed for Sale | $1,650,000 $702/sqft |

Nearby Homes



Find Homes by Property Features in San Diego, CA


Based on information from California Regional Multiple Listing Service, Inc. as of Oct 29, 2026, 09:45PM and /or other sources. All data, including all measurements and calculations of area, is obtained from various sources and has not been, and will not be, verified by broker or MLS. All information should be independently reviewed and verified for accuracy. Properties may or may not be listed by the office/agent presenting the information. Information being provided is for consumers’ personal, non-commercial use and may not be used for any purpose other than to identify prospective properties consumers may be interested in purchasing. This website may not include listings or property addresses of sellers who have directed their listing brokers to withhold their listing or their property address from display on the Internet. © 2026 California Regional Multiple Listing Service. All Rights Reserved.
 Advertising Broker: William Johnson DRE #01463271 | William Johnson Brokerage
