- Overview
- Description
- Property Details
- Location
- HOA Management
- Facts & Features
- Getting Around
- Nearby Homes


$389,000
Monthly Est:$1,936
 3 Beds
 3 Baths
2 full baths + 1 half bath
 2,225sqft
11907 SW Crestwood Cir, Port Saint Lucie, FL 34987
$389,000
$1,936/moEst:
Get Pre-Approved
Single Family Residence
Built in 2012
$420.67/mo HOA
6,098.4 sqft lot
$175/sq.ft
Description
Welcome to this beautifully maintained 3-bedroom plus den, 2.5-bathroom "Coral Reef" model located in the highly desirable TownPark at Tradition. Meticulously cared for by its original owner, this exceptional residence offers a wonderful combination of comfort, functionality, and thoughtful upgrades throughout. Fresh interior paint creates a bright, inviting atmosphere, while the versatile den provides the perfect space for a home office, study, or additional flex room. The spacious primary suite serves as a relaxing private retreat, complete with custom built-in closet organizers designed to maximize storage and organization. Additional improvements include a new air conditioning system installed in 2023 with a 10-year warranty, a garage featuring epoxy flooring and built-in storage. Step outside and discover a beautifully enhanced outdoor living space, thoughtfully designed for relaxation and entertaining. The covered patio features a shade for added comfort, while extended, sealed pavers create an expansive outdoor area ideal for gatherings, grilling, or simply enjoying the Florida sunshine. Upgraded backyard landscaping adds natural beauty and an inviting sense of privacy, creating a peaceful setting to unwind. An expanded driveway provides additional parking space while enhancing the home's curb appeal. From the thoughtfully upgraded outdoor spaces to the practical interior improvements, every detail reflects the pride of ownership and meticulous care this home has received over the years. Residents of TownPark at Tradition enjoy an exceptional lifestyle with access to resort-style amenities, including a clubhouse, swimming pool, fitness center, tennis courts, and a variety of recreational activities. The HOA fee also includes cable, high-speed internet, a landline telephone, alarm monitoring, and gated, manned security. Conveniently located near Tradition's shopping, dining, entertainment, parks, and major roadways, this meticulously maintained home offers an outstanding opportunity to enjoy comfort, convenience, and resort-style living in one of Port St. Lucie's most sought-after communities.
- Houzeo last checked: 0 minutes ago
- Listing updated: October 10, 2026 at 11:16 pm
- Listing Provided by: Cesar Trujillo (772) 626-2504 DRE #3241675, Valerie Trujillo (772) 626-4626 DRE #3517722 | Keller Williams Realty of PSL (772) 236-5700
- Source: Beaches MLS-FL | MLS#: B26086883

Property Details
Status
Active
Type
Single Family Residence
No. of Stories
1
County
City
Neighborhood
--
Year Built
2012
HOA Fees
$420.67/mo
Finished Area
2,225 sqft
Lot Size
6,098.4 sqft lot
Basement Area
- sqft
MLS Name
Beaches MLS
MLS Number
B26086883
MLS Status
Active
Days on Market
1

Continue Your Journey in App
Find your dream home, receive real-time updates, and many more!
Download App
Continue Your Journey in App
Find your dream home, receive real-time updates, and many more!
Location
HOA Management
Townpark Master Association
HOA Fees
$641/ Quarterly
Tradition Master Association
HOA Fees
$207/ Monthly
Amenities
 Amenities and services may be covered by one or multiple associations and service providers.
 Pool
Pool
 Cable TV
 Gym
Gym
 Internet
 Club House
 Security Guard
 Basket Ball
 Spa
Spa
 Bike Trails
 Tennis
 Walk path
Sports Court
CommonAreas
BilliardRoom
Cabana
RecreationFacilities
Management
Disclaimer: Amenities are based on third-party information and may vary; buyers must independently verify all amenities, as information is deemed reliable but not guaranteed.
Facts & Features
Rooms
Bedrooms & bathrooms
Bedrooms: 3
Bathrooms: 3
Den
Level: Main
Area: 132.00 Square Feet
Dimensions: 11 X 12
Bedroom3
Level: Main
Area: 121.32 Square Feet
Dimensions: 10.11 X 12
Bedroom2
Level: Main
Area: 146.40 Square Feet
Dimensions: 12.2 X 12
PrimaryBedroom
Level: Main
Area: 275.34 Square Feet
Dimensions: 14.2 X 19.39
Kitchen
Level: Main
Area: 151.20 Square Feet
Dimensions: 12.6 X 12
DiningRoom
Level: Main
Area: 100.00 Square Feet
Dimensions: 10 X 10
DiningRoom
Level: Main
Area: 133.10 Square Feet
Dimensions: 12.1 X 11
LivingRoom
Level: Main
Area: 286.50 Square Feet
Dimensions: 15 X 19.1
Interior
Sewer
Public Sewer
Interior Features
Breakfast Bar, Breakfast Area, Dining Area, Separate Formal Dining Room, Dual Sinks, Entrance Foyer, Kitchen Island, Pantry, Split Bedrooms, Separate Shower, Walk In Closets
Window Features
Drapes, Metal, Single Hung
Cooling
Central Air, Ceiling Fans, Electric
Flooring
Tile, Wood
Heating
Central, Electric
Exterior Features
Outdoor Living Area, Room For Pool
Appliances
Dryer, Dishwasher, Electric Range, Electric Water Heater, Disposal, Microwave, Refrigerator, Water Heater, Washer
Construction
Year Built
Year Built: 2012
Home type
Single Family Residence
Property Condition
Resale
Roof
Barrel, Concrete, Tile
Architectural Style
Mediterranean, Ranch
Construction Materials
Cbs Concrete Block Structure, Block, Concrete, Stucco
Utilities & Energy
Laundry Features
Inside
Water Source
Public
Utilities
Cable Connected, Electricity Connected, Phone Connected, Sewer Available, Underground Utilities, Water Connected
Pool Features
Association
Security Features
Security System Owned, Security System, Fire Alarm, Gated With Guard, Gated Community, Smoke Detectors
Electric
Phases3
Association Amenities
Basketball Court, Billiard Room, Cabana, Clubhouse, Fitness Center, Management, Pickleball, Pool, Recreation Facilities, Spa Hot Tub, Sidewalks, Tennis Courts, Trails
Parking Features
Attached, Driveway, Garage, Garage Door Opener, Paver Block
Other Features
Subdivision Name
Tradition Plat No 19
Lot Features
Sprinklers Automatic, Sprinkler System, Less Than Quarter Acre
Patio And Porch Features
Covered, Patio, Screened
Community Features
Home Owners Association, Gated, Property Manager On Site, Street Lights, Sidewalks
Price History
| Date | Event | Price |
|---|---|---|
10/10/2026 Source: | Listed for Sale | $389,000 $175/sqft |

Nearby Homes

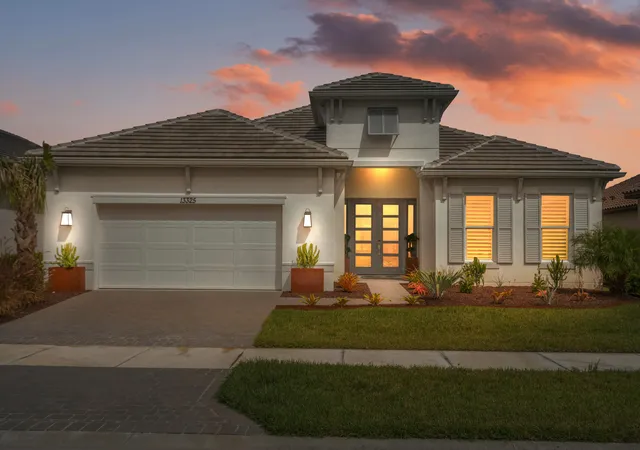


Find Homes by Property Features in Port Saint Lucie, FL
Nearby New Homes For Sale


IDX information is provided exclusively for consumers’ personal, non-commercial use, that it may not be used for any purpose other than to identify prospective properties consumers may be interested in purchasing, and that the data is deemed reliable but is not guaranteed accurate by BeachesMLS. All listings featuring the BMLS logo are provided by BeachesMLS, Inc. This data is not verified for authenticity or accuracy and may not reflect all real estate activity in the market. Based on information © 2026 BeachesMLS, Inc. All Rights Reserved.
 Advertising Broker: Moe Mossa (Savvy Avenue) | Savvy Avenue, LLC