- Overview
- Description
- Property Details
- Location
- HOA Management
- Facts & Features
- Getting Around
- Nearby Homes



$479,900
Monthly Est:$2,389
 4 Beds
 3 Baths
3 full baths
 2,735sqft
11909 White River Dr, San Antonio, TX 78254
$479,900
$2,389/moEst:
Get Pre-Approved
Single Family Residence
Built in 2017
$-- HOA
11,151.36 sqft lot
$175/sq.ft
Description
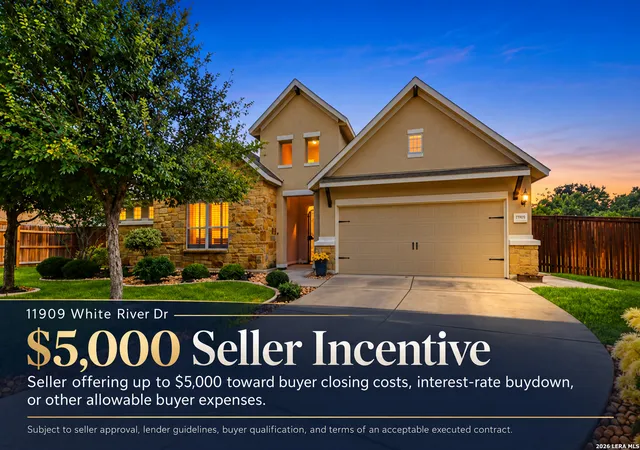
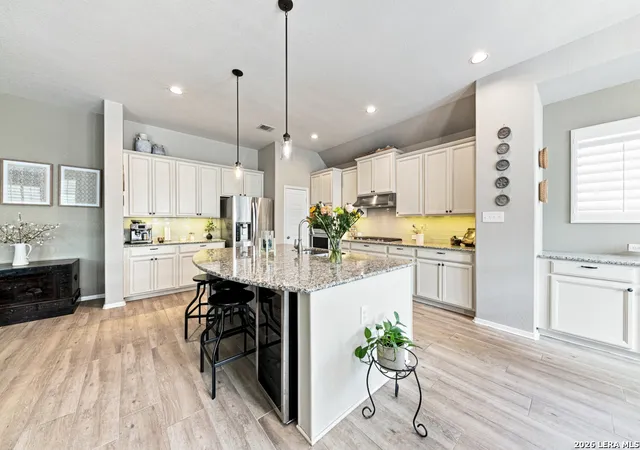
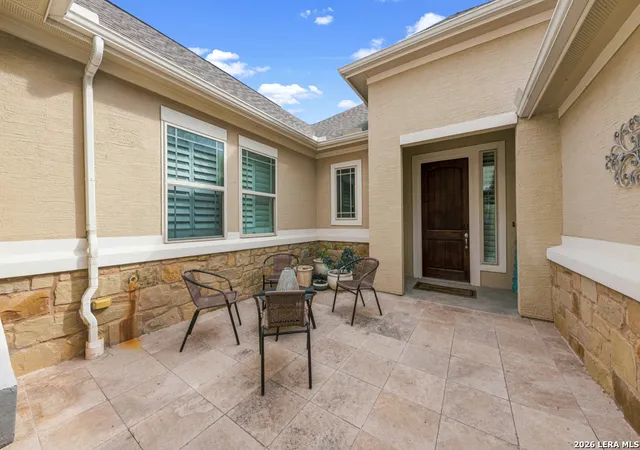
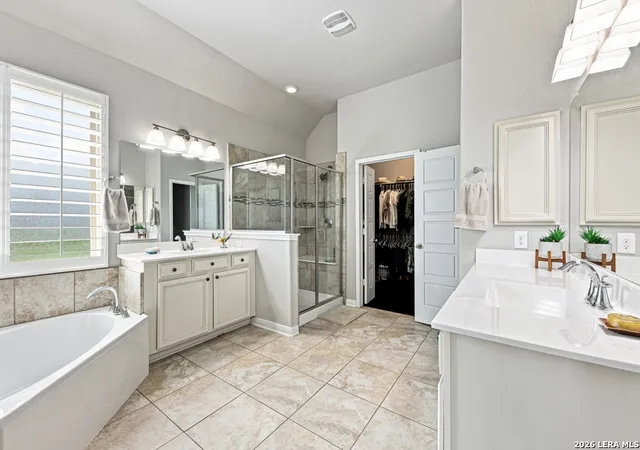
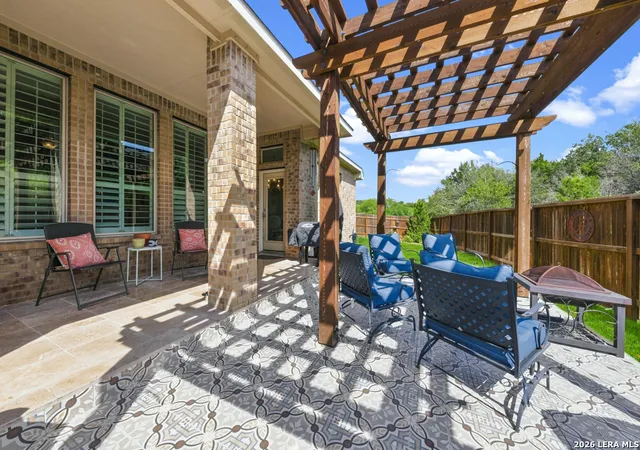
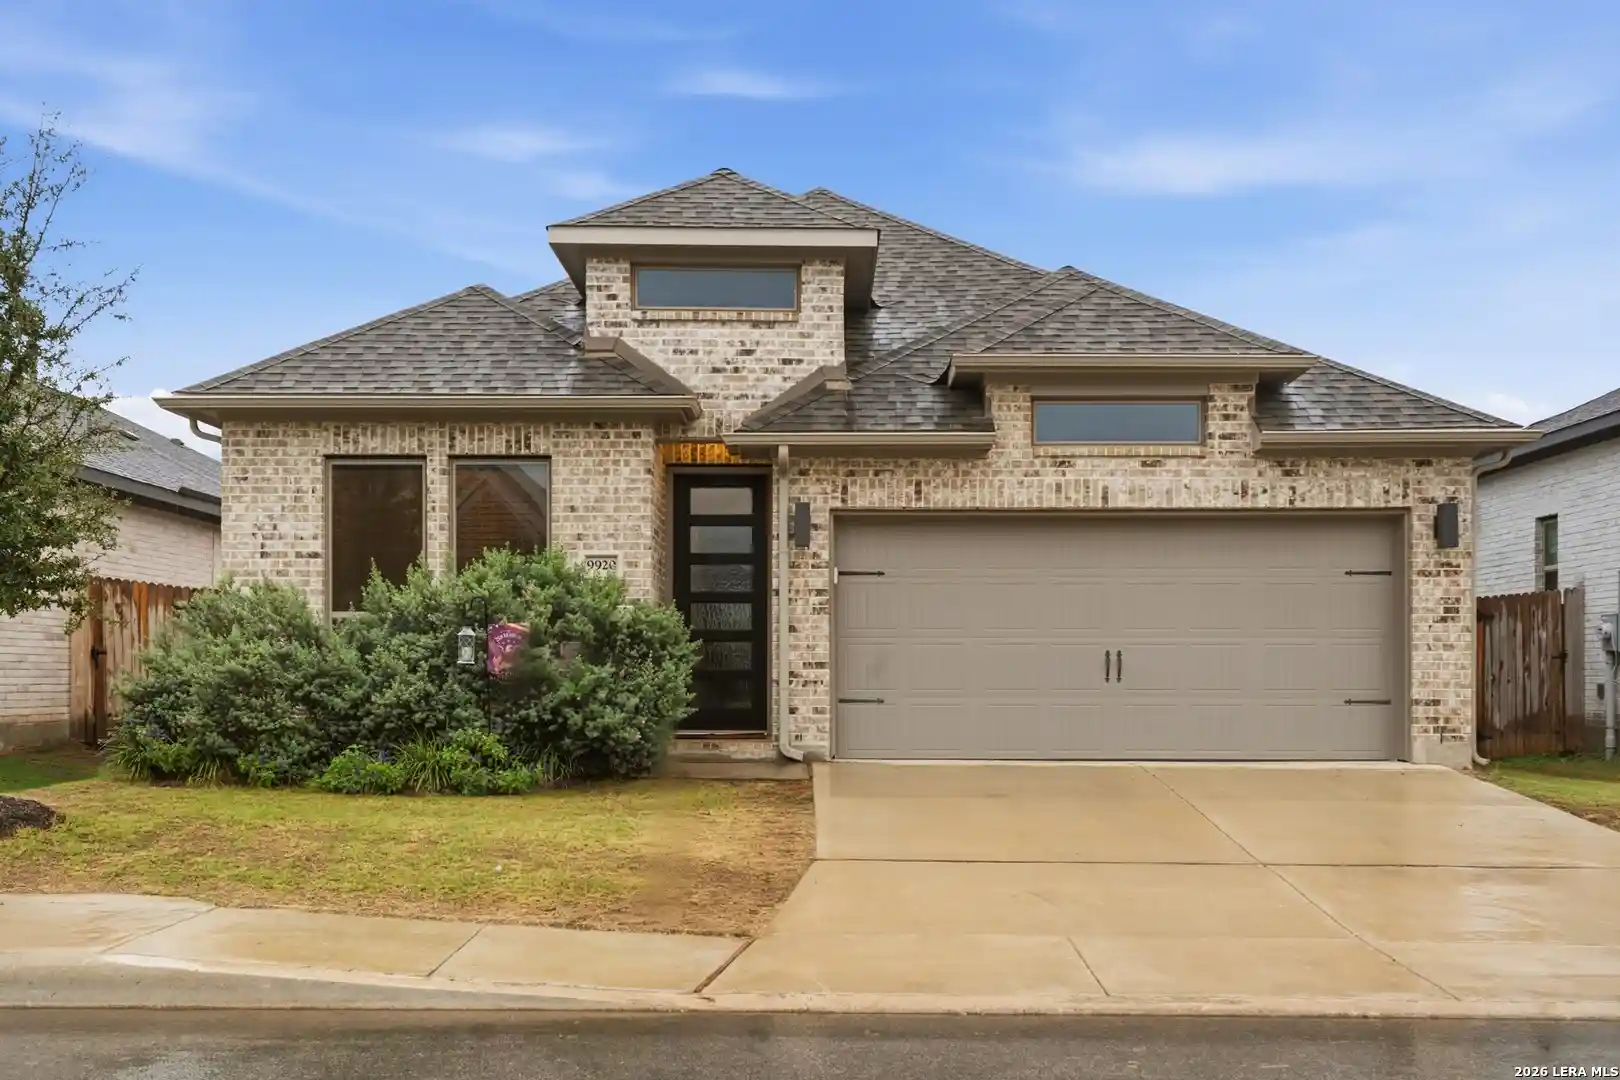
Seller may contribute up to $5,000 toward buyer closing costs and/or interest-rate buydown with an acceptable offer. Amount and application of concessions are negotiable and subject to seller approval, lender guidelines, and executed contract terms. Also there is a RARE 2.75% VA ASSUMABLE LOAN OPPORTUNITY! Qualified VA-eligible buyer must have sufficient entitlement to substitute for seller's VA entitlement. Assumption subject to servicer approval and applicable VA requirements. See additional documents for details. Beautifully upgraded home where thoughtful improvements and custom details are evident throughout. A distinctive iron entry gate opens to a private travertine courtyard, creating a welcoming transition into the home. Inside, the true split-bedroom floor plan provides excellent privacy, with the spacious primary suite thoughtfully separated from the secondary bedrooms. A secondary guest bedroom with its own en-suite bath offers an ideal arrangement for overnight guests, multigenerational living or extended stays. The open-concept living, kitchen and dining areas are filled with natural light and feature wood-look tile flooring, coordinated designer paint, upgraded lighting and custom wood shutters throughout. The spacious kitchen is designed for both everyday living and entertaining with abundant cabinetry, granite counters, a large island and upgraded KitchenAid oven, microwave and gas cooktop. The upgraded LG refrigerator also conveys. Step outside to an impressive outdoor living space featuring a covered travertine patio plus an extended custom-tiled patio with solid-wood pergola, surrounded by enhanced landscaping. Additional improvements include an owned 23-panel solar array, Kinetico water softener, ceiling-mounted storage in the 3-car tandem garage, and two new gas water heaters installed August 2026. Custom flooring continues throughout the home with wood flooring in the bedrooms and closets and tile in the bathrooms. From the private courtyard and flexible split-bedroom design to the expansive gathering spaces and outdoor living areas, this beautifully maintained home combines distinctive upgrades, functionality and pride of ownership inside and out.
- Houzeo last checked: 12 hours ago
- Listing updated: October 30, 2026 at 3:35 pm
- Listing Provided by: Andy Smith | Coldwell Banker D'Ann Harper, REALTOR (210) 483-6400
- Source: LERA MLS-TX | MLS#: 2016608

Property Details
Status
Active
Type
Single Family Residence
No. of Stories
-
County
City
Neighborhood
--
Year Built
2017
HOA Fees
-
Finished Area
2,735 sqft
Lot Size
11,151.36 sqft lot
Basement Area
- sqft
MLS Name
LERA MLS
MLS Number
2016608
MLS Status
PCH
Days on Market
49

Continue Your Journey in App
Find your dream home, receive real-time updates, and many more!
Continue Your Journey in App
Find your dream home, receive real-time updates, and many more!
Location
HOA Management
STILLWATER RANCH HOA
HOA Fees
$720/
Amenities
 Amenities and services may be covered by one or multiple associations and service providers.
 Club House
 Pool
 Park Playground
 Bike Trails
 Tennis
 Sports Court
Disclaimer: Amenities are based on third-party information and may vary; buyers must independently verify all amenities, as information is deemed reliable but not guaranteed.
Facts & Features
Rooms
Bedrooms & bathrooms
Bedrooms: 4
Bathrooms: 3
Interior
Window Features
All
Utilities & Energy
Fireplace Features
Na
Association Amenities
Pool, Tnnis, Clbhs, Park, Trail, Court
Other Features
Subdivision Name
Stillwater Ranch
Price History
| Date | Event | Price |
|---|---|---|
10/30/2026 Source: | Price Decreased | $479,900 -3.83% $175/sqft |
10/17/2026 Source: | Price Decreased | $499,000 -0.10% $182/sqft |
09/29/2026 Source: | Price Decreased | $499,500 -3.94% $183/sqft |
09/15/2026 Source: | Listed for Sale | $520,000 $190/sqft |

Nearby Homes






Find Homes by Property Features in San Antonio, TX

Based on information from the San Antonio Board of REALTORS® MLS through Nov 02, 2026, 02:15PM. Information is provided exclusively for consumers’ personal, non-commercial use, and it may not be used for any purpose other than to identify prospective properties consumers may be interested in purchasing. The data is deemed reliable but is not guaranteed. © 2026 San Antonio Board of REALTORS - All Rights Reserved.
 Advertising Broker: David Montalvo | CapTex Realty
