- Overview
- Description
- Property Details
- Location
- Facts & Features
- Getting Around
- Nearby Homes
 New Construction
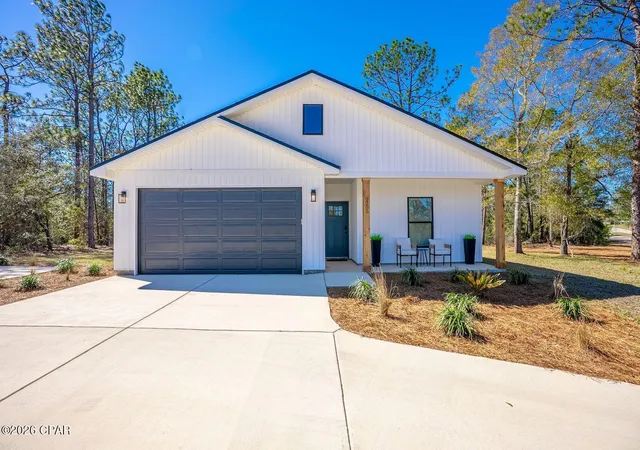
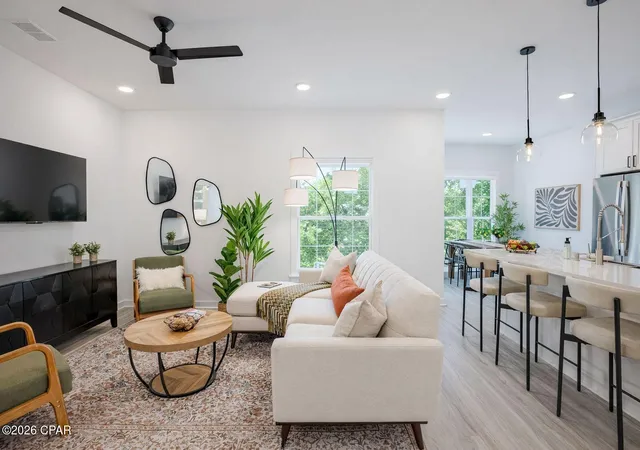
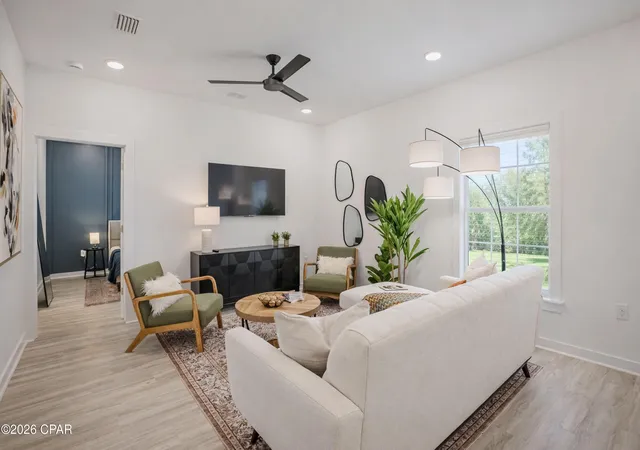
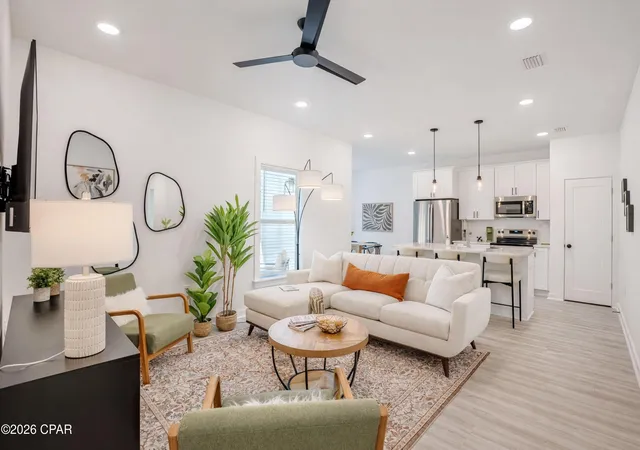

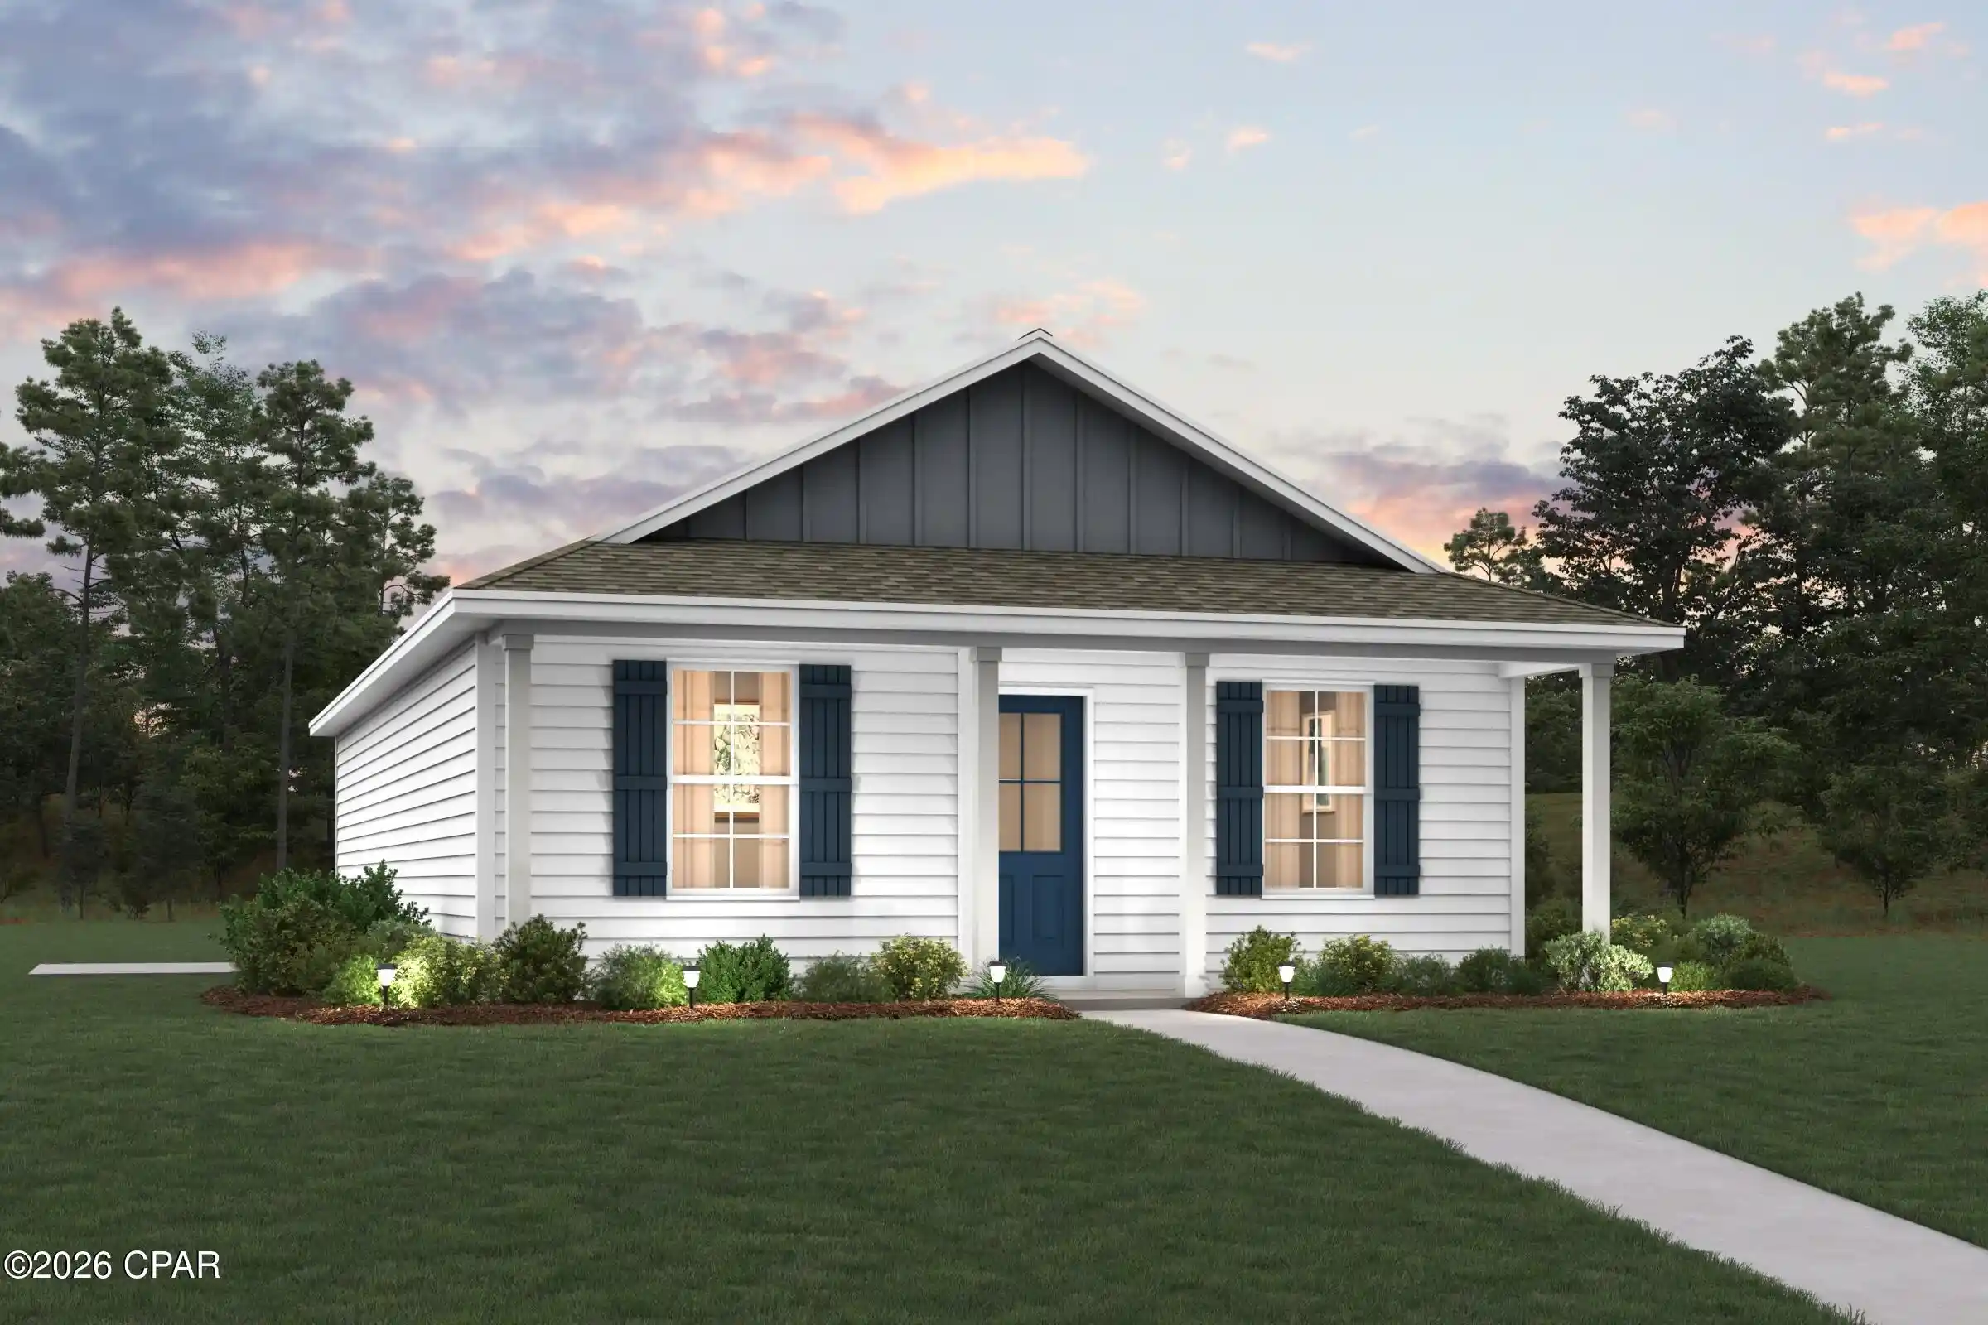
Street View
$254,900
Monthly Est:$1,269
 3 Beds
 2 Baths
2 full baths
 1,300sqft
1191 Florence Ct, Chipley, FL 32428
$254,900
$1,269/moEst:
Get Pre-Approved
Single Family Residence
Built in 2026
$-- HOA
0.5 acre lot
$196/sq.ft
Description
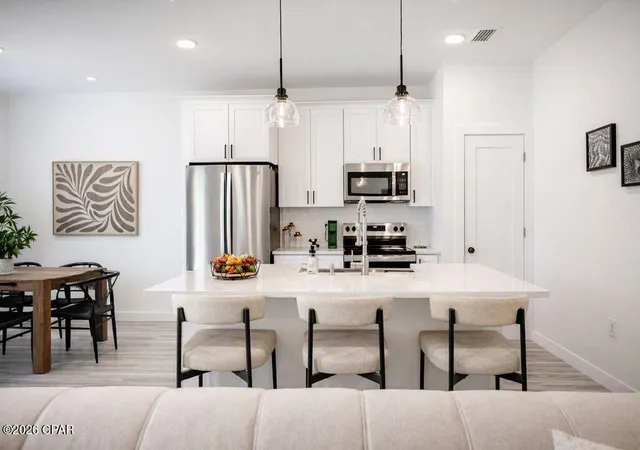
Solara Homes is offering a 4.99% 5/1 ARM or 5.50% fixed rate on government loans through CrossCountry Mortgage for qualified buyers purchasing a primary residence. Beautifully designed three-bedroom, two-bath home situated on an oversized homesite in Sunny Hills. The thoughtfully planned interior features 9-foot ceilings and an open-concept layout connecting the living, dining, and kitchen areas.
Luxury vinyl plank flooring extends throughout the home, complemented by quartz countertops, stylish cabinetry, coastal Craftsman-style trim, and carefully selected finishes. The bathrooms feature tiled showers and bath surrounds for a clean, finished look.
The spacious kitchen and living areas create a comfortable central gathering space, while the three-bedroom layout provides flexibility for a variety of needs. A two-car garage, covered outdoor living areas, and the oversized homesite complete this well-appointed home.
Modern finishes, functional spaces, and attention to detail come together throughout this thoughtfully designed property.
- Houzeo last checked: 5 minutes ago
- Listing updated: September 17, 2026 at 6:52 pm
- Listing Provided by: Steven Koleno (804) 656-5007 | Beycome of Florida LLC (804) 656-5007
- Source: Bay/Panama City/Central Panhandle MLS-FL | MLS#: 795197

Property Details
Status
Active
Type
Single Family Residence
No. of Stories
1
County
City
Neighborhood
--
Year Built
2026
HOA Fees
-
Finished Area
1,300 sqft
Lot Size
0.5 acre lot
Basement Area
- sqft
MLS Name
Bay/Panama City/Central Panhandle MLS
MLS Number
795197
MLS Status
Active
Days on Market
54
Cumulative Days on Market
8

Continue Your Journey in App
Find your dream home, receive real-time updates, and many more!
Continue Your Journey in App
Find your dream home, receive real-time updates, and many more!
Location
Facts & Features
Rooms
Bedrooms & bathrooms
Bedrooms: 3
Bathrooms: 2
Garage
Level: First
Area: 380.00 Square Feet
Dimensions: 20 x 19
Laundry
Level: First
Area: 49.00 Square Feet
Dimensions: 7 x 7
LivingRoom
Level: First
Area: 143.00 Square Feet
Dimensions: 11 x 13
Kitchen
Level: First
Area: 195.00 Square Feet
Dimensions: 13 x 15
FullBath
Level: First
Area: 60.00 Square Feet
Dimensions: 10 x 6
Bedroom
Level: First
Area: 100.00 Square Feet
Dimensions: 10 x 10
Bedroom
Level: First
Area: 100.00 Square Feet
Dimensions: 10 x 10
PrimaryBathroom
Level: First
Area: 45.00 Square Feet
Dimensions: 9 x 5
PrimaryBedroom
Level: First
Area: 180.00 Square Feet
Dimensions: 15 x 12
Interior
Interior Features
Main Level Primary
Heating
Central, Electric
Cooling
Central Air, Ceiling Fans
Construction
Year Built
Year Built: 2026
Home type
Single Family Residence
Construction Materials
Vinyl Siding, Wood Frame
Architectural Style
Ranch
Foundation Details
Slab
Other Features
Subdivision Name
[no Recorded Subdiv]
Community Features
Short Term Rental Allowed
Patio And Porch Features
Covered, Patio, Porch
Price History
| Date | Event | Price |
|---|---|---|
09/09/2026 Source: | Listed for Sale | $254,900 $196/sqft |

Nearby Homes
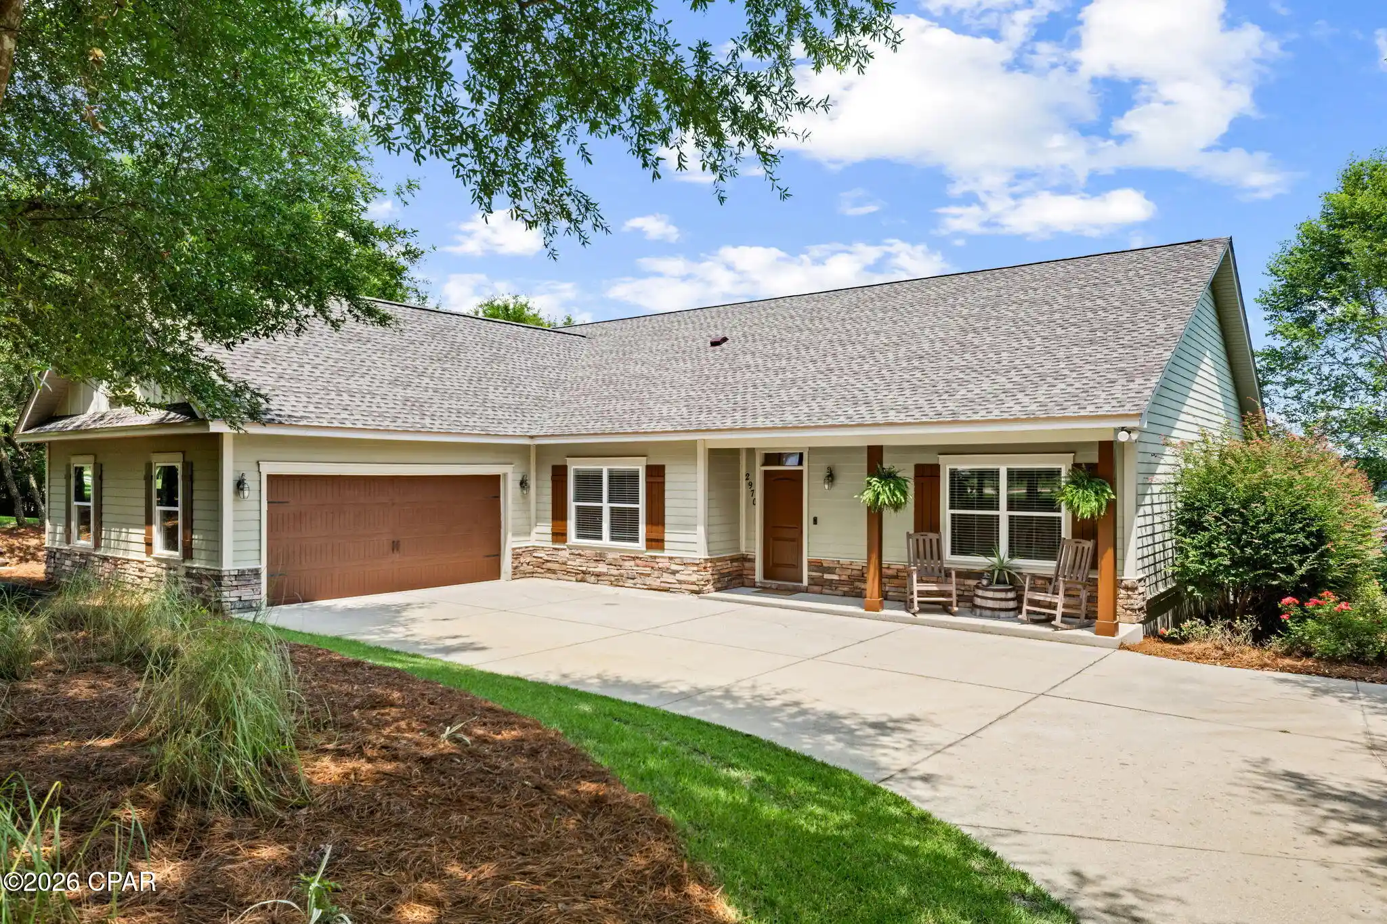
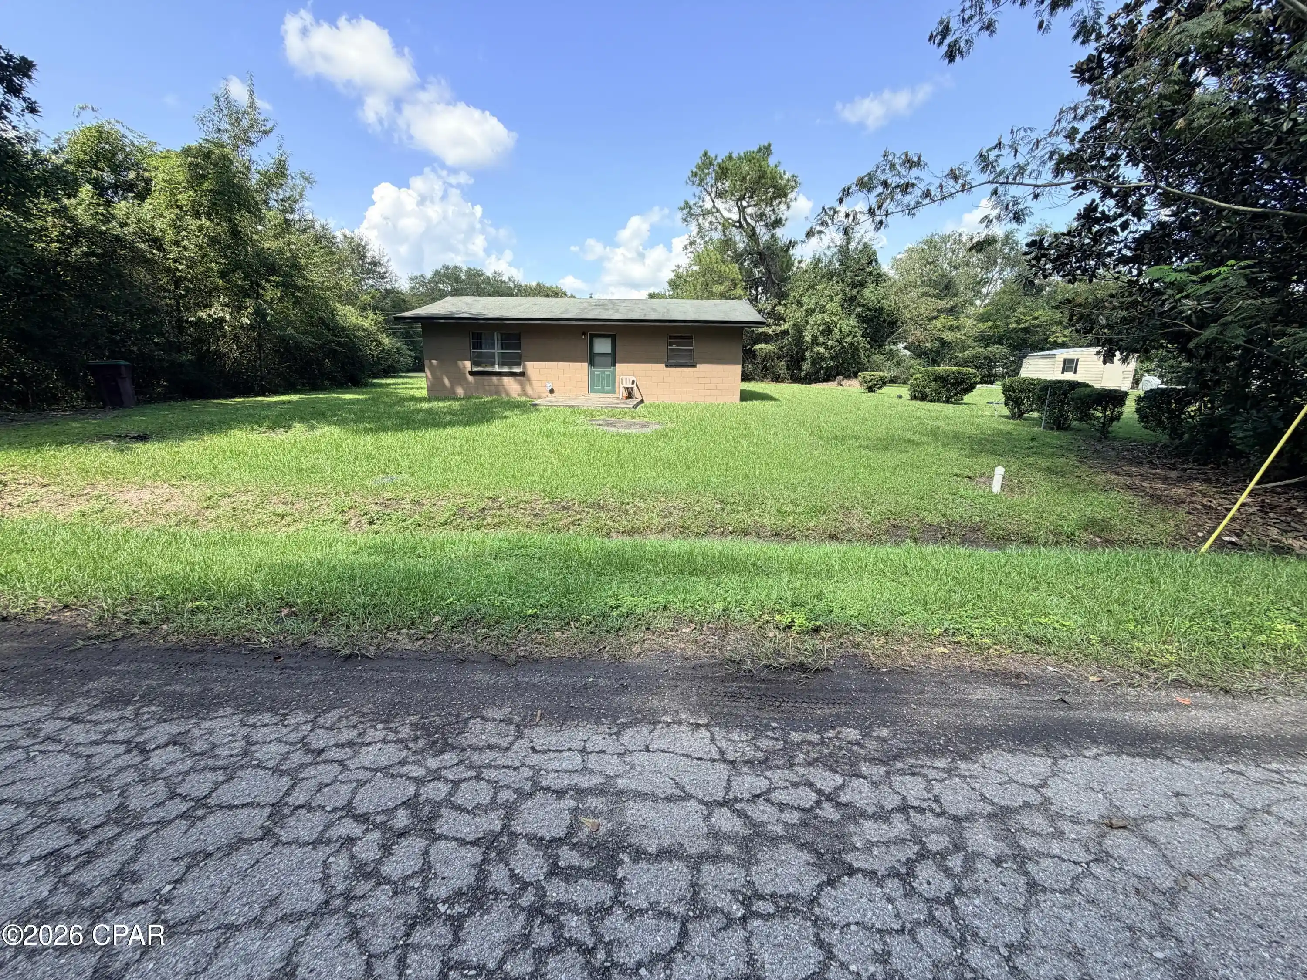
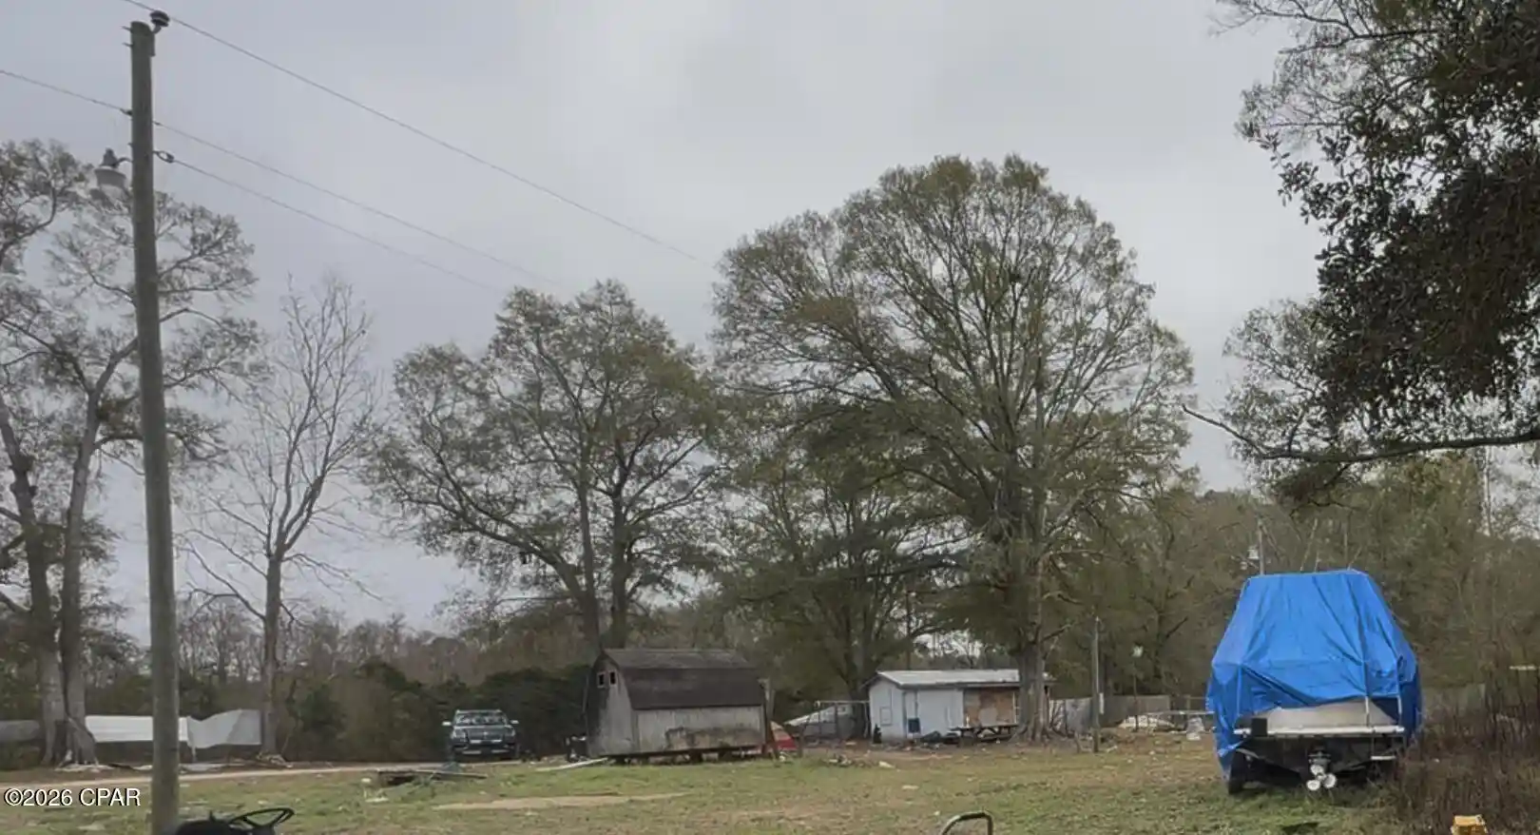
Find Homes by Property Features in Chipley, FL
Nearby New Homes For Sale


Based on information from Central Panhandle Association of REALTORS® MLS through Nov 04, 2026, 12:15AM. IDX information is provided exclusively for consumers’ personal, non-commercial use, that it may not be used for any purpose other than to identify prospective properties consumers may be interested in purchasing. Data is deemed reliable but is not guaranteed accurate by the MLS. ©2026 Bay Central Panhandle Association of REALTORS®
 Advertising Broker: Moe Mossa (Savvy Avenue) | Savvy Avenue, LLC
